Charming updated 1940s single-level home on a private, fully-fenced lot framed by towering fir trees. Located in close-in Vancouver with easy access to parks, schools, shops, transit, freeways, and the parklands of historic Fort Vancouver. Open, light filled layout with a large multi-use great room with gleaming wood floors. Spacious kitchen with ample cabinet space, tile backsplash, a large window to the front yard, and a full suite of appliances: refrigerator, disposal, and electric range. Two bedrooms with refinished wood floors and generous closet space. Updated bath with newer fixtures, a tub/shower combo, and bonus storage. Large glass slider w/ direct access to the fully-fenced backyard surrounded by towering trees for afternoon shade, a spacious lawn, deck, small patio, and direct access to the oversized garage with bonus storage. Composite roof, convenient zonal heat, and a washer/dryer set. Act quickly to secure this lovely updated home on a great street.
Active
$389,900
1108 Grand Blvd, Vancouver, WA 98661
2beds
700sqft
Residential, Single Family Residence
Built in 1942
5,227 Square Feet Lot
$-- Zestimate®
$557/sqft
$-- HOA
What's special
Small patioSpacious kitchenGleaming wood floorsGenerous closet spaceSpacious lawnPrivate fully-fenced lotConvenient zonal heat
- 28 days
- 545
- 35
Zillow last checked:
Listing updated:
Listed by:
Lynnette Russell 503-358-4567,
Call It Closed International Realty
Source: RMLS (OR),MLS#: 794116446
Facts & features
Interior
Bedrooms & bathrooms
- Bedrooms: 2
- Bathrooms: 1
- Full bathrooms: 1
- Main level bathrooms: 1
Rooms
- Room types: Bedroom 2, Dining Room, Family Room, Kitchen, Living Room, Primary Bedroom
Primary bedroom
- Features: Wood Floors
- Level: Main
Bedroom 2
- Features: Wood Floors
- Level: Main
Kitchen
- Features: Free Standing Range, Free Standing Refrigerator, Washer Dryer
- Level: Main
Living room
- Features: Formal, Living Room Dining Room Combo, Sliding Doors, Wood Floors
- Level: Main
Heating
- Baseboard, Zoned
Appliances
- Included: Disposal, Free-Standing Range, Free-Standing Refrigerator, Washer/Dryer, Electric Water Heater
- Laundry: Laundry Room
Features
- Formal, Living Room Dining Room Combo
- Flooring: Wood
- Doors: Sliding Doors
- Basement: Crawl Space
Interior area
- Total structure area: 700
- Total interior livable area: 700 sqft
Video & virtual tour
Property
Parking
- Total spaces: 1
- Parking features: Driveway, Off Street, Detached
- Garage spaces: 1
- Has uncovered spaces: Yes
Accessibility
- Accessibility features: Minimal Steps, One Level, Accessibility
Features
- Levels: One
- Stories: 1
- Patio & porch: Deck, Patio
- Exterior features: Yard
- Fencing: Fenced
Lot
- Size: 5,227 Square Feet
- Features: Level, Trees, SqFt 5000 to 6999
Details
- Parcel number: 037303910
Construction
Type & style
- Home type: SingleFamily
- Architectural style: Ranch
- Property subtype: Residential, Single Family Residence
Materials
- Lap Siding
- Roof: Composition
Condition
- Updated/Remodeled
- New construction: No
- Year built: 1942
Details
- Warranty included: Yes
Utilities & green energy
- Sewer: Public Sewer
- Water: Public
Community & HOA
HOA
- Has HOA: No
Location
- Region: Vancouver
Financial & listing details
- Price per square foot: $557/sqft
- Tax assessed value: $317,549
- Annual tax amount: $3,086
- Date on market: 8/11/2026
- Listing terms: Cash,Conventional,FHA
- Road surface type: Paved
Estimated market value
Not available
Estimated sales range
Not available
Not available
Price history
| Date | Event | Price |
|---|---|---|
| 8/11/2026 | Listed for sale | $389,900+509.2%$557/sqft |
Source:  RMLS (OR) #794116446 Report a problem RMLS (OR) #794116446 Report a problem | ||
| 6/24/2026 | Listing removed | $2,095$3/sqft |
Source: Zillow Rentals Report a problem | ||
| 6/4/2026 | Listed for rent | $2,095+10.6%$3/sqft |
Source: Zillow Rentals Report a problem | ||
| 11/16/2022 | Listing removed | -- |
Source: Zillow Rental Network Premium Report a problem | ||
| 11/4/2022 | Price change | $1,895-2.6%$3/sqft |
Source: Zillow Rental Network Premium Report a problem | ||
| 10/28/2022 | Price change | $1,945-2.5%$3/sqft |
Source: Zillow Rental Network Premium Report a problem | ||
| 9/19/2022 | Price change | $1,995-2.4%$3/sqft |
Source: Zillow Rental Network Premium Report a problem | ||
| 9/6/2022 | Listed for rent | $2,045+157.2%$3/sqft |
Source: Zillow Rental Network Premium Report a problem | ||
| 12/25/2012 | Listing removed | $795$1/sqft |
Source: Hotpads for Rent Report a problem | ||
| 10/19/2012 | Listed for rent | $795$1/sqft |
Source: vFlyer Rentals Report a problem | ||
| 12/18/2011 | Listing removed | $795$1/sqft |
Source: vFlyer Rentals Report a problem | ||
| 12/3/2011 | Listed for rent | $795$1/sqft |
Source: vFlyer Rentals Report a problem | ||
| 7/12/2007 | Sold | $64,000$91/sqft |
Source: Public Record Report a problem | ||
Public tax history
| Year | Property taxes | Tax assessment |
|---|---|---|
| 2025 | $3,087 +15.1% | $317,549 +15.8% |
| 2024 | $2,681 +2.8% | $274,174 -1.5% |
| 2023 | $2,608 -0.5% | $278,302 -1.4% |
| 2022 | $2,621 +15.4% | $282,152 +7.8% |
| 2021 | $2,271 +13.4% | $261,796 +22.5% |
| 2020 | $2,002 | $213,777 +9.5% |
| 2019 | $2,002 +17.2% | $195,307 +13.2% |
| 2018 | $1,708 +2.2% | $172,589 +23.2% |
| 2017 | $1,671 +9.7% | $140,123 +5.1% |
| 2016 | $1,523 | $133,284 +11.9% |
| 2015 | $1,523 +22.4% | $119,100 +21.1% |
| 2014 | $1,245 | $98,388 +2.6% |
| 2013 | $1,245 -4.7% | $95,890 +24.4% |
| 2012 | $1,306 -3.9% | $77,057 -21.6% |
| 2011 | $1,358 +11.3% | $98,302 -7.7% |
| 2010 | $1,220 -10.5% | $106,497 -2.1% |
| 2009 | $1,363 | $108,817 -21.8% |
| 2008 | -- | $139,100 |
| 2007 | -- | $139,100 +52.9% |
| 2005 | -- | $91,000 |
| 2004 | -- | $91,000 +26.4% |
| 2001 | $988 +5% | $72,000 +7.3% |
| 2000 | $941 | $67,100 |
Find assessor info on the county website
Monthly payment
Est. payment
Payment breakdown
Explore the cost of this home by adjusting the details. Changes won't be saved.Climate risks
Neighborhood: Central Park
Nearby schools
Schools provided by the listing agent
- Elementary: Edgewood
- Middle: Discovery
- High: Hudsons Bay
Source: RMLS (OR). This data may not be complete. We recommend contacting the local school district to confirm school assignments for this home.
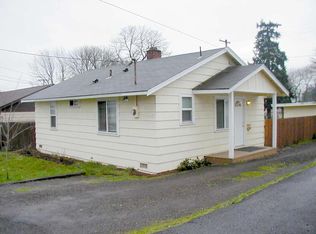
Similar homes
- $385,0002 bd1 ba1k sqft2607 E 26th St, Vancouver, WA 98661Active
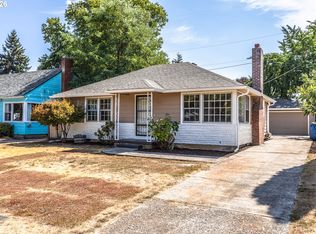
 MLS ID #305762794, Jeff Foote, Kelly Right Real Estate Vancouver. RMLS (OR)
 - $379,9003 bd1 ba914 sqft3602 P St, Vancouver, WA 98663Active
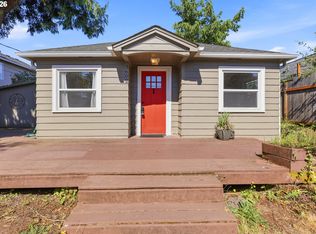 MLS ID #436479259, Taylor Anderson, Windermere Northwest Living. RMLS (OR)
 - $384,9003 bd2 ba896 sqft2004 E 30th St, Vancouver, WA 98663Active
 MLS ID #655743207, Amy Stoller, Windermere/Crest Realty Co. RMLS (OR)
 - $379,9003 bd1 ba960 sqft300 N Lieser Rd, Vancouver, WA 98664Active
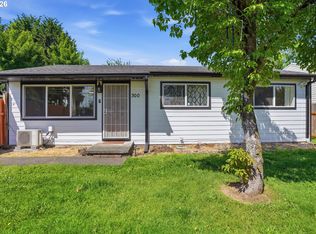 MLS ID #622001692, Crystal Olivas, Handris Realty Company. RMLS (OR)
 - $359,9001 bd1 ba720 sqft2505 Lincoln Ave, Vancouver, WA 98660ActiveMLS ID #621090528, Jayston Ripplinger, Realty Pro, Inc.. RMLS (OR)
- $349,9001 bd2 ba992 sqft1218 W 19th St, Vancouver, WA 98660ActiveMLS ID #458390453, Corey Allen, Brantley Christianson Real Estate. RMLS (OR)
- $400,0002 bd1 ba815 sqft12050 NE Broadway St, Portland, OR 97220ActiveMLS ID #552170205, Lisa Godfrey, MORE Realty. RMLS (OR)
- $399,9002 bd1 ba850 sqft9320 SE Yamhill St, Portland, OR 97216ActiveMLS ID #126963491, Anthony Michaud, RE/MAX Equity Group. RMLS (OR)
- $360,0002 bd3 ba1k sqft1235 N Morgan St, Portland, OR 97217ActiveMLS ID #476456448, Kristin Rader, Keller Williams Sunset Corridor. RMLS (OR)
- $414,9003 bd1 ba1k sqft12513 NE Russell St, Portland, OR 97230ActiveMLS ID #271535172, Kirstan Rogers, Keller Williams PDX Central. RMLS (OR)
- $279,9002 bd1 ba874 sqft3837 NE 45th St, Vancouver, WA 98661ActiveMLS ID #148612288, Alicia Cooper-Cooley, Knipe Realty ERA Powered. RMLS (OR)
- $398,0002 bd2 ba996 sqft2372 SE 141st Ave, Portland, OR 97233ActiveMLS ID #237202955, Zachary Eaton, Keller Williams Realty Professionals. RMLS (OR)
- $389,9002 bd1 ba1k sqft706 SE 135th Ave, Portland, OR 97233ActiveMLS ID #523755183, Deb Counts-Tabor, Oregon First. RMLS (OR)
- $394,9502 bd2 ba719 sqft18149 SE Pine St, Portland, OR 97233ActiveMLS ID #684239598, Jennifer Weitzel, Better Homes & Gardens Realty. RMLS (OR)
- $379,9002 bd1 ba974 sqft7347 SE Lamphier St, Milwaukie, OR 97222ActiveMLS ID #587666730, Jordan Matin, Matin Real Estate. RMLS (OR)
- $354,9002 bd1 ba790 sqft9946 N Lombard St, Portland, OR 97203ActiveMLS ID #777181585, Kevin Howell, Realty First. RMLS (OR)
- $369,0003 bd1 ba1k sqft2323 N Terry St, Portland, OR 97217ActiveMLS ID #452372311, Whitney Robison, Keller Williams Realty Portland Premiere. RMLS (OR)
- $425,0003 bd2 ba1k sqft11810 NE Siskiyou St, Portland, OR 97220ActiveMLS ID #214154947, Laurie Sonnenfeld, Laurie Sonnenfeld Realty. RMLS (OR)
- $420,0002 bd1 ba1k sqft7526 SW Capitol Hill Rd, Portland, OR 97219ActiveMLS ID #670421412, Bill Gaffney, Change Realty, LLC. RMLS (OR)
