Nicely renovated single-level home offering a great combination of classic character, modern updates, and future potential. Beautiful original hardwood floors run throughout the home, complemented by fresh interior and exterior paint and newer vinyl windows, sliding door, and entry door. The updated kitchen features quartz countertops, newer appliances, and plenty of workspace and storage. Major improvements include a newer roof (2015), updated electrical panel and service (2024), new water heater (2026), new water lines, and a new energy-efficient mini-split system providing both heat and A/C (2026). Outside, enjoy a large lot with plenty of room for gardening, outdoor living, or exploring possible future development opportunities—buyer to verify. Conveniently located just two blocks from the MAX light rail station, providing easy access to employment centers, shopping, dining, and more. Move-in ready with many of the major improvements already completed!
Active
$369,500
32 SE 126th Ave, Portland, OR 97233
3beds
910sqft
Residential, Single Family Residence
Built in 1962
7,405 Square Feet Lot
$-- Zestimate®
$406/sqft
$-- HOA
What's special
Outdoor livingUpdated kitchenNewer appliancesBeautiful original hardwood floorsSliding doorNewer vinyl windowsEntry door
- 46 days
- 148
- 14
Zillow last checked:
Listing updated:
Listed by:
Bill Gaffney 503-310-6775,
Change Realty, LLC
Source: RMLS (OR),MLS#: 717204258
Facts & features
Interior
Bedrooms & bathrooms
- Bedrooms: 3
- Bathrooms: 1
- Full bathrooms: 1
- Main level bathrooms: 1
Rooms
- Room types: Bedroom 2, Bedroom 3, Dining Room, Family Room, Kitchen, Living Room, Primary Bedroom
Primary bedroom
- Features: Hardwood Floors
- Level: Main
Bedroom 2
- Features: Hardwood Floors
- Level: Main
Bedroom 3
- Features: Hardwood Floors
- Level: Main
Dining room
- Features: Hardwood Floors
- Level: Main
Kitchen
- Level: Main
Living room
- Features: Hardwood Floors
- Level: Main
Heating
- Mini Split
Cooling
- Has cooling: Yes
Appliances
- Included: Dishwasher, Free-Standing Range, Free-Standing Refrigerator, Electric Water Heater
Features
- Quartz
- Flooring: Hardwood
- Windows: Double Pane Windows, Vinyl Frames
- Basement: Crawl Space
Interior area
- Total structure area: 910
- Total interior livable area: 910 sqft
Property
Parking
- Parking features: Driveway
- Has uncovered spaces: Yes
Accessibility
- Accessibility features: One Level, Accessibility
Features
- Levels: One
- Stories: 1
- Exterior features: Yard
- Fencing: Fenced
Lot
- Size: 7,405 Square Feet
- Features: SqFt 7000 to 9999
Details
- Additional structures: ToolShed
- Parcel number: R216767
Construction
Type & style
- Home type: SingleFamily
- Architectural style: Bungalow
- Property subtype: Residential, Single Family Residence
Materials
- Shake Siding
- Roof: Composition
Condition
- Updated/Remodeled
- New construction: No
- Year built: 1962
Utilities & green energy
- Sewer: Public Sewer
- Water: Public
Community & HOA
HOA
- Has HOA: No
Location
- Region: Portland
Financial & listing details
- Price per square foot: $406/sqft
- Tax assessed value: $296,050
- Annual tax amount: $3,023
- Date on market: 9/17/2026
- Listing terms: Cash,Conventional,FHA,VA Loan
Estimated market value
Not available
Estimated sales range
Not available
Not available
Price history
| Date | Event | Price |
|---|---|---|
| 9/17/2026 | Listed for sale | $369,500$406/sqft |
Source:  RMLS (OR) #717204258 Report a problem | ||
Public tax history
| Year | Property taxes | Tax assessment |
|---|---|---|
| 2025 | $3,023 +4.4% | $125,030 +3% |
| 2024 | $2,896 +4.5% | $121,390 +3% |
| 2023 | $2,770 +5.5% | $117,860 +3% |
| 2022 | $2,626 +1.7% | $114,430 +3% |
| 2021 | $2,583 +10.4% | $111,100 +3% |
| 2020 | $2,340 +3.3% | $107,870 +3% |
| 2019 | $2,265 | $104,730 +3% |
| 2018 | $2,265 +3.2% | $101,680 +3% |
| 2017 | $2,196 +6.6% | $98,720 +3% |
| 2016 | $2,059 | $95,850 +3% |
| 2015 | $2,059 +2.4% | $93,060 +3% |
| 2014 | $2,010 +21.5% | $90,350 +3% |
| 2013 | $1,655 -1.5% | $87,720 +3% |
| 2012 | $1,680 -1.4% | $85,170 +3% |
| 2011 | $1,704 -1.5% | $82,690 +3% |
| 2010 | $1,729 +2.3% | $80,290 +3% |
| 2009 | $1,690 +3.5% | $77,960 +3% |
| 2008 | $1,633 +0.4% | $75,690 +3% |
| 2007 | $1,626 +4.9% | $73,490 +3% |
| 2006 | $1,550 +3.5% | $71,350 +3% |
| 2005 | $1,497 +2.8% | $69,280 +3% |
| 2004 | $1,457 +1.7% | $67,270 +3% |
| 2003 | $1,433 +9% | $65,320 +3% |
| 2002 | $1,315 +12.4% | $63,420 +6.1% |
| 2000 | $1,170 +4.1% | $59,790 +3% |
| 1999 | $1,124 | $58,050 |
Find assessor info on the county website
Monthly payment
Est. payment
Payment breakdown
Explore the cost of this home by adjusting the details. Changes won't be saved.Climate risks
Neighborhood: Hazelwood
Nearby schools
Schools provided by the listing agent
- Elementary: Menlo Park
- Middle: Floyd Light
- High: David Douglas
Source: RMLS (OR). This data may not be complete. We recommend contacting the local school district to confirm school assignments for this home.


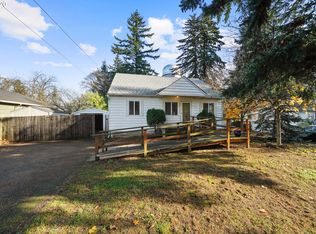
Similar homes
- $389,0003 bd1 ba888 sqft12445 NE Hassalo St, Portland, OR 97230Active
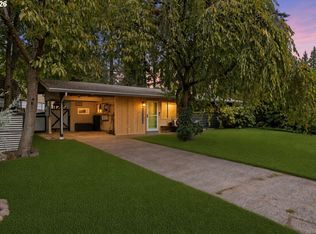
 MLS ID #529050599, Cara Jamison, Move Real Estate Inc. RMLS (OR)
- $387,0003 bd1 ba1k sqft12731 NE Clackamas St, Portland, OR 97230Active
 MLS ID #425464722, Heather Bremer, Cochran Property Group Inc.. RMLS (OR)
- $374,5002 bd2 ba719 sqft18149 SE Pine St, Portland, OR 97233Active
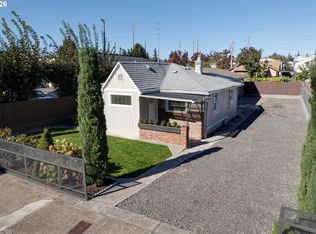 MLS ID #302669484, Jennifer Weitzel, Better Homes & Gardens Realty. RMLS (OR)
- $380,0004 bd2 ba1.2k sqft1205 SE 162nd Ave, Portland, OR 97233Active
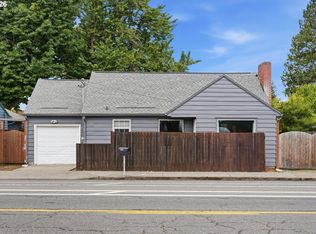 MLS ID #632930164, Alejandro Jimenez, MORE Realty. RMLS (OR)
- $399,0003 bd2 ba1.1k sqft2824 SE 115th Ave, Portland, OR 97266ActiveMLS ID #382177460, Shayla Hoang, Works Real Estate. RMLS (OR)
- $425,0003 bd1 ba1k sqft17114 SE Madison St, Portland, OR 97233ActiveMLS ID #731297695, Stephanie Peck, eXp Realty, LLC. RMLS (OR)
- $389,9993 bd1 ba1.2k sqft18149 SE Lincoln St, Portland, OR 97233ActiveMLS ID #282257662, Amy Franzen, Keller Williams Realty Portland Elite. RMLS (OR)
- $408,9003 bd1 ba972 sqft13137 SE Francis St, Portland, OR 97236ActiveMLS ID #107227659, Dennis Kelley, Builders Marketing Group. RMLS (OR)
- $399,9002 bd1 ba1.3k sqft923 NE 155th Ave, Portland, OR 97230ActiveMLS ID #736492255, Derek Peterson, Better Homes & Gardens Realty. RMLS (OR)
- $380,0003 bd2 ba1k sqft5615 SE 97th Ave, Portland, OR 97266ActiveMLS ID #403510830, Stephanie Pagura, KOR Realty. RMLS (OR)
- $385,0003 bd2 ba1.3k sqft5900 SE 83rd Ave, Portland, OR 97266ActiveMLS ID #292010375, Jennifer Parral, Oregon First. RMLS (OR)
- $380,0003 bd1 ba1k sqft337 NW Birdsdale Ave, Gresham, OR 97030ActiveMLS ID #126106252, Leanne Gillies, Walczyk Associates Realty. RMLS (OR)
- $420,0003 bd1 ba816 sqft5741 SE Ogden St, Portland, OR 97206ActiveMLS ID #172715768, Stephanie Cook, eXp Realty, LLC. RMLS (OR)
- $385,0003 bd2 ba984 sqft3706 NE 137th Ave, Vancouver, WA 98682ActiveMLS ID #343664685, Meredith Orlando, Cascade Hasson Sotheby's International Realty. RMLS (OR)
- $400,0003 bd2 ba1.1k sqft2429 NW Fargo St, Camas, WA 98607ActiveMLS ID #386059873, Erin Jenkins, Windermere Northwest Living. RMLS (OR)
- $425,0003 bd1 ba906 sqft3604 SE 64th Ave, Portland, OR 97206ActiveMLS ID #576780784, Carey Hughes, Keller Williams Realty Professionals. RMLS (OR)
- $399,0002 bd2 ba900 sqft8035 SE 60th Ave, Portland, OR 97206ActiveMLS ID #769951252, Erika George, Living Room Realty. RMLS (OR)
- $435,0003 bd2 ba1.1k sqft9218 SE Lincoln St, Portland, OR 97216ActiveMLS ID #627889122, Casey Hilton, Move Real Estate Inc. RMLS (OR)
- $439,9003 bd2 ba1.2k sqft13670 SE Bush St, Portland, OR 97236ActiveMLS ID #624230188, Korrie Hicks, KOR Realty. RMLS (OR)
- $349,9002 bd1 ba1.1k sqft1015 NE 60th Ave, Portland, OR 97213ActiveMLS ID #181930597, Leanne Ishibashi, Works Real Estate. RMLS (OR)
