Welcome to this charming 3-bedroom, 1-bathroom single-level ranch-style home in Portland! Original hardwood floors in the living room, hallway, and all three bedrooms add warmth and character. The fresh moulding, trim, and interior paint throughout provide a clean, inviting space ready for your personal touches. The detached 2-car garage offers flexibility for parking, projects, or hobbies and includes a washer and hookups for a dryer. Two additional outbuildings provide ample storage for tools, outdoor equipment, and more. Zoned RM1 (Residential Multi-Dwelling 1), the property offers potential for a variety of residential housing types, including duplexes, triplexes, fourplexes, rowhouses, and small multifamily developments, subject to City of Portland zoning regulations and approval. Buyers are encouraged to verify permitted uses and development opportunities under the Portland Zoning Code. Whether you're looking for a place to call home or exploring future investment possibilities, this property offers versatility and opportunity!
Active
$387,000
12731 NE Clackamas St, Portland, OR 97230
3beds
1,056sqft
Residential, Single Family Residence
Built in 1952
7,840 Square Feet Lot
$-- Zestimate®
$366/sqft
$-- HOA
What's special
- 3 days
- 297
- 26
Likely to sell faster than
Zillow last checked:
Listing updated:
Listed by:
Heather Bremer 541-980-5182,
Cochran Property Group Inc.
Source: RMLS (OR),MLS#: 425464722
Facts & features
Interior
Bedrooms & bathrooms
- Bedrooms: 3
- Bathrooms: 1
- Full bathrooms: 1
- Main level bathrooms: 1
Rooms
- Room types: Bedroom 2, Bedroom 3, Dining Room, Family Room, Kitchen, Living Room, Primary Bedroom
Primary bedroom
- Features: Wood Floors
- Level: Main
- Area: 253
- Dimensions: 11 x 23
Bedroom 2
- Features: Wood Floors
- Level: Main
- Area: 120
- Dimensions: 10 x 12
Bedroom 3
- Features: Wood Floors
- Level: Main
- Area: 90
- Dimensions: 9 x 10
Dining room
- Features: Laminate Flooring
- Level: Main
- Area: 70
- Dimensions: 7 x 10
Kitchen
- Features: Laminate Flooring
- Level: Main
- Area: 80
- Width: 10
Living room
- Features: Wood Floors
- Level: Main
- Area: 221
- Dimensions: 13 x 17
Heating
- Forced Air, Wall Furnace
Cooling
- Central Air
Appliances
- Included: Gas Water Heater
Features
- Loft, Tile
- Flooring: Hardwood, Laminate, Tile, Wood
- Windows: Aluminum Frames, Storm Window(s)
- Basement: Crawl Space
Interior area
- Total structure area: 1,056
- Total interior livable area: 1,056 sqft
Property
Parking
- Total spaces: 2
- Parking features: Off Street, RV Access/Parking, RV Boat Storage, Detached
- Garage spaces: 2
Accessibility
- Accessibility features: One Level, Accessibility
Features
- Stories: 1
- Exterior features: Yard
- Fencing: Fenced
Lot
- Size: 7,840 Square Feet
- Features: Level, SqFt 7000 to 9999
Details
- Additional structures: RVParking, RVBoatStorage, ShedShed
- Parcel number: R309916
- Zoning: RM1
Construction
Type & style
- Home type: SingleFamily
- Architectural style: Ranch
- Property subtype: Residential, Single Family Residence
Materials
- T111 Siding, Cement Siding
- Foundation: Concrete Perimeter
- Roof: Composition
Condition
- Resale
- New construction: No
- Year built: 1952
Utilities & green energy
- Gas: Gas
- Sewer: Public Sewer
- Water: Public
Community & HOA
Community
- Subdivision: Hazelwood / Glendoveer
HOA
- Has HOA: No
Location
- Region: Portland
Financial & listing details
- Price per square foot: $366/sqft
- Tax assessed value: $372,590
- Annual tax amount: $4,183
- Date on market: 10/21/2026
- Listing terms: Cash,Conventional,FHA
- Road surface type: Paved
Estimated market value
Not available
Estimated sales range
Not available
Not available
Price history
| Date | Event | Price |
|---|---|---|
| 10/21/2026 | Listed for sale | $387,000+134.5%$366/sqft |
Source:  RMLS (OR) #425464722 Report a problem | ||
| 7/18/2005 | Sold | $165,000$156/sqft |
Source: Public Record Report a problem | ||
Public tax history
| Year | Property taxes | Tax assessment |
|---|---|---|
| 2025 | $4,184 +4.4% | $173,010 +3% |
| 2024 | $4,007 +4.5% | $167,980 +3% |
| 2023 | $3,833 +5.5% | $163,090 +3% |
| 2022 | $3,633 +1.7% | $158,340 +3% |
| 2021 | $3,574 +10.4% | $153,730 +3% |
| 2020 | $3,238 +3.3% | $149,260 +3% |
| 2019 | $3,135 | $144,920 +3% |
| 2018 | $3,135 +3.2% | $140,700 +3% |
| 2017 | $3,038 +6.6% | $136,610 +3% |
| 2016 | $2,849 | $132,640 +3% |
| 2015 | $2,849 +5.7% | $128,780 +3% |
| 2014 | $2,696 +25.1% | $125,030 +3% |
| 2013 | $2,156 -1.9% | $121,390 +3% |
| 2012 | $2,198 -1.8% | $117,860 +3% |
| 2011 | $2,239 -6.4% | $114,430 +3% |
| 2010 | $2,393 +2.3% | $111,100 +3% |
| 2009 | $2,339 +3.5% | $107,870 +3% |
| 2008 | $2,259 +0.4% | $104,730 +3% |
| 2007 | $2,250 +4.9% | $101,680 +3% |
| 2006 | $2,145 +3.5% | $98,720 +3% |
| 2005 | $2,072 +2.8% | $95,850 +3% |
| 2004 | $2,016 +2.7% | $93,060 +3% |
| 2003 | $1,963 +7.9% | $90,350 +3% |
| 2002 | $1,819 +12.4% | $87,720 +6.1% |
| 2000 | $1,619 +4.1% | $82,690 +3% |
| 1999 | $1,555 | $80,290 |
Find assessor info on the county website
Monthly payment
Est. payment
Payment breakdown
Explore the cost of this home by adjusting the details. Changes won't be saved.Climate risks
Neighborhood: Hazelwood
Nearby schools
Schools provided by the listing agent
- Elementary: Menlo Park
- Middle: Floyd Light
- High: David Douglas
Source: RMLS (OR). This data may not be complete. We recommend contacting the local school district to confirm school assignments for this home.

Similar homes
- $389,9003 bd1 ba1.4k sqft2723 NE 123rd Ave, Portland, OR 97230Active
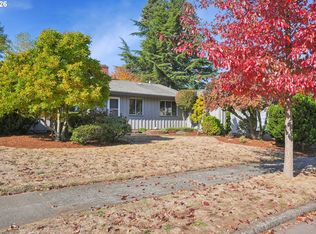
 MLS ID #186931380, Jeff Capen, Windermere Realty Trust. RMLS (OR)
- $389,0003 bd1 ba888 sqft12445 NE Hassalo St, Portland, OR 97230Active
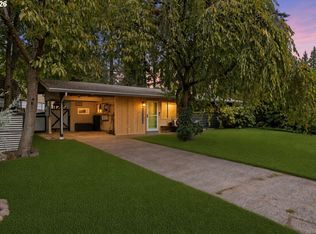 MLS ID #529050599, Cara Jamison, Move Real Estate Inc. RMLS (OR)
- $285,0003 bd1 ba864 sqft12508 NE Multnomah St, Portland, OR 97230Active
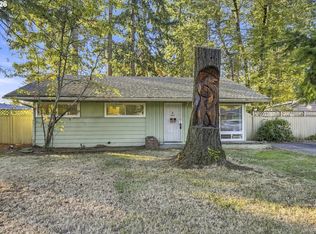 MLS ID #378806843, Bryce Rosenbaum, Real Estate Network Group, LLC. RMLS (OR)
- $399,0003 bd1 ba960 sqft11841 NE San Rafael St, Portland, OR 97220Active
 MLS ID #701537763, Robert Young, Legacy Realty Group. RMLS (OR)
- $385,0003 bd1 ba934 sqft12325 NE Oregon St, Portland, OR 97230ActiveMLS ID #544561601, Cristen Lincoln, Living Room Realty. RMLS (OR)
- $425,0003 bd1 ba1.1k sqft611 SE 146th Ave, Portland, OR 97233ActiveMLS ID #272383721, Dale Carstensen, Urban Nest Realty. RMLS (OR)
- $445,0003 bd2 ba1.5k sqft12904 NE Wasco St, Portland, OR 97230ActiveMLS ID #755151590, Sarah Moon, Lark and Fir Realty LLC. RMLS (OR)
- $349,9002 bd1 ba792 sqft12914 NE Halsey St, Portland, OR 97230ActiveMLS ID #783266345, Dmitri Galkovski, Pristine Realty LLC. RMLS (OR)
- $439,9003 bd2 ba1.5k sqft12339 NE Multnomah St, Portland, OR 97230ActiveMLS ID #592848880, Rich Burns, RE/MAX Equity Group. RMLS (OR)
- $419,9003 bd1 ba1k sqft336 NE 128th Ave, Portland, OR 97230ActiveMLS ID #538371708, Katie Bain, EquityPoint Real Estate. RMLS (OR)
- $415,0002 bd2 ba1.2k sqft14862 NE Eugene St, Portland, OR 97230ActiveMLS ID #696258577, Cinnamin Webb, Redfin. RMLS (OR)
- $399,0002 bd2 ba1.3k sqft2362 NE 149th Ave, Portland, OR 97230ActiveMLS ID #706443717, Jeff Walker, RE/MAX Equity Group. RMLS (OR)
- $399,9002 bd1 ba1.3k sqft923 NE 155th Ave, Portland, OR 97230ActiveMLS ID #736492255, Derek Peterson, Better Homes & Gardens Realty. RMLS (OR)
- $425,0003 bd1 ba964 sqft2508 NE 121st Ave, Portland, OR 97220ActiveMLS ID #272355029, Kristine Orlandi, Works Real Estate. RMLS (OR)
- $460,0003 bd3 ba1.4k sqft11060 NE Oregon St, Portland, OR 97220ActiveMLS ID #681051018, Joseph Tran, Real Estate Performance Group. RMLS (OR)
- $399,0002 bd2 ba1.3k sqft15633 NE Summerplace Dr, Portland, OR 97230ActiveMLS ID #333216905, Kamie Stevenson, Keller Williams PDX Central. RMLS (OR)
- $389,9993 bd1 ba912 sqft609 SE 137th Ave, Portland, OR 97233ActiveMLS ID #706124681, Jennifer Lillie, Premiere Property Group, LLC. RMLS (OR)
- $389,9003 bd2 ba1.4k sqft2145 SE 141st Ave, Portland, OR 97233ActiveMLS ID #174934230, Lizbeth Abbott, Tree City Real Estate. RMLS (OR)
- $369,5003 bd1 ba910 sqft32 SE 126th Ave, Portland, OR 97233ActiveMLS ID #717204258, Bill Gaffney, Change Realty, LLC. RMLS (OR)
