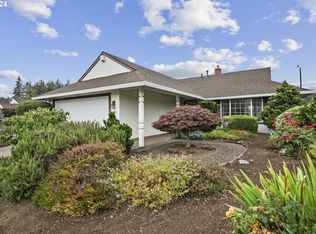
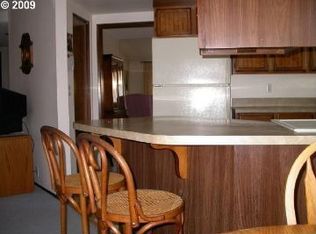
An exceptional opportunity at $399,000 in Summerplace, Portland's popular 55+ community! This move-in-ready, one-level home offers over 1,300 square feet, two bedrooms, two bathrooms, a two-car garage, a covered back deck, a fully fenced backyard, and a private, locking gate providing sidewalk access for a short walk to the Summerplace Recreation Center! With attractive curb appeal and a covered front porch, the home makes a wonderful first impression. Inside, the newly carpeted living room could also serve as a formal dining room. Just beyond the kitchen, the family room features a gas fireplace insert and sliding glass door opening to the covered back deck. Picture an afternoon outdoors, dinner with friends, or simply relaxing while overlooking the backyard. The primary suite features new carpeting, a walk-in closet, and a private bathroom with a walk-in shower. Additional highlights include indoor laundry with washer and dryer, central air conditioning, a gas furnace, and a level driveway adjacent to a cul-de-sac. Summerplace offers a swimming pool, recreation facilities, and a calendar of community activities, with opportunities to stay active and connect with neighbors. With so much to offer at $399,000, this is a home you'll want to experience for yourself. Schedule your private showing today! [Home Energy Score = 4. HES Report at https://rpt.greenbuildingregistry.com/hes/OR10251947]
Active
$399,000
2362 NE 149th Ave, Portland, OR 97230
2beds
1,315sqft
Residential, Single Family Residence
Built in 1987
4,356 Square Feet Lot
$-- Zestimate®
$303/sqft
$46/mo HOA
What's special
Two-car garageFully fenced backyardWalk-in closetMove-in-ready one-level homeCovered back deckCentral air conditioningTwo bathrooms
- 1 day
- 127
- 19
Likely to sell faster than
Zillow last checked:
Listing updated:
Listed by:
Jeff Walker jeffwalkerteam@outlook.com,
RE/MAX Equity Group
Source: RMLS (OR),MLS#: 706443717
Facts & features
Interior
Bedrooms & bathrooms
- Bedrooms: 2
- Bathrooms: 2
- Full bathrooms: 2
- Main level bathrooms: 2
Rooms
- Room types: Laundry, Bedroom 2, Dining Room, Family Room, Kitchen, Living Room, Primary Bedroom
Primary bedroom
- Features: Suite, Walkin Closet, Walkin Shower, Wallto Wall Carpet
- Level: Main
- Area: 198
- Dimensions: 11 x 18
Bedroom 2
- Features: Laminate Flooring
- Level: Main
- Area: 154
- Dimensions: 11 x 14
Family room
- Features: Fireplace Insert, Laminate Flooring
- Level: Main
- Area: 210
- Dimensions: 15 x 14
Kitchen
- Features: Dishwasher, Disposal, Microwave, Free Standing Range, Free Standing Refrigerator
- Level: Main
- Area: 64
- Width: 8
Living room
- Features: Wallto Wall Carpet
- Level: Main
- Area: 195
- Dimensions: 15 x 13
Heating
- Forced Air
Cooling
- Central Air
Appliances
- Included: Dishwasher, Disposal, Free-Standing Range, Free-Standing Refrigerator, Microwave, Washer/Dryer, Gas Water Heater
- Laundry: Laundry Room
Features
- Suite, Walk-In Closet(s), Walkin Shower
- Flooring: Laminate, Wall to Wall Carpet
- Windows: Double Pane Windows
- Basement: Crawl Space
- Number of fireplaces: 1
- Fireplace features: Gas, Insert
Interior area
- Total structure area: 1,315
- Total interior livable area: 1,315 sqft
Property
Parking
- Total spaces: 2
- Parking features: Driveway, Garage Door Opener, Attached
- Attached garage spaces: 2
- Has uncovered spaces: Yes
Accessibility
- Accessibility features: One Level, Walkin Shower, Accessibility
Features
- Levels: One
- Stories: 1
- Patio & porch: Covered Deck, Porch
- Exterior features: Yard
- Spa features: Association
- Fencing: Fenced
Lot
- Size: 4,356 Square Feet
- Features: Level, SqFt 3000 to 4999
Details
- Parcel number: R278753
Construction
Type & style
- Home type: SingleFamily
- Property subtype: Residential, Single Family Residence
Materials
- Vinyl Siding
- Roof: Composition
Condition
- Resale
- New construction: No
- Year built: 1987
Utilities & green energy
- Gas: Gas
- Sewer: Public Sewer
- Water: Public
Community & HOA
Community
- Senior community: Yes
- Subdivision: Summerplace 55+
HOA
- Has HOA: Yes
- Amenities included: Commons, Gym, Library, Maintenance Grounds, Management, Meeting Room, Party Room, Pool, Recreation Facilities, Sauna, Spa Hot Tub, Tennis Court
- HOA fee: $550 annually
Location
- Region: Portland
Financial & listing details
- Price per square foot: $303/sqft
- Tax assessed value: $421,930
- Annual tax amount: $6,158
- Date on market: 10/13/2026
- Listing terms: Cash,Conventional,FHA,VA Loan
- Road surface type: Paved
Estimated market value
Not available
Estimated sales range
Not available
Not available
Price history
| Date | Event | Price |
|---|---|---|
| 10/13/2026 | Listed for sale | $399,000+59.6%$303/sqft |
Source:  RMLS (OR) #706443717 Report a problem RMLS (OR) #706443717 Report a problem | ||
| 7/31/2006 | Sold | $250,000$190/sqft |
Source: Public Record Report a problem | ||
Public tax history
| Year | Property taxes | Tax assessment |
|---|---|---|
| 2025 | $6,159 +5.3% | $263,310 +3% |
| 2024 | $5,846 +4.1% | $255,650 +3% |
| 2023 | $5,618 +1.5% | $248,210 +3% |
| 2022 | $5,533 +4% | $240,980 +3% |
| 2021 | $5,323 +10.6% | $233,970 +3% |
| 2020 | $4,812 +3.6% | $227,160 +3% |
| 2019 | $4,645 | $220,550 -6.4% |
| 2018 | $4,645 +0.2% | $235,510 +13.3% |
| 2017 | $4,636 +20.8% | $207,900 +3% |
| 2016 | $3,838 | $201,840 +3% |
| 2015 | $3,838 +8.9% | $195,970 +3% |
| 2014 | $3,526 +17.5% | $190,270 +8.2% |
| 2013 | $3,000 -3.7% | $175,790 -3.5% |
| 2012 | $3,114 +1.2% | $182,210 |
| 2011 | $3,077 -8.7% | $182,210 -2.2% |
| 2010 | $3,371 -10.3% | $186,300 +3% |
| 2009 | $3,759 -4.3% | $180,880 -5.6% |
| 2008 | $3,928 +0.1% | $191,530 +3% |
| 2007 | $3,923 +8.6% | $185,960 +3% |
| 2006 | $3,612 +6.8% | $180,550 +3% |
| 2005 | $3,380 +5.9% | $175,300 +3% |
| 2004 | $3,193 +3.3% | $170,200 +3% |
| 2003 | $3,092 +4% | $165,250 +3% |
| 2002 | $2,973 +4.1% | $160,440 +6.1% |
| 2000 | $2,856 +1.2% | $151,240 +3% |
| 1999 | $2,821 | $146,840 |
Find assessor info on the county website
Monthly payment
Est. payment
Payment breakdown
Explore the cost of this home by adjusting the details. Changes won't be saved.Climate risks
Neighborhood: Wilkes
Nearby schools
Schools provided by the listing agent
- Elementary: Margaret Scott
- Middle: H.B. Lee
- High: Reynolds
Source: RMLS (OR). This data may not be complete. We recommend contacting the local school district to confirm school assignments for this home.
Similar homes
- $399,0002 bd2 ba1.3k sqft15633 NE Summerplace Dr, Portland, OR 97230Active
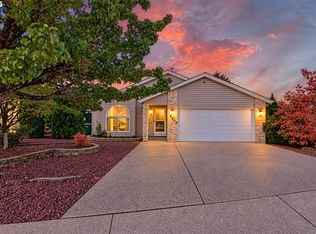
 MLS ID #333216905, Kamie Stevenson, Keller Williams PDX Central. RMLS (OR)
 - $419,0002 bd2 ba1.3k sqft15139 NE Summerplace Dr, Portland, OR 97230Active
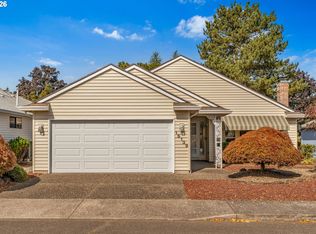 MLS ID #793146142, Beth Benner, Real Broker. RMLS (OR)
 - $439,9002 bd2 ba1.5k sqft2306 NE 150th Ave, Portland, OR 97230Active
 MLS ID #421842317, Jeff Walker, RE/MAX Equity Group. RMLS (OR)
 - $435,5002 bd2 ba1.3k sqft14926 NE Eugene St, Portland, OR 97230Active
 MLS ID #632555893, Jeff Walker, RE/MAX Equity Group. RMLS (OR)
 - $409,0002 bd2 ba1.3k sqft15503 NE Summerplace Dr, Portland, OR 97230ActiveMLS ID #637009636, Jeff Walker, RE/MAX Equity Group. RMLS (OR)
- $449,0002 bd2 ba1.3k sqft1609 NE 150th Ave, Portland, OR 97230ActiveMLS ID #395874069, Chris Gordon, Gordon Properties. RMLS (OR)
- $425,0002 bd2 ba1.5k sqft2115 NE 158th Pl, Portland, OR 97230ActiveMLS ID #291635688, Devin Thiele, Sparrow Real Estate, LLC. RMLS (OR)
- $435,0002 bd2 ba1.7k sqft15705 NE Eugene St, Portland, OR 97230ActiveMLS ID #115605240, Jeff Walker, RE/MAX Equity Group. RMLS (OR)
- $438,0002 bd2 ba1.5k sqft1811 NE 149th Ave, Portland, OR 97230ActiveMLS ID #799555030, Terri Boughton, Century 21 North Homes Realty. RMLS (OR)
- $390,0003 bd2 ba1.9k sqft14622 NE Rose Pkwy, Portland, OR 97230ActiveMLS ID #461290308, Kimberly Shute, Premiere Property Group, LLC. RMLS (OR)
- $399,9002 bd1 ba1.3k sqft923 NE 155th Ave, Portland, OR 97230ActiveMLS ID #736492255, Derek Peterson, Better Homes & Gardens Realty. RMLS (OR)
- $295,0002 bd2 ba1.1k sqft14803 NE Sacramento St Unit 83, Portland, OR 97230ActiveMLS ID #651110840, Jules Williamson, Realty One Group Prestige. RMLS (OR)
- $349,9002 bd1 ba792 sqft12914 NE Halsey St, Portland, OR 97230ActiveMLS ID #783266345, Dmitri Galkovski, Pristine Realty LLC. RMLS (OR)
- $445,0003 bd2 ba1.5k sqft12904 NE Wasco St, Portland, OR 97230ActiveMLS ID #755151590, Sarah Moon, Lark and Fir Realty LLC. RMLS (OR)
- $455,0002 bd2 ba1.7k sqft2261 NE 153rd Ave, Portland, OR 97230ActiveMLS ID #327304146, Justin Bradley, Redfin. RMLS (OR)
- $468,0003 bd2 ba1.6k sqft15134 NE Summerplace Dr, Portland, OR 97230ActiveMLS ID #575002221, Jeff Walker, RE/MAX Equity Group. RMLS (OR)
- $479,0003 bd2 ba1.5k sqft2315 NE 156th Pl, Portland, OR 97230ActiveMLS ID #316328739, Cassandra Skelley, PDX Dwellings LLC. RMLS (OR)
- $370,0003 bd2 ba1k sqft760 SE 139th Ave, Portland, OR 97233ActiveMLS ID #409675764, Jeffrey Hurder, Corcoran Prime. RMLS (OR)
- $399,9503 bd1 ba1k sqft210 NE 167th Pl, Portland, OR 97230ActiveMLS ID #476918619, Michael Agee, John L. Scott Sandy. RMLS (OR)
