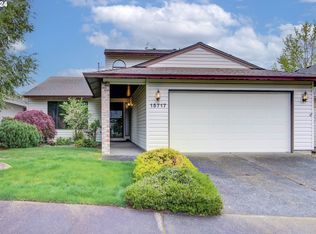
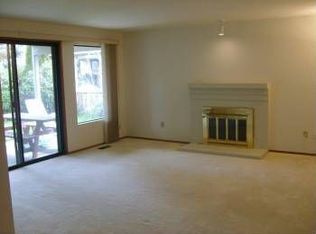
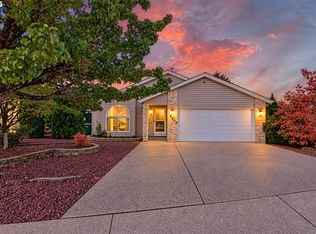
Set on a corner lot in 55+ Summerplace, this one-level home offers more than 1,700 square feet with generous living space throughout. A private gated courtyard leads to a floor plan with both living and family rooms, providing plenty of room for furniture, entertaining and everyday living. The living room features a vaulted ceiling and opens to the dining area, while the family room is conveniently located off the kitchen with a slider to the patio. The spacious kitchen offers abundant cabinetry, an eating bar and a pass-through to the dining room. A separate breakfast area with skylights overlooks the courtyard, bringing natural light into a pleasant place for morning coffee or a casual meal. The owner’s suite includes a walk-in closet, double sinks and a walk-in shower. The second bedroom works equally well for guests, a home office or hobby room, with a second full bath nearby featuring a tub/shower combination. Indoor laundry with a utility sink, central A/C, a level driveway and a roof installed approximately two years ago add to the home’s value. A partially covered patio extends the living space outdoors. Bring your ideas and personal touches to make this home your own. Summerplace residents enjoy a recreation center with a swimming pool, tennis courts, exercise rooms, classes, social events and plenty of opportunities to meet neighbors and become part of the community. [Home Energy Score = 4. HES Report at https://rpt.greenbuildingregistry.com/hes/OR10251895]
Active
$435,000
15705 NE Eugene St, Portland, OR 97230
2beds
1,719sqft
Residential, Single Family Residence
Built in 1989
4,791 Square Feet Lot
$-- Zestimate®
$253/sqft
$46/mo HOA
What's special
Private gated courtyardLevel drivewayCorner lot
- 22 days
- 951
- 77
Likely to sell faster than
Zillow last checked:
Listing updated:
Listed by:
Jeff Walker jeffwalkerteam@outlook.com,
RE/MAX Equity Group
Source: RMLS (OR),MLS#: 115605240
Facts & features
Interior
Bedrooms & bathrooms
- Bedrooms: 2
- Bathrooms: 2
- Full bathrooms: 2
- Main level bathrooms: 2
Rooms
- Room types: EatingArea, Bedroom 2, Dining Room, Family Room, Kitchen, Living Room, Primary Bedroom
Primary bedroom
- Features: Skylight, Double Sinks, Suite, Walkin Closet, Walkin Shower
- Level: Main
- Area: 220
- Dimensions: 11 x 20
Bedroom 2
- Features: Wallto Wall Carpet
- Level: Main
- Area: 143
- Dimensions: 13 x 11
Dining room
- Level: Main
- Area: 120
- Dimensions: 10 x 12
Family room
- Features: Sliding Doors
- Level: Main
- Area: 154
- Dimensions: 11 x 14
Kitchen
- Features: Dishwasher, Down Draft, Builtin Oven, Free Standing Refrigerator, Granite
- Level: Main
- Area: 154
- Width: 14
Living room
- Features: Fireplace Insert, Vaulted Ceiling
- Level: Main
- Area: 272
- Dimensions: 17 x 16
Heating
- Forced Air
Cooling
- Central Air
Appliances
- Included: Built In Oven, Dishwasher, Disposal, Down Draft, Washer/Dryer, Free-Standing Refrigerator, Gas Water Heater
- Laundry: Laundry Room
Features
- Granite, Vaulted Ceiling(s), Double Vanity, Suite, Walk-In Closet(s), Walkin Shower
- Flooring: Tile, Wall to Wall Carpet
- Doors: Sliding Doors
- Windows: Double Pane Windows, Skylight(s)
- Basement: Crawl Space
- Number of fireplaces: 1
- Fireplace features: Gas, Insert
Interior area
- Total structure area: 1,719
- Total interior livable area: 1,719 sqft
Property
Parking
- Total spaces: 2
- Parking features: Driveway, Garage Door Opener, Attached
- Attached garage spaces: 2
- Has uncovered spaces: Yes
Accessibility
- Accessibility features: One Level, Accessibility
Features
- Levels: One
- Stories: 1
- Patio & porch: Covered Patio
- Spa features: Association
Lot
- Size: 4,791 Square Feet
- Features: Corner Lot, Level, Sprinkler, SqFt 3000 to 4999
Details
- Parcel number: R278968
Construction
Type & style
- Home type: SingleFamily
- Architectural style: Ranch
- Property subtype: Residential, Single Family Residence
Materials
- Cedar, Cement Siding, T111 Siding
- Roof: Composition
Condition
- Resale
- New construction: No
- Year built: 1989
Utilities & green energy
- Gas: Gas
- Sewer: Public Sewer
- Water: Public
Community & HOA
Community
- Senior community: Yes
- Subdivision: Summerplace 55+
HOA
- Has HOA: Yes
- Amenities included: Concierge, Gym, Library, Maintenance Grounds, Management, Meeting Room, Party Room, Pool, Recreation Facilities, Sauna, Spa Hot Tub, Tennis Court
- HOA fee: $550 annually
Location
- Region: Portland
Financial & listing details
- Price per square foot: $253/sqft
- Tax assessed value: $486,520
- Annual tax amount: $7,276
- Date on market: 9/21/2026
- Listing terms: Cash,Conventional
- Road surface type: Paved
Estimated market value
Not available
Estimated sales range
Not available
Not available
Price history
| Date | Event | Price |
|---|---|---|
| 9/21/2026 | Listed for sale | $435,000+608.7%$253/sqft |
Source:  RMLS (OR) #115605240 Report a problem RMLS (OR) #115605240 Report a problem | ||
| 12/1/1998 | Sold | $61,382$36/sqft |
Source: Public Record Report a problem | ||
Public tax history
| Year | Property taxes | Tax assessment |
|---|---|---|
| 2025 | $7,277 +5.6% | $311,800 +3% |
| 2024 | $6,890 +3.6% | $302,730 +3% |
| 2023 | $6,653 +1.5% | $293,910 +3% |
| 2022 | $6,552 +8.2% | $285,350 +3% |
| 2021 | $6,058 +10.6% | $277,040 +3% |
| 2020 | $5,477 +3.8% | $268,980 +3% |
| 2019 | $5,276 | $261,150 -5% |
| 2018 | $5,276 -0.2% | $274,930 +11.7% |
| 2017 | $5,287 +20.5% | $246,170 +3% |
| 2016 | $4,387 | $239,000 +3% |
| 2015 | $4,387 +7.4% | $232,050 +3.6% |
| 2014 | $4,086 +21% | $223,990 +13.2% |
| 2013 | $3,377 -4.2% | $197,920 -4.1% |
| 2012 | $3,527 +1.3% | $206,410 +0.1% |
| 2011 | $3,483 -11.6% | $206,260 -9.3% |
| 2010 | $3,939 -11.3% | $227,420 +3% |
| 2009 | $4,439 +1% | $220,800 +3% |
| 2008 | $4,397 +1.1% | $214,380 +3% |
| 2007 | $4,350 +10.6% | $208,140 +3% |
| 2006 | $3,934 +4.4% | $202,080 +0.9% |
| 2005 | $3,768 +6% | $200,300 +3% |
| 2004 | $3,554 +3.3% | $194,470 +3% |
| 2003 | $3,439 +4.1% | $188,810 +3% |
| 2002 | $3,304 +0.8% | $183,320 +6.1% |
| 2000 | $3,278 | $172,810 |
Find assessor info on the county website
Monthly payment
Est. payment
Payment breakdown
Explore the cost of this home by adjusting the details. Changes won't be saved.Climate risks
Neighborhood: Wilkes
Nearby schools
Schools provided by the listing agent
- Elementary: Margaret Scott
- Middle: H.B. Lee
- High: Reynolds
Source: RMLS (OR). This data may not be complete. We recommend contacting the local school district to confirm school assignments for this home.
Similar homes
- $419,0002 bd2 ba1.3k sqft15139 NE Summerplace Dr, Portland, OR 97230Active
 MLS ID #793146142, Beth Benner, Real Broker. RMLS (OR)
 - $439,9002 bd2 ba1.5k sqft2306 NE 150th Ave, Portland, OR 97230Active
 MLS ID #421842317, Jeff Walker, RE/MAX Equity Group. RMLS (OR)
 - $435,5002 bd2 ba1.3k sqft14926 NE Eugene St, Portland, OR 97230Active
 MLS ID #632555893, Jeff Walker, RE/MAX Equity Group. RMLS (OR)
 - $399,0002 bd2 ba1.3k sqft15633 NE Summerplace Dr, Portland, OR 97230Active
 MLS ID #333216905, Kamie Stevenson, Keller Williams PDX Central. RMLS (OR)
 - $425,0002 bd2 ba1.5k sqft2115 NE 158th Pl, Portland, OR 97230ActiveMLS ID #291635688, Devin Thiele, Sparrow Real Estate, LLC. RMLS (OR)
- $449,0002 bd2 ba1.3k sqft1609 NE 150th Ave, Portland, OR 97230ActiveMLS ID #395874069, Chris Gordon, Gordon Properties. RMLS (OR)
- $409,0002 bd2 ba1.3k sqft15503 NE Summerplace Dr, Portland, OR 97230ActiveMLS ID #637009636, Jeff Walker, RE/MAX Equity Group. RMLS (OR)
- $479,0003 bd2 ba1.5k sqft2315 NE 156th Pl, Portland, OR 97230ActiveMLS ID #316328739, Cassandra Skelley, PDX Dwellings LLC. RMLS (OR)
- $460,0003 bd3 ba2.1k sqft15839 NE Siskiyou St, Portland, OR 97230ActiveMLS ID #782272996, Korrie Hicks, KOR Realty. RMLS (OR)
- $445,0003 bd2 ba1.5k sqft12904 NE Wasco St, Portland, OR 97230ActiveMLS ID #755151590, Sarah Moon, Lark and Fir Realty LLC. RMLS (OR)
- $468,0003 bd2 ba1.6k sqft15134 NE Summerplace Dr, Portland, OR 97230ActiveMLS ID #575002221, Jeff Walker, RE/MAX Equity Group. RMLS (OR)
- $438,0002 bd2 ba1.5k sqft1811 NE 149th Ave, Portland, OR 97230ActiveMLS ID #799555030, Terri Boughton, Century 21 North Homes Realty. RMLS (OR)
- $455,0002 bd2 ba1.7k sqft2261 NE 153rd Ave, Portland, OR 97230ActiveMLS ID #327304146, Justin Bradley, Redfin. RMLS (OR)
- $499,5002 bd2 ba1.8k sqft15804 NE Russell St, Portland, OR 97230ActiveMLS ID #383218504, Lawrence Burkett, Premiere Property Group, LLC. RMLS (OR)
- $550,0003 bd2 ba2k sqft2003 NE 155th Ct, Portland, OR 97230ActiveMLS ID #251873642, Becky Love, John L. Scott Portland South. RMLS (OR)
- $455,0003 bd2 ba1.8k sqft311 SE 155th Pl, Portland, OR 97233ActiveMLS ID #440122144, Sharon Alexander, RE/MAX Advantage Group. RMLS (OR)
- $529,9004 bd3 ba2.1k sqft3638 NE 150th Ave, Portland, OR 97230ActiveMLS ID #644870067, Glenn Matz PC, Keller Williams PDX Central. RMLS (OR)
- $399,9002 bd1 ba1.3k sqft923 NE 155th Ave, Portland, OR 97230ActiveMLS ID #736492255, Derek Peterson, Better Homes & Gardens Realty. RMLS (OR)
- $499,0003 bd3 ba2.2k sqft15702 NE Summerplace Dr, Portland, OR 97230ActiveMLS ID #302238091, Jeff Walker, RE/MAX Equity Group. RMLS (OR)
