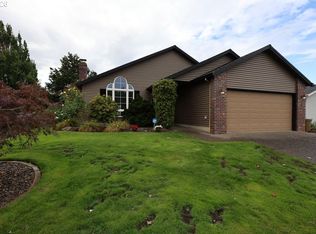
Updated and just steps from the Recreation Center in 55+ Summerplace, this one-level home stands out for its move-in condition and outstanding location within the community. The updated kitchen features quartz counters, a tile backsplash, and stainless steel appliances, with a breakfast area that flows directly into the family room and opens to a covered patio and fully fenced backyard. A vaulted ceiling and newer wood burning fireplace insert make the family room a particularly appealing second living space. The separate living room also has a vaulted ceiling, giving the home two distinct places to relax or gather. Both bathrooms have been remodeled, including the en-suite bath in the primary bedroom. A new heat pump, new water heater, and double-pane vinyl windows represent significant improvements to the home. Indoor laundry, a covered front porch, and an oversized two-car garage add practical advantages. And with the Recreation Center right around the corner, pickleball, swimming, exercise rooms, classes, events, library, pool and table tennis are all close at hand—making it easy to take full advantage of the activities and community that make Summerplace such a special place to live. [Home Energy Score = 3. HES Report at https://rpt.greenbuildingregistry.com/hes/OR10106627]
Active
$435,500
14926 NE Eugene St, Portland, OR 97230
2beds
1,384sqft
Residential, Single Family Residence
Built in 1981
4,791 Square Feet Lot
$-- Zestimate®
$315/sqft
$46/mo HOA
What's special
Fully fenced backyardUpdated kitchenCovered patioFamily roomOversized two-car garageVaulted ceilingStainless steel appliances
- 24 days
- 323
- 21
Zillow last checked:
Listing updated:
Listed by:
Jeff Walker jeffwalkerteam@outlook.com,
RE/MAX Equity Group
Source: RMLS (OR),MLS#: 632555893
Facts & features
Interior
Bedrooms & bathrooms
- Bedrooms: 2
- Bathrooms: 2
- Full bathrooms: 2
- Main level bathrooms: 2
Rooms
- Room types: Bedroom 2, Dining Room, Family Room, Kitchen, Living Room, Primary Bedroom
Primary bedroom
- Features: Suite, Wallto Wall Carpet
- Level: Main
- Area: 168
- Dimensions: 12 x 14
Bedroom 2
- Features: Wallto Wall Carpet
- Level: Main
- Area: 140
- Dimensions: 14 x 10
Dining room
- Features: Wallto Wall Carpet
- Level: Main
- Area: 99
- Dimensions: 11 x 9
Family room
- Features: Fireplace Insert, Vaulted Ceiling, Wallto Wall Carpet
- Level: Main
- Area: 169
- Dimensions: 13 x 13
Kitchen
- Features: Dishwasher, Disposal, Microwave, Free Standing Refrigerator, Quartz
- Level: Main
- Area: 96
- Width: 12
Living room
- Features: Vaulted Ceiling, Wallto Wall Carpet
- Level: Main
- Area: 195
- Dimensions: 15 x 13
Heating
- Forced Air, Heat Pump
Cooling
- Central Air
Appliances
- Included: Dishwasher, Disposal, Free-Standing Range, Free-Standing Refrigerator, Microwave, Plumbed For Ice Maker, Stainless Steel Appliance(s), Washer/Dryer, Gas Water Heater
Features
- Ceiling Fan(s), High Ceilings, Vaulted Ceiling(s), Quartz, Suite
- Flooring: Laminate, Slate, Tile, Wall to Wall Carpet
- Windows: Double Pane Windows, Vinyl Frames
- Basement: Crawl Space
- Number of fireplaces: 1
- Fireplace features: Insert, Wood Burning
Interior area
- Total structure area: 1,384
- Total interior livable area: 1,384 sqft
Property
Parking
- Total spaces: 2
- Parking features: Driveway, Garage Door Opener, Attached
- Attached garage spaces: 2
- Has uncovered spaces: Yes
Accessibility
- Accessibility features: One Level, Accessibility
Features
- Levels: One
- Stories: 1
- Patio & porch: Covered Patio
- Exterior features: Yard
- Spa features: Association
- Fencing: Fenced
Lot
- Size: 4,791 Square Feet
- Features: Level, Sprinkler, SqFt 3000 to 4999
Details
- Parcel number: R278637
Construction
Type & style
- Home type: SingleFamily
- Architectural style: Ranch
- Property subtype: Residential, Single Family Residence
Materials
- Vinyl Siding
- Roof: Composition
Condition
- Resale
- New construction: No
- Year built: 1981
Utilities & green energy
- Sewer: Public Sewer
- Water: Public
Community & HOA
Community
- Senior community: Yes
- Subdivision: Summerplace 55+
HOA
- Has HOA: Yes
- Amenities included: Concierge, Gym, Library, Maintenance Grounds, Management, Meeting Room, Party Room, Pool, Recreation Facilities, Sauna, Spa Hot Tub, Tennis Court
- HOA fee: $550 annually
Location
- Region: Portland
Financial & listing details
- Price per square foot: $315/sqft
- Tax assessed value: $429,980
- Annual tax amount: $6,190
- Date on market: 9/19/2026
- Listing terms: Cash,Conventional,FHA,VA Loan
- Road surface type: Paved
Estimated market value
Not available
Estimated sales range
Not available
Not available
Price history
| Date | Event | Price |
|---|---|---|
| 10/5/2026 | Listed for sale | $435,500$315/sqft |
Source:  RMLS (OR) #632555893 Report a problem RMLS (OR) #632555893 Report a problem | ||
| 9/29/2026 | Pending sale | $435,500$315/sqft |
Source: RMLS (OR) #632555893 Report a problem | ||
| 9/19/2026 | Listed for sale | $435,500+35.2%$315/sqft |
Source: RMLS (OR) #632555893 Report a problem | ||
| 1/17/2019 | Sold | $322,000-2.4%$233/sqft |
Source: RMLS (OR) #18320459 Report a problem | ||
| 12/15/2018 | Pending sale | $329,900$238/sqft |
Source: Alacarte Real Estate Solutions #18320459 Report a problem | ||
| 12/8/2018 | Price change | $329,900-5.7%$238/sqft |
Source: Alacarte Real Estate Solutions #18320459 Report a problem | ||
| 11/23/2018 | Listed for sale | $349,900$253/sqft |
Source: Alacarte Real Estate Solutions #18320459 Report a problem | ||
| 11/13/2018 | Pending sale | $349,900$253/sqft |
Source: Alacarte Real Estate Solutions #18320459 Report a problem | ||
| 11/12/2018 | Price change | $349,900-2.7%$253/sqft |
Source: Alacarte Real Estate Solutions #18320459 Report a problem | ||
| 11/7/2018 | Price change | $359,500-2.7%$260/sqft |
Source: Alacarte Real Estate Solutions #18320459 Report a problem | ||
| 11/2/2018 | Listed for sale | $369,500+71.9%$267/sqft |
Source: Alacarte Real Estate Solutions #18320459 Report a problem | ||
| 8/10/2018 | Sold | $215,000$155/sqft |
Source: Public Record Report a problem | ||
Public tax history
| Year | Property taxes | Tax assessment |
|---|---|---|
| 2025 | $6,191 +5.3% | $264,680 +3% |
| 2024 | $5,876 +4.1% | $256,980 +3% |
| 2023 | $5,647 +1.5% | $249,500 +3% |
| 2022 | $5,562 +1.9% | $242,240 +3% |
| 2021 | $5,460 +10.3% | $235,190 +3% |
| 2020 | $4,950 +8.8% | $228,340 +6.5% |
| 2019 | $4,550 | $214,460 +3% |
| 2018 | $4,550 +0.9% | $208,220 +3% |
| 2017 | $4,508 +18.6% | $202,160 +3% |
| 2016 | $3,802 | $196,280 +3% |
| 2015 | $3,802 +7.2% | $190,570 +3% |
| 2014 | $3,548 +15.7% | $185,020 +3% |
| 2013 | $3,065 -2.7% | $179,640 +0.8% |
| 2012 | $3,151 +3.2% | $178,280 +3% |
| 2011 | $3,055 -4.8% | $173,090 +3% |
| 2010 | $3,209 -5.4% | $168,050 +3% |
| 2009 | $3,391 +4.4% | $163,160 +3% |
| 2008 | $3,249 +0.1% | $158,410 +3% |
| 2007 | $3,245 +4.5% | $153,800 +3% |
| 2006 | $3,105 +7.6% | $149,330 +3% |
| 2005 | $2,884 +5.9% | $144,990 +3% |
| 2004 | $2,725 +3.4% | $140,770 +3% |
| 2003 | $2,636 +3.7% | $136,670 +3% |
| 2002 | $2,543 +7.6% | $132,690 +6.1% |
| 2000 | $2,363 | $125,080 |
Find assessor info on the county website
Monthly payment
Est. payment
Payment breakdown
Explore the cost of this home by adjusting the details. Changes won't be saved.Climate risks
Neighborhood: Wilkes
Nearby schools
Schools provided by the listing agent
- Elementary: Margaret Scott
- Middle: H.B. Lee
- High: Reynolds
Source: RMLS (OR). This data may not be complete. We recommend contacting the local school district to confirm school assignments for this home.
Similar homes
- $439,9002 bd2 ba1.5k sqft2306 NE 150th Ave, Portland, OR 97230Active

 MLS ID #421842317, Jeff Walker, RE/MAX Equity Group. RMLS (OR)
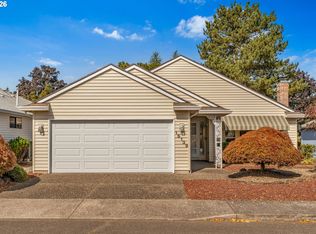
 - $419,0002 bd2 ba1.3k sqft15139 NE Summerplace Dr, Portland, OR 97230Active
 MLS ID #793146142, Beth Benner, Real Broker. RMLS (OR)
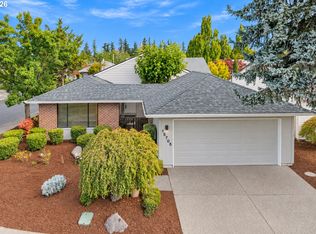
 - $435,0002 bd2 ba1.7k sqft15705 NE Eugene St, Portland, OR 97230Active
 MLS ID #115605240, Jeff Walker, RE/MAX Equity Group. RMLS (OR)
 - $449,0002 bd2 ba1.3k sqft1609 NE 150th Ave, Portland, OR 97230Active
 MLS ID #395874069, Chris Gordon, Gordon Properties. RMLS (OR)
 - $438,0002 bd2 ba1.5k sqft1811 NE 149th Ave, Portland, OR 97230ActiveMLS ID #799555030, Terri Boughton, Century 21 North Homes Realty. RMLS (OR)
- $399,0002 bd2 ba1.3k sqft15633 NE Summerplace Dr, Portland, OR 97230ActiveMLS ID #333216905, Kamie Stevenson, Keller Williams PDX Central. RMLS (OR)
- $445,0003 bd2 ba1.5k sqft12904 NE Wasco St, Portland, OR 97230ActiveMLS ID #755151590, Sarah Moon, Lark and Fir Realty LLC. RMLS (OR)
- $409,0002 bd2 ba1.3k sqft15503 NE Summerplace Dr, Portland, OR 97230ActiveMLS ID #637009636, Jeff Walker, RE/MAX Equity Group. RMLS (OR)
- $468,0003 bd2 ba1.6k sqft15134 NE Summerplace Dr, Portland, OR 97230ActiveMLS ID #575002221, Jeff Walker, RE/MAX Equity Group. RMLS (OR)
- $425,0002 bd2 ba1.5k sqft2115 NE 158th Pl, Portland, OR 97230ActiveMLS ID #291635688, Devin Thiele, Sparrow Real Estate, LLC. RMLS (OR)
- $455,0002 bd2 ba1.7k sqft2261 NE 153rd Ave, Portland, OR 97230ActiveMLS ID #327304146, Justin Bradley, Redfin. RMLS (OR)
- $479,0003 bd2 ba1.5k sqft2315 NE 156th Pl, Portland, OR 97230ActiveMLS ID #316328739, Cassandra Skelley, PDX Dwellings LLC. RMLS (OR)
- $499,5002 bd2 ba1.8k sqft15804 NE Russell St, Portland, OR 97230ActiveMLS ID #383218504, Lawrence Burkett, Premiere Property Group, LLC. RMLS (OR)
- $455,0003 bd2 ba1.8k sqft311 SE 155th Pl, Portland, OR 97233ActiveMLS ID #440122144, Sharon Alexander, RE/MAX Advantage Group. RMLS (OR)
- $439,9003 bd2 ba1.5k sqft12339 NE Multnomah St, Portland, OR 97230ActiveMLS ID #592848880, Rich Burns, RE/MAX Equity Group. RMLS (OR)
- $390,0003 bd2 ba1.9k sqft14622 NE Rose Pkwy, Portland, OR 97230ActiveMLS ID #461290308, Kimberly Shute, Premiere Property Group, LLC. RMLS (OR)
- $399,9002 bd1 ba1.3k sqft923 NE 155th Ave, Portland, OR 97230ActiveMLS ID #736492255, Derek Peterson, Better Homes & Gardens Realty. RMLS (OR)
- $439,9003 bd1 ba964 sqft2508 NE 121st Ave, Portland, OR 97220ActiveMLS ID #272355029, Kristine Orlandi, Works Real Estate. RMLS (OR)
- $474,9004 bd2 ba1.8k sqft335 NE 151st Ave, Portland, OR 97230ActiveMLS ID #460662957, Jennifer Parral, Oregon First. RMLS (OR)
