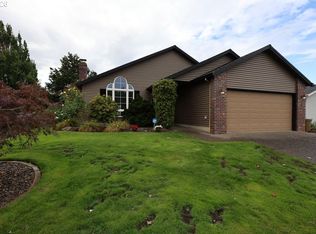
Three bedrooms, one-level living, flexible spaces and a corner lot—this is a Summerplace opportunity you don’t see every day! This custom Bayview floor plan offers 1,614 square feet, including an oversized breakfast area that can easily serve as a family room. New interior paint and carpet are among the recent updates, and LVP flooring adds to the home’s warm, updated appeal. The kitchen features granite counters and an eating bar, while two skylights bring additional natural light into the breakfast/family room area. A separate formal dining room provides plenty of room for holidays, dinner parties and gathering with friends. Southern exposure brings abundant natural light into the living room, dining room and primary bedroom, with sliders opening to the large covered patio. The living room also features a gas fireplace. The primary bedroom includes a walk-in closet, and the primary bath offers two sinks. The third bedroom, with its vaulted ceiling, is a real bonus—perfect for overnight guests, a home office or hobbies. Outside, the grassy backyard offers room to relax or garden and can be fenced with HOA approval. Built in 1992, the home also has an excellent Home Energy Score of 7. Summerplace is a vibrant 55+ community with a clubhouse, swimming pool, fitness center, tennis and pickleball courts, walking paths, activities and social opportunities. Come see why this home—and the Summerplace lifestyle—are such a special combination. [Home Energy Score = 7. HES Report at https://rpt.greenbuildingregistry.com/hes/OR10251009]
Active
Price cut: $10.5K (10/11)
$468,000
15134 NE Summerplace Dr, Portland, OR 97230
3beds
1,614sqft
Residential, Single Family Residence
Built in 1992
5,227 Square Feet Lot
$-- Zestimate®
$290/sqft
$46/mo HOA
What's special
One-level livingFlexible spacesLarge covered patioThree bedroomsCorner lotOversized breakfast area
- 67 days
- 398
- 27
Zillow last checked:
Listing updated:
Listed by:
Jeff Walker jeffwalkerteam@outlook.com,
RE/MAX Equity Group
Source: RMLS (OR),MLS#: 575002221
Facts & features
Interior
Bedrooms & bathrooms
- Bedrooms: 3
- Bathrooms: 2
- Full bathrooms: 2
- Main level bathrooms: 2
Rooms
- Room types: Bedroom 2, Bedroom 3, Dining Room, Family Room, Kitchen, Living Room, Primary Bedroom
Primary bedroom
- Features: Sliding Doors, Double Sinks, Suite, Walkin Closet, Wallto Wall Carpet
- Level: Main
- Area: 210
- Dimensions: 15 x 14
Bedroom 2
- Features: Wallto Wall Carpet
- Level: Main
- Area: 108
- Dimensions: 9 x 12
Bedroom 3
- Features: Vaulted Ceiling, Wallto Wall Carpet
- Level: Main
- Area: 130
- Dimensions: 13 x 10
Dining room
- Features: Sliding Doors
- Level: Main
- Area: 144
- Dimensions: 12 x 12
Kitchen
- Features: Dishwasher, Disposal, Eat Bar, Microwave, Pantry, Free Standing Range, Free Standing Refrigerator, Granite
- Level: Main
- Area: 99
- Width: 9
Living room
- Features: Wallto Wall Carpet
- Level: Main
- Area: 234
- Dimensions: 13 x 18
Heating
- Forced Air
Cooling
- Central Air
Appliances
- Included: Dishwasher, Disposal, Free-Standing Range, Free-Standing Refrigerator, Microwave, Washer/Dryer, Gas Water Heater
Features
- Vaulted Ceiling(s), Eat Bar, Pantry, Granite, Double Vanity, Suite, Walk-In Closet(s)
- Flooring: Laminate, Luxury Vinyl Plank, Wall to Wall Carpet
- Doors: Sliding Doors
- Windows: Double Pane Windows
- Basement: Crawl Space
- Number of fireplaces: 1
- Fireplace features: Insert
Interior area
- Total structure area: 1,614
- Total interior livable area: 1,614 sqft
Property
Parking
- Total spaces: 2
- Parking features: Driveway, Garage Door Opener, Attached
- Attached garage spaces: 2
- Has uncovered spaces: Yes
Accessibility
- Accessibility features: One Level, Accessibility
Features
- Levels: One
- Stories: 1
- Patio & porch: Covered Patio
- Exterior features: Yard
- Spa features: Association
Lot
- Size: 5,227 Square Feet
- Features: Gentle Sloping, Sprinkler, SqFt 5000 to 6999
Details
- Parcel number: R279066
Construction
Type & style
- Home type: SingleFamily
- Property subtype: Residential, Single Family Residence
Materials
- Vinyl Siding
- Roof: Composition
Condition
- Resale
- New construction: No
- Year built: 1992
Utilities & green energy
- Gas: Gas
- Sewer: Public Sewer
- Water: Public
Community & HOA
Community
- Senior community: Yes
- Subdivision: Summerplace 55+
HOA
- Has HOA: Yes
- Amenities included: Commons, Library, Management, Meeting Room, Pool, Sauna, Spa Hot Tub, Tennis Court, Weight Room
- HOA fee: $550 annually
Location
- Region: Portland
Financial & listing details
- Price per square foot: $290/sqft
- Tax assessed value: $485,210
- Annual tax amount: $7,495
- Date on market: 8/18/2026
- Listing terms: Cash,Conventional,FHA,VA Loan
- Road surface type: Paved
Estimated market value
Not available
Estimated sales range
Not available
Not available
Price history
| Date | Event | Price |
|---|---|---|
| 10/11/2026 | Price change | $468,000-2.2%$290/sqft |
Source:  RMLS (OR) #575002221 Report a problem RMLS (OR) #575002221 Report a problem | ||
| 9/22/2026 | Price change | $478,500-1.3%$296/sqft |
Source: RMLS (OR) #575002221 Report a problem | ||
| 8/19/2026 | Listed for sale | $485,000+110.9%$300/sqft |
Source: RMLS (OR) #575002221 Report a problem | ||
| 10/13/2010 | Sold | $230,000$143/sqft |
Source: Public Record Report a problem | ||
Public tax history
| Year | Property taxes | Tax assessment |
|---|---|---|
| 2025 | $7,496 +5.3% | $320,480 +3% |
| 2024 | $7,115 +4.1% | $311,150 +3% |
| 2023 | $6,838 +1.5% | $302,090 +3% |
| 2022 | $6,735 +6.2% | $293,300 +3% |
| 2021 | $6,344 +10.3% | $284,760 +3% |
| 2020 | $5,750 +3.8% | $276,470 +3% |
| 2019 | $5,539 | $268,420 +3% |
| 2018 | $5,539 -0.1% | $260,610 +3% |
| 2017 | $5,545 +19.2% | $253,020 +3% |
| 2016 | $4,651 | $245,660 +3% |
| 2015 | $4,651 +6.6% | $238,510 +3% |
| 2014 | $4,364 +15.9% | $231,570 +4.9% |
| 2013 | $3,765 -3.4% | $220,650 -1.9% |
| 2012 | $3,900 +1.9% | $224,830 +3% |
| 2011 | $3,827 +6.3% | $218,290 +11.9% |
| 2010 | $3,600 -8.5% | $195,060 +3% |
| 2009 | $3,936 +4.4% | $189,380 +3% |
| 2008 | $3,771 +0.1% | $183,870 +3% |
| 2007 | $3,767 +5% | $178,520 +3% |
| 2006 | $3,589 +4.7% | $173,330 +0.5% |
| 2005 | $3,428 +6.1% | $172,390 +3% |
| 2004 | $3,230 +3.4% | $167,370 +3% |
| 2003 | $3,123 +4% | $162,500 +3% |
| 2002 | $3,003 +6.4% | $157,770 +6.1% |
| 2000 | $2,822 | $148,720 |
Find assessor info on the county website
Monthly payment
Est. payment
Payment breakdown
Explore the cost of this home by adjusting the details. Changes won't be saved.Climate risks
Neighborhood: Wilkes
Nearby schools
Schools provided by the listing agent
- Elementary: Margaret Scott
- Middle: H.B. Lee
- High: Reynolds
Source: RMLS (OR). This data may not be complete. We recommend contacting the local school district to confirm school assignments for this home.
Similar homes
- $479,0003 bd2 ba1.5k sqft2315 NE 156th Pl, Portland, OR 97230Active
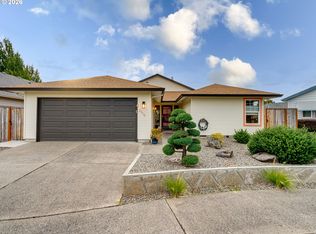
 MLS ID #316328739, Cassandra Skelley, PDX Dwellings LLC. RMLS (OR)
 - $555,0003 bd3 ba2.2k sqft2119 NE 158th Ave, Portland, OR 97230Active
 MLS ID #363797188, Brenda Wilson, eXp Realty, LLC. RMLS (OR)
 - $449,0002 bd2 ba1.3k sqft1609 NE 150th Ave, Portland, OR 97230Active
 MLS ID #395874069, Chris Gordon, Gordon Properties. RMLS (OR)
 - $435,5002 bd2 ba1.3k sqft14926 NE Eugene St, Portland, OR 97230Active
 MLS ID #632555893, Jeff Walker, RE/MAX Equity Group. RMLS (OR)
 - $419,0002 bd2 ba1.3k sqft15139 NE Summerplace Dr, Portland, OR 97230ActiveMLS ID #793146142, Beth Benner, Real Broker. RMLS (OR)
- $499,0003 bd3 ba2.2k sqft15702 NE Summerplace Dr, Portland, OR 97230ActiveMLS ID #302238091, Jeff Walker, RE/MAX Equity Group. RMLS (OR)
- $449,0003 bd3 ba2.1k sqft15839 NE Siskiyou St, Portland, OR 97230ActiveMLS ID #782272996, Korrie Hicks, KOR Realty. RMLS (OR)
- $425,0002 bd2 ba1.7k sqft15705 NE Eugene St, Portland, OR 97230ActiveMLS ID #115605240, Jeff Walker, RE/MAX Equity Group. RMLS (OR)
- $449,5003 bd2 ba1.6k sqft13236 NE Shaver St, Portland, OR 97230ActiveMLS ID #164315847, Katie Beymer, Oregon First. RMLS (OR)
- $455,0002 bd2 ba1.7k sqft2261 NE 153rd Ave, Portland, OR 97230ActiveMLS ID #327304146, Justin Bradley, Redfin. RMLS (OR)
- $550,0003 bd2 ba2k sqft2003 NE 155th Ct, Portland, OR 97230ActiveMLS ID #251873642, Becky Love, John L. Scott Portland South. RMLS (OR)
- $415,0002 bd2 ba1.2k sqft14862 NE Eugene St, Portland, OR 97230ActiveMLS ID #696258577, Cinnamin Webb, Redfin. RMLS (OR)
- $474,9004 bd2 ba1.8k sqft335 NE 151st Ave, Portland, OR 97230ActiveMLS ID #460662957, Jennifer Parral, Oregon First. RMLS (OR)
- $525,0004 bd3 ba2.2k sqft14014 NE Rose Pkwy, Portland, OR 97230ActiveMLS ID #345828139, Anna Eggerts, Urban Nest Realty. RMLS (OR)
- $499,5002 bd2 ba1.8k sqft15804 NE Russell St, Portland, OR 97230ActiveMLS ID #383218504, Lawrence Burkett, Premiere Property Group, LLC. RMLS (OR)
- $438,0002 bd2 ba1.5k sqft1811 NE 149th Ave, Portland, OR 97230ActiveMLS ID #799555030, Terri Boughton, Century 21 North Homes Realty. RMLS (OR)
- $399,0002 bd2 ba1.3k sqft2362 NE 149th Ave, Portland, OR 97230ActiveMLS ID #706443717, Jeff Walker, RE/MAX Equity Group. RMLS (OR)
- $445,0003 bd2 ba1.5k sqft12904 NE Wasco St, Portland, OR 97230ActiveMLS ID #755151590, Sarah Moon, Lark and Fir Realty LLC. RMLS (OR)
- $409,0002 bd2 ba1.3k sqft15503 NE Summerplace Dr, Portland, OR 97230ActiveMLS ID #637009636, Jeff Walker, RE/MAX Equity Group. RMLS (OR)
