Open House Saturday Aug 1st, from 11 am -1 pm. This beautifully maintained one-level home, located in the newer section of the sought-after 55+ Summerplace community, offers welcoming living spaces, attractive low-maintenance landscaping, and the freedom to make each day your own. The vaulted living room is filled with natural light, while the gas fireplace adds warmth and character to the room. The formal dining room offers plenty of space to gather when family comes to visit while remaining a comfortable setting for everyday meals. The kitchen features a center island that provides generous space for meal preparation or casual dining, complemented by abundant cabinets and counter space, and a built-in desk for a place to organize daily plans, keep in touch with family, or pursue your favorite hobbies. Just beyond, the breakfast area provides a bright and comfortable place to begin each morning. The primary suite features a walk-in closet and a walk-in shower, creating a peaceful retreat at the end of the day. A second bedroom and full bath provide flexibility for overnight guests or a home office. New carpet throughout, central A/C, an indoor laundry room complete with washer and dryer, and a practical level driveway add to the home's everyday appeal. Outside, the attractive low-maintenance landscaping allows more time to travel, visit with friends, or simply relax at home.Summerplace is known as much for its welcoming community as it is for its outstanding amenities. The clubhouse naturally brings neighbors together through social events, classes, a swimming pool, tennis and pickleball courts, fitness rooms, and countless opportunities to build lasting friendships. Come experience a home where comfortable living and meaningful connections come together. [Home Energy Score = 6. HES Report at https://rpt.greenbuildingregistry.com/hes/OR10250471]
Active
$439,000
15503 NE Summerplace Dr, Portland, OR 97230
2beds
1,366sqft
:
Get pre-qualified$3,307/mo
Residential, Single Family Residence
Built in 1991
4,791 Square Feet Lot
$-- Zestimate®
$321/sqft
$46/mo HOA
What's special
New carpet throughoutBeautifully maintained one-level homePractical level drivewayAttractive low-maintenance landscaping
- 14 days |
- 573 |
- 26 |
Likely to sell faster than
Zillow last checked:
Listing updated:
Listed by:
Jeff Walker jeffwalkerteam@outlook.com,
RE/MAX Equity Group
Source: RMLS (OR),MLS#: 637009636
Facts & features
Interior
Bedrooms & bathrooms
- Bedrooms: 2
- Bathrooms: 2
- Full bathrooms: 2
- Main level bathrooms: 2
Rooms
- Room types: Bedroom 2, Dining Room, Family Room, Kitchen, Living Room, Primary Bedroom
Primary bedroom
- Features: Suite, Tile Floor, Walkin Closet, Wallto Wall Carpet
- Level: Main
- Area: 143
- Dimensions: 13 x 11
Bedroom 2
- Features: Wallto Wall Carpet
- Level: Main
- Area: 110
- Dimensions: 11 x 10
Dining room
- Features: Wallto Wall Carpet
- Level: Main
- Area: 121
- Dimensions: 11 x 11
Kitchen
- Features: Dishwasher, Disposal, Island, Microwave, Free Standing Range, Free Standing Refrigerator, Laminate Flooring, Plumbed For Ice Maker
- Level: Main
Living room
- Features: Fireplace, Vaulted Ceiling, Wallto Wall Carpet
- Level: Main
- Area: 252
- Dimensions: 14 x 18
Heating
- Forced Air, Fireplace(s)
Cooling
- Central Air
Appliances
- Included: Dishwasher, Disposal, Free-Standing Range, Free-Standing Refrigerator, Microwave, Plumbed For Ice Maker, Washer/Dryer, Gas Water Heater
- Laundry: Laundry Room
Features
- Vaulted Ceiling(s), Kitchen Island, Suite, Walk-In Closet(s)
- Flooring: Laminate, Tile, Wall to Wall Carpet
- Windows: Double Pane Windows
- Basement: Crawl Space
- Fireplace features: Gas
Interior area
- Total structure area: 1,366
- Total interior livable area: 1,366 sqft
Property
Parking
- Total spaces: 2
- Parking features: Garage Door Opener, Attached
- Attached garage spaces: 2
Accessibility
- Accessibility features: One Level, Accessibility
Features
- Levels: One
- Stories: 1
- Patio & porch: Covered Patio
- Spa features: Association
Lot
- Size: 4,791 Square Feet
- Features: Level, SqFt 3000 to 4999
Details
- Parcel number: R279114
Construction
Type & style
- Home type: SingleFamily
- Architectural style: Ranch
- Property subtype: Residential, Single Family Residence
Materials
- Vinyl Siding
- Roof: Composition
Condition
- Resale
- New construction: No
- Year built: 1991
Utilities & green energy
- Gas: Gas
- Sewer: Public Sewer
- Water: Public
Community & HOA
Community
- Senior community: Yes
- Subdivision: Summerplace 55+
HOA
- Has HOA: Yes
- Amenities included: Commons, Gym, Library, Maintenance Grounds, Management, Meeting Room, Party Room, Pool, Recreation Facilities, Sauna, Spa Hot Tub, Tennis Court
- HOA fee: $550 annually
Location
- Region: Portland
Financial & listing details
- Price per square foot: $321/sqft
- Tax assessed value: $437,390
- Annual tax amount: $6,617
- Date on market: 7/18/2026
- Listing terms: Cash,Conventional,FHA,VA Loan
- Road surface type: Paved
Estimated market value
Not available
Estimated sales range
Not available
Not available
Price history
| Date | Event | Price |
|---|---|---|
| 7/18/2026 | Listed for sale | $439,000+51.4%$321/sqft |
Source:  RMLS (OR) #637009636 Report a problem RMLS (OR) #637009636 Report a problem | ||
| 8/5/2016 | Sold | $290,000-1.7%$212/sqft |
Source: RMLS (OR) #16192447 Report a problem | ||
| 8/4/2016 | Pending sale | $294,950$216/sqft |
Source: Absolute Real Estate #16192447 Report a problem | ||
| 6/7/2016 | Listed for sale | $294,950+5.3%$216/sqft |
Source: Absolute Real Estate #16192447 Report a problem | ||
| 9/20/2007 | Sold | $280,000$205/sqft |
Source: Public Record Report a problem | ||
Public tax history
| Year | Property taxes | Tax assessment |
|---|---|---|
| 2025 | $6,617 +5.3% | $282,920 +3% |
| 2024 | $6,281 +4.1% | $274,680 +3% |
| 2023 | $6,036 +1.5% | $266,680 +3% |
| 2022 | $5,945 +5.1% | $258,920 +3% |
| 2021 | $5,657 +10.3% | $251,380 +3% |
| 2020 | $5,128 +3.7% | $244,060 +3% |
| 2019 | $4,945 | $236,960 +3% |
| 2018 | $4,945 -0.2% | $230,060 +3% |
| 2017 | $4,953 +20.3% | $223,360 +3% |
| 2016 | $4,118 | $216,860 +3% |
| 2015 | $4,118 +6.7% | $210,550 +3% |
| 2014 | $3,861 +15.5% | $204,420 +4.3% |
| 2013 | $3,343 -3.4% | $195,900 -1.3% |
| 2012 | $3,462 +2.1% | $198,470 +3% |
| 2011 | $3,392 -5.4% | $192,690 +3% |
| 2010 | $3,587 -5% | $187,080 +3% |
| 2009 | $3,775 +4.4% | $181,640 +3% |
| 2008 | $3,617 +0.1% | $176,350 +3% |
| 2007 | $3,612 +14.6% | $171,220 +13.2% |
| 2006 | $3,152 +0.5% | $151,240 +0.2% |
| 2005 | $3,136 +6.2% | $150,940 +3% |
| 2004 | $2,952 +3.5% | $146,540 +3% |
| 2003 | $2,854 +4% | $142,280 +3% |
| 2002 | $2,745 +11% | $138,140 +6.1% |
| 2000 | $2,474 +1.8% | $130,220 +3% |
| 1999 | $2,429 | $126,430 |
Find assessor info on the county website
Monthly payment
Est. payment
Payment breakdown
Explore the cost of this home by adjusting the details. Changes won't be saved.Climate risks
Neighborhood: Wilkes
Nearby schools
GreatSchools rating
- 5/10Margaret Scott Elementary SchoolGrades: K-5Distance: 0.4 mi
- 2/10Hauton B Lee Middle SchoolGrades: 6-8Distance: 0.9 mi
- 1/10Reynolds High SchoolGrades: 9-12Distance: 4.9 mi
Schools provided by the listing agent
- Elementary: Margaret Scott
- Middle: H.B. Lee
- High: Reynolds
Source: RMLS (OR). This data may not be complete. We recommend contacting the local school district to confirm school assignments for this home.
- $437,0002 bd2 ba1.3k sqft15439 NE Summerplace Dr, Portland, OR 97230Off Market
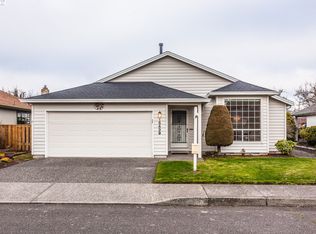
- $476,8002 bd2 ba1.6k sqft15511 NE Summerplace Dr, Portland, OR 97230Off Market

- $427,5002 bd2 ba1.3k sqft15431 NE Summerplace Dr, Portland, OR 97230Off Market
- $458,3002 bd2 ba1.4k sqft15519 NE Summerplace Dr, Portland, OR 97230Off Market
- $448,8002 bd2 ba1.5k sqft2018 NE 155th Ct, Portland, OR 97230Off Market
- $461,1002 bd2 ba1.5k sqft15442 NE Eugene St, Portland, OR 97230Off Market
- $495,2003 bd2 ba1.7k sqft15423 NE Summerplace Dr, Portland, OR 97230Off Market
- $463,6002 bd2 ba1.4k sqft15438 NE Eugene St, Portland, OR 97230Off Market
A local agent can set up tours, give advice and negotiate with sellers.
Similar homes
- $450,0002 bd2 ba1.5k sqft1811 NE 149th Ave, Portland, OR 97230Active

 MLS ID #799555030, Terri Boughton, Century 21 North Homes Realty. RMLS (OR)
 - $465,0002 bd2 ba1.7k sqft2261 NE 153rd Ave, Portland, OR 97230Active
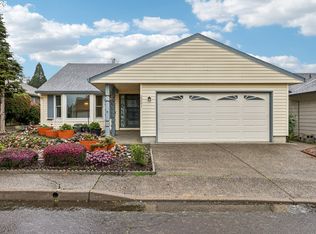 MLS ID #327304146, Justin Bradley, Redfin. RMLS (OR)
 - $439,0003 bd2 ba1.5k sqft1515 NE 118th Ave, Portland, OR 97220Active
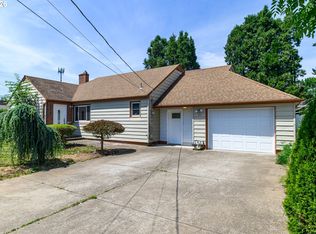 MLS ID #617331860, Tina Li, Windermere Happy Valley. RMLS (OR)
 - $425,0003 bd2 ba1.2k sqft8325 NE Going Pl, Portland, OR 97220Active
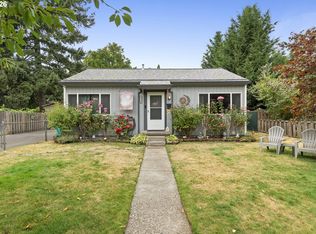 MLS ID #167389269, Tracy Thomas, Century 21 North Homes Realty. RMLS (OR)
 - $459,9503 bd2 ba1.3k sqft310 NE Greenway Dr, Gresham, OR 97030ActiveMLS ID #738397072, Leslee Dirk, ERA Freeman & Associates. RMLS (OR)
- $480,0003 bd2 ba1.2k sqft1575 SW Kings Byway, Troutdale, OR 97060ActiveMLS ID #668360149, Kaytee Binns, Keller Williams Premier Partners. RMLS (OR)
- $475,0003 bd2 ba1.5k sqft1520 SE 210th Ave, Gresham, OR 97030ActiveMLS ID #271568164, Kaliko Maciel, Keller Williams Realty Portland Elite. RMLS (OR)
- $375,0002 bd2 ba1.6k sqft4818 NE 91st Ave, Portland, OR 97220ActiveMLS ID #107994972, Dar Rodgers, Wholehearted Homes. RMLS (OR)
- $500,0003 bd2 ba1k sqft2057 SE 72nd Ave, Portland, OR 97215ActiveMLS ID #148117019, Michelle Palmquist, Redfin. RMLS (OR)
- $529,9003 bd2 ba1.4k sqft391 SW Nancy Ave, Gresham, OR 97030ActiveMLS ID #592886809, Christina Hamilton, RE/MAX Equity Group. RMLS (OR)
- $459,9003 bd1 ba1.2k sqft2815 NE 124th Ave, Vancouver, WA 98682ActiveMLS ID #132274950, Jessie Mohandessi, John L. Scott Real Estate. RMLS (OR)
- $545,0003 bd2 ba1.4k sqft10220 SE Mount Scott Blvd, Portland, OR 97266ActiveMLS ID #329838755, Nick Shivers, eXp Realty, LLC. RMLS (OR)
- $519,0003 bd3 ba1.5k sqft7309 SE Holgate Blvd, Portland, OR 97206ActiveMLS ID #213042128, Li Lanz, Li Lanz Properties, LLC. RMLS (OR)
- $489,0003 bd2 ba1.5k sqft3670 SE 21st Dr, Gresham, OR 97080ActiveMLS ID #754682720, Andrey Kolesnikov, eXp Realty, LLC. RMLS (OR)
- $555,0002 bd2 ba1.6k sqft2309 NE 45th Cir, Vancouver, WA 98663ActiveMLS ID #478569271, Erin Curl, Windermere Northwest Living. RMLS (OR)
- $499,9992 bd3 ba1.8k sqft0242 SW Sweeney St, Portland, OR 97239ActiveMLS ID #265422793, Kasia Conroy, Coldwell Banker Bain. RMLS (OR)
- $449,9003 bd3 ba1.5k sqft17413 SW Rose Petal Ln, Beaverton, OR 97006ActiveMLS ID #249480375, Kristina Horning, Premiere Property Group, LLC. RMLS (OR)
- $499,0003 bd2 ba1.2k sqft9703 SW 51st Ave, Portland, OR 97219ActiveMLS ID #600396143, Timothy Ng, MORE Realty. RMLS (OR)
- $519,0003 bd2 ba1.6k sqft2211 SE 182nd Ave, Portland, OR 97233ActiveMLS ID #195219226, Li Lanz, Li Lanz Properties, LLC. RMLS (OR)
- $550,0004 bd3 ba1.6k sqft16784 NW Arizona Dr, Beaverton, OR 97006ActiveMLS ID #456862318, Sunita Thaker, Premiere Property Group, LLC. RMLS (OR)
