Welcome to this custom-built, one-owner, single-level home nestled on a stately cul-de-sac lot with territorial views in the highly sought-after Tanglewood neighborhood. Offering 3 bedrooms, 2 bathrooms, and 1,360 square feet of thoughtfully designed living space, this efficient floor plan combines comfort, functionality, and everyday livability. The galley kitchen opens seamlessly to a spacious great room and dining nook, creating an inviting space for gathering and entertaining. Features include a tile entry, hardwood floors in the hallway and primary bedroom, Anderson wood windows, a ceiling fan, and a brick wood-burning fireplace insert that adds warmth and charm. A sliding glass door provides easy access to the outdoor living areas, while abundant natural light fills the home. The primary suite offers hardwood floors, a skylight, double French doors, a window seat with built-in storage, custom closet built-ins, and a private bath featuring a large soaking tub. Additional amenities include a laundry room with a built-in ironing board, a newer electric heat pump, and an underground sprinkler system. Enjoy warm summer evenings on the spacious backyard deck or relax on the large front porch while taking in the beautiful territorial views. Exterior features include durable fiber-cement siding with attractive brick accents. Located within the boundaries of Powell Valley Elementary School, Gordon Russell Middle School, and Sam Barlow High School. Homes like this are rare—carefully maintained by its original owner and designed for comfortable living. Seeing this special property is truly appreciating all it has to offer.
Pending
Price cut: $10K (7/19)
$459,950
310 NE Greenway Dr, Gresham, OR 97030
3beds
1,361sqft
Residential, Single Family Residence
Built in 1990
8,276 Square Feet Lot
$-- Zestimate®
$338/sqft
$-- HOA
What's special
Territorial viewsSpacious backyard deckBeautiful territorial viewsDouble french doorsCustom closet built-insAnderson wood windowsCeiling fan
- 96 days
- 306
- 12
Zillow last checked:
Listing updated:
Listed by:
Leslee Dirk 503-665-3144,
ERA Freeman & Associates
Source: RMLS (OR),MLS#: 738397072
Facts & features
Interior
Bedrooms & bathrooms
- Bedrooms: 3
- Bathrooms: 2
- Full bathrooms: 2
- Main level bathrooms: 2
Rooms
- Room types: Laundry, Entry, Bedroom 2, Bedroom 3, Dining Room, Family Room, Kitchen, Living Room, Primary Bedroom
Primary bedroom
- Features: Builtin Features, French Doors, Hardwood Floors, Skylight, Soaking Tub, Tile Floor
- Level: Main
- Area: 154
- Dimensions: 14 x 11
Bedroom 2
- Features: Closet, Wallto Wall Carpet
- Level: Main
- Area: 99
- Dimensions: 11 x 9
Bedroom 3
- Features: Closet, Wallto Wall Carpet
- Level: Main
- Area: 100
- Dimensions: 10 x 10
Dining room
- Level: Main
- Area: 90
- Dimensions: 10 x 9
Kitchen
- Features: Builtin Range, Dishwasher
- Level: Main
- Area: 108
- Width: 9
Living room
- Features: Great Room
- Level: Main
Heating
- Forced Air, Heat Pump
Cooling
- Heat Pump
Appliances
- Included: Dishwasher, Free-Standing Range, Free-Standing Refrigerator, Built-In Range, Electric Water Heater
- Laundry: Laundry Room
Features
- Ceiling Fan(s), Soaking Tub, Closet, Great Room, Built-in Features, Pantry
- Flooring: Hardwood, Tile, Vinyl, Wall to Wall Carpet
- Doors: French Doors
- Windows: Double Pane Windows, Vinyl Frames, Skylight(s)
- Basement: Crawl Space
- Number of fireplaces: 1
- Fireplace features: Insert
Interior area
- Total structure area: 1,361
- Total interior livable area: 1,361 sqft
Property
Parking
- Total spaces: 2
- Parking features: Driveway, On Street, Garage Door Opener, Attached
- Attached garage spaces: 2
- Has uncovered spaces: Yes
Features
- Levels: One
- Stories: 1
- Patio & porch: Deck, Porch
- Exterior features: Yard
- Has view: Yes
- View description: Territorial
Lot
- Size: 8,276 Square Feet
- Dimensions: 8,309
- Features: Cul-De-Sac, Sprinkler, SqFt 7000 to 9999
Details
- Parcel number: R283798
Construction
Type & style
- Home type: SingleFamily
- Architectural style: Ranch
- Property subtype: Residential, Single Family Residence
Materials
- Brick, Cement Siding
- Foundation: Concrete Perimeter
- Roof: Composition
Condition
- Resale
- New construction: No
- Year built: 1990
Details
- Warranty included: Yes
Utilities & green energy
- Sewer: Public Sewer
- Water: Public
Community & HOA
Community
- Security: Sidewalk
- Subdivision: Tanglewood
HOA
- Has HOA: No
Location
- Region: Gresham
Financial & listing details
- Price per square foot: $338/sqft
- Tax assessed value: $433,590
- Annual tax amount: $5,336
- Date on market: 6/4/2026
- Cumulative days on market: 97 days
- Listing terms: Cash,Conventional,FHA,State GI Loan,VA Loan
- Road surface type: Paved
Estimated market value
Not available
Estimated sales range
Not available
Not available
Price history
| Date | Event | Price |
|---|---|---|
| 8/20/2026 | Pending sale | $459,950$338/sqft |
Source:  RMLS (OR) #738397072 Report a problem RMLS (OR) #738397072 Report a problem | ||
| 7/30/2026 | Listed for sale | $459,950$338/sqft |
Source: RMLS (OR) #738397072 Report a problem | ||
| 7/23/2026 | Pending sale | $459,950$338/sqft |
Source: RMLS (OR) #738397072 Report a problem | ||
| 7/19/2026 | Price change | $459,950-2.1%$338/sqft |
Source: RMLS (OR) #738397072 Report a problem | ||
| 6/15/2026 | Price change | $469,950-6%$345/sqft |
Source: RMLS (OR) #738397072 Report a problem | ||
| 6/4/2026 | Listed for sale | $499,950$367/sqft |
Source: RMLS (OR) #738397072 Report a problem | ||
Public tax history
| Year | Property taxes | Tax assessment |
|---|---|---|
| 2025 | $5,336 +4.5% | $262,220 +3% |
| 2024 | $5,108 +9.8% | $254,590 +3% |
| 2023 | $4,654 +2.9% | $247,180 +3% |
| 2022 | $4,524 +2.6% | $239,990 +3% |
| 2021 | $4,410 +6.3% | $233,000 +3% |
| 2020 | $4,149 +2.7% | $226,220 +3% |
| 2019 | $4,041 | $219,640 +3% |
| 2018 | $4,041 +4.9% | $213,250 +3% |
| 2017 | $3,853 +18.2% | $207,040 +3% |
| 2016 | $3,259 | $201,010 +3% |
| 2015 | $3,259 +2.2% | $195,160 +3% |
| 2014 | $3,189 +14.5% | $189,480 +8.9% |
| 2013 | $2,785 +12.2% | $174,060 +10.3% |
| 2012 | $2,481 -14.6% | $157,790 -14.2% |
| 2011 | $2,905 +0.4% | $183,970 +3% |
| 2010 | $2,894 +2.5% | $178,620 +3% |
| 2009 | $2,822 +2.6% | $173,420 +3% |
| 2008 | $2,750 -2.4% | $168,370 +3% |
| 2007 | $2,819 +2.8% | $163,470 +3% |
| 2006 | $2,742 +4% | $158,710 +3% |
| 2005 | $2,636 +1.1% | $154,090 +3% |
| 2004 | $2,608 +3.9% | $149,610 +3% |
| 2003 | $2,509 +2.3% | $145,260 +3% |
| 2002 | $2,453 +8.6% | $141,030 +6.1% |
| 2000 | $2,259 | $132,950 |
Find assessor info on the county website
Monthly payment
Est. payment
Payment breakdown
Explore the cost of this home by adjusting the details. Changes won't be saved.Climate risks
Neighborhood: Powell Valley
Nearby schools
Schools provided by the listing agent
- Elementary: Powell Valley
- Middle: Gordon Russell
- High: Sam Barlow
Source: RMLS (OR). This data may not be complete. We recommend contacting the local school district to confirm school assignments for this home.
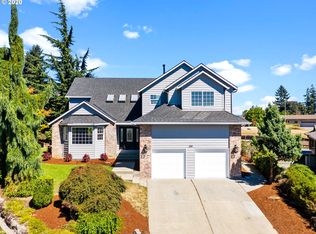
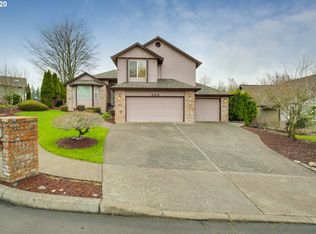
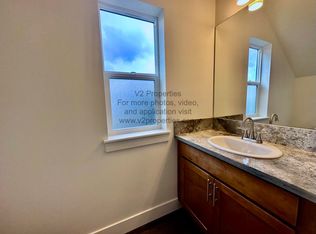
Similar homes
- $469,9003 bd2 ba1.5k sqft1520 SE 210th Ave, Gresham, OR 97030Active

 MLS ID #271568164, Kaliko Maciel, Keller Williams Realty Portland Elite. RMLS (OR)
 - $510,0003 bd2 ba1.5k sqft1600 NW Angeline Ave, Gresham, OR 97030Active
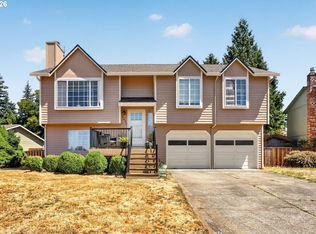 MLS ID #565776744, Elizabeth Carpenter, LizC Real Estate Investments. RMLS (OR)
 - $519,0003 bd2 ba1.4k sqft20 NW Wilson Ave, Gresham, OR 97030Active
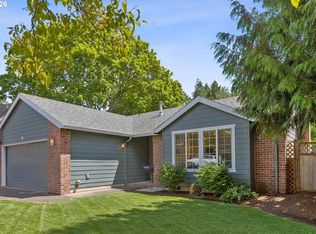 MLS ID #467953882, April Stewart, Select Real Estate Services LLC. RMLS (OR)
 - $549,9004 bd3 ba1.9k sqft2675 NE Cleveland Ave, Gresham, OR 97030Active
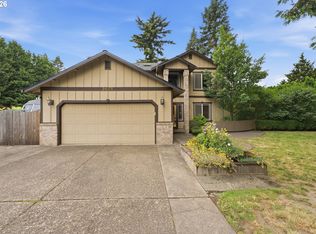 MLS ID #410105555, Marshall Rosario, Real Broker. RMLS (OR)
 - $445,0004 bd2 ba1.3k sqft2126 SW 17th St, Gresham, OR 97080ActiveMLS ID #739435308, Brinda Doyle, MORE Realty. RMLS (OR)
- $575,0003 bd2 ba2k sqft3317 SW 26th St, Gresham, OR 97080ActiveMLS ID #272902155, Bill Bailey, RE/MAX Advantage Group. RMLS (OR)
- $450,0003 bd2 ba1.3k sqft10416 NE 67th St, Vancouver, WA 98662ActiveMLS ID #119915202, Brandon Fox, Keller Williams Realty. RMLS (OR)
- $439,9003 bd2 ba1.2k sqft13670 SE Bush St, Portland, OR 97236ActiveMLS ID #624230188, Korrie Hicks, KOR Realty. RMLS (OR)
- $549,0003 bd3 ba1.9k sqft2080 SE Kelly Ave, Gresham, OR 97080ActiveMLS ID #485388508, Terry Long, Oregon First. RMLS (OR)
- $499,9003 bd2 ba1.3k sqft1327 G St, Washougal, WA 98671ActiveMLS ID #405074639, Katelyn McGrann, Realty One Group Prestige. RMLS (OR)
- $479,9003 bd2 ba1.1k sqft608 SE Sumner St, Camas, WA 98607ActiveMLS ID #208691433, Lauren Churchwell, Works Real Estate. RMLS (OR)
- $399,9993 bd1 ba1.2k sqft18149 SE Lincoln St, Portland, OR 97233ActiveMLS ID #282257662, Amy Franzen, Keller Williams Realty Portland Elite. RMLS (OR)
- $439,0002 bd2 ba1.1k sqft1012 NE Multnomah Dr, Fairview, OR 97024ActiveMLS ID #557781898, Tashina Torres, RE/MAX Advantage Group. RMLS (OR)
- $499,9004 bd2 ba2k sqft1101 NE 188th Ave, Portland, OR 97230ActiveMLS ID #626535597, Ryan Kofman, Axness & Kofman Real Estate. RMLS (OR)
- $465,0003 bd2 ba1.4k sqft7807 NE 151st Ave, Vancouver, WA 98682ActiveMLS ID #526246282, Haris Hadziselimovic, Keller Williams Realty. RMLS (OR)
- $475,0002 bd2 ba1.4k sqft1526 NE 150th Ave, Portland, OR 97230ActiveMLS ID #112682573, Jeff Walker, RE/MAX Equity Group. RMLS (OR)
- $479,9003 bd2 ba1.5k sqft1500 SE Park Crest Ave, Vancouver, WA 98683ActiveMLS ID #494476292, Fiona Fu, Mal & Seitz. RMLS (OR)
- $435,0003 bd2 ba1.5k sqft1515 NE 118th Ave, Portland, OR 97220ActiveMLS ID #617331860, Tina Li, Windermere Happy Valley. RMLS (OR)
- $499,9002 bd2 ba1.3k sqft2406 SE Balboa Dr, Vancouver, WA 98683ActiveMLS ID #690683253, Matthew Peters, Matt Peters Real Estate. RMLS (OR)
- $425,0002 bd2 ba1.3k sqft15805 NE Thompson Ct, Portland, OR 97230ActiveMLS ID #282354959, Jules Williamson, Realty One Group Prestige. RMLS (OR)
