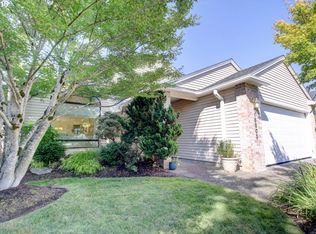
Welcome home to easy, comfortable living in this charming single-level home tucked away on a quiet cul-de-sac in an active 55+ community. Thoughtfully designed for the way you want to live today, this inviting 2-bedroom, 2-bath home offers warmth, privacy, and plenty of space to enjoy both quiet moments and time with friends. Step inside to a welcoming tile entry and gleaming hardwood floors that flow throughout the home. The gas fireplace adds a cozy touch on cooler evenings, while sliding doors invite you outside to a peaceful patio and private backyard. New carpet in both bedrooms adds an extra layer of comfort. The kitchen is truly the heart of this home, featuring beautiful solid-wood cabinets, custom-built roll-out drawers, corian countertops, and a convenient storage island with space for seating. There’s even room for a small table, plus a built-in desk for managing household details, pursuing hobbies, or staying connected. A sliding door opens directly to the backyard, making it easy to enjoy your morning coffee or gather with guests. The spacious primary bedroom offers a private bathroom, while the second bedroom provides flexibility for overnight guests, hobbies, crafts, or a home office. With numerous closets and thoughtful closet organizers throughout, there’s room for everything—and a place for everything. Outside, enjoy your own little garden retreat with a mix of lawn, hedges, and flower beds. The two-car garage offers a workbench and multiple storage cabinets, giving you plenty of room for projects, tools, and the things that make life yours. Best of all, you’ll enjoy the peace and privacy of a cul-de-sac while being part of an active 55+ community where you can embrace the lifestyle you’ve worked hard to enjoy. Whether you’re savoring a quiet morning at home, tending your flowers, entertaining friends, or simply enjoying having less to worry about, this is a place that makes everyday living feel just a little easier—and a lot more enjoyable.
Bumpable buyer
$425,000
15805 NE Thompson Ct, Portland, OR 97230
2beds
1,335sqft
Residential, Single Family Residence
Built in 1991
4,791 Square Feet Lot
$-- Zestimate®
$318/sqft
$45/mo HOA
What's special
Gas fireplacePrivate backyardQuiet cul-de-sacPeaceful patioCharming single-level homeCustom-built roll-out drawersBuilt-in desk
- 17 days
- 24
- 0
Zillow last checked:
Listing updated:
Listed by:
Jules Williamson 503-498-8123,
Realty One Group Prestige
Source: RMLS (OR),MLS#: 282354959
Facts & features
Interior
Bedrooms & bathrooms
- Bedrooms: 2
- Bathrooms: 2
- Full bathrooms: 2
- Main level bathrooms: 2
Rooms
- Room types: Laundry, Bedroom 2, Dining Room, Family Room, Kitchen, Living Room, Primary Bedroom
Primary bedroom
- Level: Main
Bedroom 2
- Level: Main
Dining room
- Level: Main
Kitchen
- Level: Main
Living room
- Level: Main
Heating
- Forced Air
Cooling
- Central Air
Appliances
- Included: Dishwasher, Free-Standing Range, Free-Standing Refrigerator, Microwave, Gas Water Heater
- Laundry: Laundry Room
Features
- Solar Tube(s), Kitchen Island, Tile
- Flooring: Hardwood, Tile, Wall to Wall Carpet, Wood
- Basement: Crawl Space
- Number of fireplaces: 1
- Fireplace features: Gas
Interior area
- Total structure area: 1,335
- Total interior livable area: 1,335 sqft
Property
Parking
- Total spaces: 2
- Parking features: Covered, Off Street, Garage Door Opener, Attached
- Attached garage spaces: 2
Accessibility
- Accessibility features: Garage On Main, Ground Level, Main Floor Bedroom Bath, Minimal Steps, One Level, Parking, Pathway, Utility Room On Main, Walkin Shower, Accessibility
Features
- Levels: One
- Stories: 1
- Exterior features: Yard
- Spa features: Association
Lot
- Size: 4,791 Square Feet
- Features: Sprinkler, SqFt 3000 to 4999
Details
- Parcel number: R278982
Construction
Type & style
- Home type: SingleFamily
- Property subtype: Residential, Single Family Residence
Materials
- Vinyl Siding
- Foundation: Concrete Perimeter
Condition
- Resale
- New construction: No
- Year built: 1991
Utilities & green energy
- Gas: Gas
- Sewer: Public Sewer
- Water: Public
Community & HOA
Community
- Senior community: Yes
- Subdivision: Summerplace
HOA
- Has HOA: Yes
- Amenities included: Commons, Library, Maintenance Grounds, Management, Meeting Room, Party Room, Pool, Recreation Facilities, Sauna, Spa Hot Tub, Tennis Court, Weight Room
- HOA fee: $45 monthly
Location
- Region: Portland
Financial & listing details
- Price per square foot: $318/sqft
- Tax assessed value: $442,140
- Annual tax amount: $6,190
- Date on market: 8/6/2026
- Listing terms: Cash,Conventional,FHA
Estimated market value
Not available
Estimated sales range
Not available
Not available
Price history
| Date | Event | Price |
|---|---|---|
| 8/7/2026 | Listed for sale | $425,000+49.7%$318/sqft |
Source:  RMLS (OR) #282354959 Report a problem RMLS (OR) #282354959 Report a problem | ||
| 3/29/2016 | Sold | $283,900+34.5%$213/sqft |
Source: Public Record Report a problem | ||
| 6/21/2010 | Sold | $211,000-6.2%$158/sqft |
Source: Public Record Report a problem | ||
| 3/12/2010 | Listing removed | $224,900$168/sqft |
Source: RE/MAX Equity Group, Inc. #9084478 Report a problem | ||
| 12/12/2009 | Price change | $224,900-13.5%$168/sqft |
Source: RE/MAX Equity Group, Inc. #9084478 Report a problem | ||
| 7/5/2009 | Listed for sale | $260,000$195/sqft |
Source: RE/MAX Equity Group, Inc. #9084478 Report a problem | ||
Public tax history
| Year | Property taxes | Tax assessment |
|---|---|---|
| 2025 | $6,190 +5.3% | $264,670 +3% |
| 2024 | $5,876 +4.1% | $256,970 +3% |
| 2023 | $5,647 +1.5% | $249,490 +3% |
| 2022 | $5,562 +5.3% | $242,230 +3% |
| 2021 | $5,284 +10.7% | $235,180 +3% |
| 2020 | $4,773 +3.6% | $228,340 +3% |
| 2019 | $4,606 | $221,690 -8% |
| 2018 | $4,606 -0.3% | $240,910 +15.3% |
| 2017 | $4,619 +21.4% | $208,980 +3% |
| 2016 | $3,804 | $202,900 -8% |
| 2015 | $3,804 -4% | $220,480 +3% |
| 2014 | $3,961 +17.1% | $214,060 +8% |
| 2013 | $3,382 -3.7% | $198,200 -3.6% |
| 2012 | $3,513 +1.5% | $205,560 +0.3% |
| 2011 | $3,461 -7.7% | $204,940 -1.4% |
| 2010 | $3,749 -10.2% | $207,830 +3% |
| 2009 | $4,175 +3.9% | $201,780 +3% |
| 2008 | $4,018 +0.1% | $195,910 +3% |
| 2007 | $4,013 +8.4% | $190,210 +3% |
| 2006 | $3,703 +6.7% | $184,670 +3% |
| 2005 | $3,469 +5.9% | $179,300 +3% |
| 2004 | $3,275 +3.5% | $174,080 +3% |
| 2003 | $3,163 +3.8% | $169,010 +3% |
| 2002 | $3,047 +4.3% | $164,090 +6.1% |
| 2000 | $2,922 | $154,680 |
Find assessor info on the county website
Monthly payment
Est. payment
Payment breakdown
Explore the cost of this home by adjusting the details. Changes won't be saved.Climate risks
Neighborhood: Wilkes
Nearby schools
Schools provided by the listing agent
- Elementary: Margaret Scott
- Middle: H.B. Lee
- High: Reynolds
Source: RMLS (OR). This data may not be complete. We recommend contacting the local school district to confirm school assignments for this home.
Similar homes
- $419,0002 bd2 ba1.3k sqft15139 NE Summerplace Dr, Portland, OR 97230Active
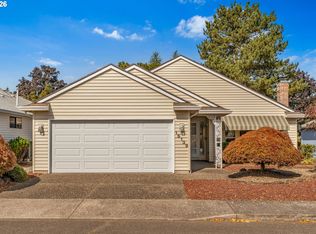
 MLS ID #793146142, Beth Benner, Real Broker. RMLS (OR)
 - $399,9002 bd1 ba1.3k sqft923 NE 155th Ave, Portland, OR 97230Active
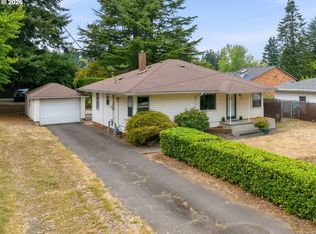 MLS ID #736492255, Derek Peterson, Better Homes & Gardens Realty. RMLS (OR)
 - $439,9003 bd2 ba1.2k sqft13670 SE Bush St, Portland, OR 97236Active
 MLS ID #624230188, Korrie Hicks, KOR Realty. RMLS (OR)
 - $340,0002 bd3 ba1.8k sqft14547 NE Stanton Ct, Portland, OR 97230Active
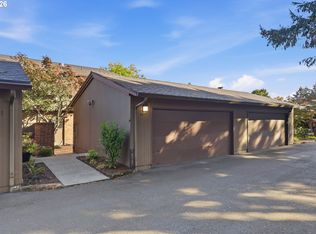 MLS ID #372904763, Tammy Sanderson, John L. Scott. RMLS (OR)
 - $529,0004 bd3 ba1.9k sqft16422 NE Fremont St, Portland, OR 97230ActiveMLS ID #792560843, Li Lanz, Li Lanz Properties, LLC. RMLS (OR)
- $389,9003 bd2 ba1.1k sqft13052 SE Cora St, Portland, OR 97236ActiveMLS ID #586014334, Leona Mullen, Matin Real Estate. RMLS (OR)
- $399,9993 bd2 ba1.6k sqft6000 SE 128th Ave, Portland, OR 97236ActiveMLS ID #755116475, Sunny Hildebrand, Hildebrand Realty. RMLS (OR)
- $399,9004 bd2 ba1.9k sqft1203 NE 190th Pl, Portland, OR 97230ActiveMLS ID #465436396, Austin Hunt, eXp Realty, LLC. RMLS (OR)
- $385,0003 bd2 ba1.3k sqft1609 SE 148th Ave, Portland, OR 97233ActiveMLS ID #112824911, Denise Crane, RE/MAX Advantage Group. RMLS (OR)
- $455,0003 bd2 ba1.3k sqft3848 SW 8th St, Gresham, OR 97030ActiveMLS ID #598204801, Laura Alvarez, Premiere Property Group, LLC. RMLS (OR)
- $474,9003 bd2 ba1.4k sqft2203 SW Larsson Ave, Troutdale, OR 97060ActiveMLS ID #726210203, Stacy Stokes, Like Kind Realty. RMLS (OR)
- $289,9002 bd2 ba1.6k sqft14840 NE Rose Pkwy, Portland, OR 97230ActiveMLS ID #278057172, Lori Bieber, RE/MAX Advantage Group. RMLS (OR)
- $279,9002 bd2 ba1.6k sqft14812 NE Rose Pkwy #58-B, Portland, OR 97230ActiveMLS ID #153565226, Casey Riley, Cascade Hasson Sotheby's International Realty. RMLS (OR)
- $259,0003 bd2 ba1.5k sqft3403 NE 162nd Ave, Portland, OR 97230ActiveMLS ID #592806489, Kristen Downer, The Agency Portland. RMLS (OR)
- $379,9002 bd2 ba983 sqft10110 NE 75th Way, Vancouver, WA 98662ActiveMLS ID #251601277, Paige Noce, Knipe Realty ERA Powered. RMLS (OR)
- $510,0003 bd3 ba1.9k sqft2223 SE 139th Ave #A, Portland, OR 97233ActiveMLS ID #622465694, Zack Nolan, Kelly Right Real Estate of Portland, LLC. RMLS (OR)
- $460,0002 bd2 ba1.3k sqft2406 SE Balboa Dr, Vancouver, WA 98683ActiveMLS ID #690683253, Matthew Peters, Matt Peters Real Estate. RMLS (OR)
- $380,0003 bd2 ba1k sqft5615 SE 97th Ave, Portland, OR 97266ActiveMLS ID #403510830, Stephanie Pagura, KOR Realty. RMLS (OR)
- $450,0003 bd2 ba1.4k sqft1100 NE 85th Ave, Vancouver, WA 98664ActiveMLS ID #772605229, Alex Hart, Knipe Realty ERA Powered. RMLS (OR)
- $479,9003 bd2 ba1.5k sqft1500 SE Park Crest Ave, Vancouver, WA 98683ActiveMLS ID #494476292, Fiona Fu, Mal & Seitz. RMLS (OR)
