Modern updates, timeless charm and now it’s your turn to enjoy it! This home features hardwood flooring in the living room, kitchen, and primary bedroom, adding warmth and timeless character. Both bathrooms have been tastefully updated, providing a fresh, modern feel. Major exterior improvements include newer siding and energy-efficient windows and enhancing curb appeal. Whether you’re looking for a home that’s been thoughtfully cared for or one with many of the big-ticket items already updated, this property is a must-see. Conveniently located with access to shopping, dining, parks, and commuter routes, this home offers the perfect combination of comfort, value, and location. The only thing missing is you!
Active
Price cut: $10K (9/28)
$465,000
3848 SW 8th St, Gresham, OR 97030
3beds
1,310sqft
Residential, Single Family Residence
Built in 1989
6,969 Square Feet Lot
$464,900 Zestimate®
$355/sqft
$-- HOA
What's special
Newer sidingEnergy-efficient windowsEnhancing curb appeal
- 35 days
- 881
- 92
Zillow last checked:
Listing updated:
Listed by:
Laura Alvarez 503-927-7690,
Premiere Property Group, LLC
Source: RMLS (OR),MLS#: 598204801
Facts & features
Interior
Bedrooms & bathrooms
- Bedrooms: 3
- Bathrooms: 2
- Full bathrooms: 2
- Main level bathrooms: 2
Rooms
- Room types: Laundry, Bedroom 2, Bedroom 3, Dining Room, Family Room, Kitchen, Living Room, Primary Bedroom
Primary bedroom
- Features: Bathroom, Closet
- Level: Main
- Area: 195
- Dimensions: 15 x 13
Bedroom 2
- Features: Closet
- Level: Main
- Area: 90
- Dimensions: 9 x 10
Bedroom 3
- Features: Closet
- Level: Main
- Area: 80
- Dimensions: 8 x 10
Dining room
- Level: Main
- Area: 132
- Dimensions: 12 x 11
Kitchen
- Features: Dishwasher, Free Standing Range, Free Standing Refrigerator
- Level: Main
- Area: 154
- Width: 11
Living room
- Features: Fireplace
- Level: Main
- Area: 208
- Dimensions: 16 x 13
Heating
- Forced Air, Fireplace(s)
Cooling
- Central Air
Appliances
- Included: Dishwasher, Free-Standing Range, Free-Standing Refrigerator, Washer/Dryer, Gas Water Heater
Features
- Closet, Bathroom
- Flooring: Hardwood, Laminate
- Windows: Vinyl Frames
- Basement: Crawl Space
- Number of fireplaces: 1
- Fireplace features: Wood Burning
Interior area
- Total structure area: 1,310
- Total interior livable area: 1,310 sqft
Property
Parking
- Total spaces: 1
- Parking features: Driveway, Off Street, Attached
- Attached garage spaces: 1
- Has uncovered spaces: Yes
Features
- Levels: One
- Stories: 1
- Patio & porch: Covered Deck
- Exterior features: Yard
- Fencing: Fenced
Lot
- Size: 6,969 Square Feet
- Features: SqFt 7000 to 9999
Details
- Parcel number: R171010
Construction
Type & style
- Home type: SingleFamily
- Architectural style: Ranch
- Property subtype: Residential, Single Family Residence
Materials
- Cement Siding
- Roof: Composition
Condition
- Resale
- New construction: No
- Year built: 1989
Details
- Warranty included: Yes
Utilities & green energy
- Gas: Gas
- Sewer: Public Sewer
- Water: Public
Community & HOA
HOA
- Has HOA: No
Location
- Region: Gresham
Financial & listing details
- Price per square foot: $355/sqft
- Tax assessed value: $409,770
- Annual tax amount: $4,513
- Date on market: 8/27/2026
- Listing terms: Cash,Conventional,FHA,VA Loan
Estimated market value
$464,900
$442,000 - $488,000
$2,587/mo
Price history
| Date | Event | Price |
|---|---|---|
| 9/28/2026 | Price change | $465,000-2.1%$355/sqft |
Source:  RMLS (OR) #598204801 Report a problem RMLS (OR) #598204801 Report a problem | ||
| 9/23/2026 | Listed for sale | $475,000$363/sqft |
Source: RMLS (OR) #598204801 Report a problem | ||
| 9/22/2026 | Pending sale | $475,000$363/sqft |
Source: RMLS (OR) #598204801 Report a problem | ||
| 9/9/2026 | Price change | $475,000+3.3%$363/sqft |
Source: RMLS (OR) #598204801 Report a problem | ||
| 9/2/2026 | Pending sale | $460,000$351/sqft |
Source: RMLS (OR) #598204801 Report a problem | ||
| 8/27/2026 | Listed for sale | $460,000+61.4%$351/sqft |
Source: RMLS (OR) #598204801 Report a problem | ||
| 9/28/2017 | Sold | $285,000$218/sqft |
Source: RMLS (OR) #17472586 Report a problem | ||
Public tax history
| Year | Property taxes | Tax assessment |
|---|---|---|
| 2025 | $4,514 +4.4% | $238,350 +3% |
| 2024 | $4,323 +11.1% | $231,410 +3% |
| 2023 | $3,892 +3.8% | $224,670 +3% |
| 2022 | $3,749 -0.4% | $218,130 +3% |
| 2021 | $3,763 +8.6% | $211,780 +3% |
| 2020 | $3,464 +2.5% | $205,620 +3% |
| 2019 | $3,380 | $199,640 +3% |
| 2018 | $3,380 +4.3% | $193,830 +3% |
| 2017 | $3,242 +6.6% | $188,190 +3% |
| 2016 | $3,042 | $182,710 +3% |
| 2015 | $3,042 +3.1% | $177,390 +3% |
| 2014 | $2,951 +9.2% | $172,230 +3% |
| 2013 | $2,702 +9.2% | $167,220 +7.1% |
| 2012 | $2,473 -8.1% | $156,090 -3.9% |
| 2011 | $2,690 -5.5% | $162,430 +0.5% |
| 2010 | $2,846 +4.4% | $161,570 +3% |
| 2009 | $2,726 +3.8% | $156,870 +3% |
| 2008 | $2,627 +2.3% | $152,310 +3% |
| 2007 | $2,568 +2.3% | $147,880 +3% |
| 2006 | $2,510 +2.8% | $143,580 +3% |
| 2005 | $2,441 +2.5% | $139,400 +3% |
| 2004 | $2,380 +3.8% | $135,340 +3% |
| 2003 | $2,293 +2.3% | $131,400 +3% |
| 2002 | $2,242 +13.7% | $127,580 +6.1% |
| 2000 | $1,973 +1.1% | $120,270 +3% |
| 1999 | $1,952 | $116,770 |
Find assessor info on the county website
Monthly payment
Est. payment
Payment breakdown
Explore the cost of this home by adjusting the details. Changes won't be saved.Climate risks
Neighborhood: Centennial
Nearby schools
Schools provided by the listing agent
- Elementary: Meadows
- Middle: Centennial
- High: Centennial
Source: RMLS (OR). This data may not be complete. We recommend contacting the local school district to confirm school assignments for this home.
Similar homes
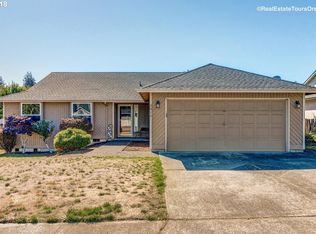
- $455,0003 bd2 ba1.2k sqft429 SW Birdsdale Dr, Gresham, OR 97080Active
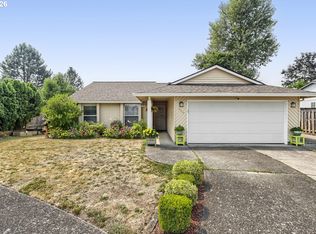
 MLS ID #220573279, Lilah Vo, MORE Realty. RMLS (OR)
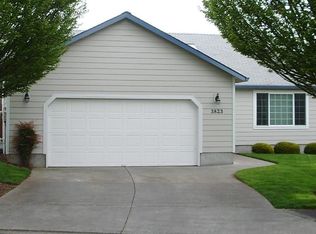
 - $514,0003 bd2 ba1.6k sqft797 NW Wallula Ave, Gresham, OR 97030Active
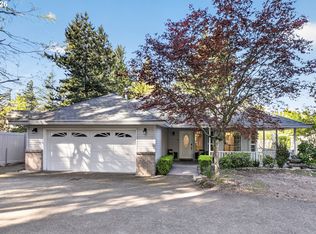 MLS ID #700338092, Tom Stubbs, RE/MAX Equity Group. RMLS (OR)
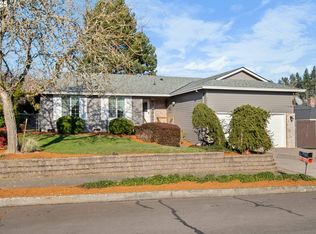
 - $509,0003 bd2 ba1.4k sqft20 NW Wilson Ave, Gresham, OR 97030Active
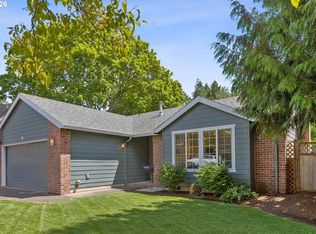 MLS ID #467953882, April Stewart, Select Real Estate Services LLC. RMLS (OR)
 - $485,0003 bd3 ba1.6k sqft1722 SW Hartley Ave, Gresham, OR 97080Active
 MLS ID #641212540, Kristin Giboney, The 503 Real Estate Co.. RMLS (OR)
 - $524,9004 bd2 ba1.8k sqft18624 SE Clinton St, Gresham, OR 97030ActiveMLS ID #742647828, Janelle Angel-Ramirez, Premiere Property Group, LLC. RMLS (OR)
- $480,0003 bd2 ba1.2k sqft9505 SE 79th Ave, Milwaukie, OR 97222ActiveMLS ID #385691191, Milan Ridenhour, Berkshire Hathaway HomeServices NW Real Estate. RMLS (OR)
- $470,0003 bd2 ba1.6k sqft6476 SE 33rd Way, Gresham, OR 97080ActiveMLS ID #310497305, Robie Ranes, Realty One Group Pacifica. RMLS (OR)
- $489,9003 bd2 ba1.5k sqft10603 SE Malden St, Portland, OR 97266ActiveMLS ID #391735249, Devin Bourne, Bespoke Realty. RMLS (OR)
- $475,0004 bd3 ba1.7k sqft6715 SE 114th Ave, Portland, OR 97266ActiveMLS ID #642047132, Michelle Palmquist, Redfin. RMLS (OR)
- $474,9003 bd2 ba1.7k sqft2221 SW Indian Mary Ct, Troutdale, OR 97060ActiveMLS ID #375649099, Tom Hale, eXp Realty, LLC. RMLS (OR)
- $499,0003 bd3 ba1.6k sqft5 SE 48th Ter, Gresham, OR 97080ActiveMLS ID #112454264, Melita Coyle, eXp Realty, LLC. RMLS (OR)
- $475,0003 bd2 ba1.5k sqft6813 NE 62nd Ct, Vancouver, WA 98661ActiveMLS ID #428893426, Justin Underwood, John L. Scott Real Estate. RMLS (OR)
- $450,0002 bd2 ba1.3k sqft5632 SE Welch Rd, Gresham, OR 97080ActiveMLS ID #281699169, Ernest Cooper, Cooper Realty LLC. RMLS (OR)
- $499,9003 bd3 ba1.7k sqft16108 SE Bybee Ct, Portland, OR 97236ActiveMLS ID #187083256, Ricky Thien, Rich Realty. RMLS (OR)
- $489,0003 bd1 ba1k sqft7838 SE 62nd Ave, Portland, OR 97206ActiveMLS ID #560100598, Eric Steindler, Premiere Property Group, LLC. RMLS (OR)
- $479,0003 bd2 ba1.4k sqft12922 NE 19th St, Vancouver, WA 98684ActiveMLS ID #179564809, Kimberly Gersen, Premiere Property Group, LLC. RMLS (OR)
- $455,0003 bd2 ba1.1k sqft8806 NE Sacramento St, Portland, OR 97220ActiveMLS ID #355458486, Dayan Loyuk, Works Real Estate. RMLS (OR)
- $399,9004 bd2 ba1.9k sqft1203 NE 190th Pl, Portland, OR 97230ActiveMLS ID #465436396, Austin Hunt, eXp Realty, LLC. RMLS (OR)
- $479,9003 bd2 ba1.1k sqft608 SE Sumner St, Camas, WA 98607ActiveMLS ID #208691433, Lauren Churchwell, Works Real Estate. RMLS (OR)
- $415,0003 bd2 ba1.5k sqft7120 SE 83rd Ave, Portland, OR 97266ActiveMLS ID #123804906, Shayla Hoang, Works Real Estate. RMLS (OR)
