Tucked away on a quiet cul-de-sac with no HOA, this 3-bedroom charmer is move-in ready and loaded with updates. Step inside to an inviting living room with hardwood floors, a large picture window, and a wood-burning fireplace. The living room flows right into the dining area and a bright, remodeled kitchen (2025). Granite countertops and updated finishes shine here, and a sliding glass door opens directly to the backyard patio for effortless indoor-outdoor living. The big-ticket items are already done. A new roof, repiping, and added insulation (2024), crawl space updates (2023), and fresh exterior paint (2026) mean you can skip the to-do list and just enjoy the home. Three bedrooms and a remodeled full bath are tucked down the hall. Out back, the fully fenced yard is made for entertaining, with a large concrete patio, tidy landscaping, and Rain Bird irrigation front and back. Poured in 2022, the patio, driveway, and connecting walkway add to the home's appeal and functionality. Need room for projects? The detached 10x20 workshop is ready for hobbies or storage, and the finished two-car garage was refreshed in 2026 with epoxy floors, cabinetry, LED lighting, new garage door opener, and a laundry sink. Security cameras and generator backup wiring add peace of mind. Classic charm, smart upgrades, and plenty of space to spread out, all on a peaceful street with no HOA. [Home Energy Score = 5. HES Report at https://rpt.greenbuildingregistry.com/hes/OR10252715]
Active
$425,000
17114 SE Madison St, Portland, OR 97233
3beds
1,072sqft
Residential, Single Family Residence
Built in 1961
8,276 Square Feet Lot
$-- Zestimate®
$396/sqft
$-- HOA
What's special
Wood-burning fireplaceDining areaBright remodeled kitchenUpdated finishesLarge picture windowHardwood floorsTidy landscaping
- 30 days
- 405
- 31
Likely to sell faster than
Zillow last checked:
Listing updated:
Listed by:
Stephanie Peck 503-832-0180,
eXp Realty, LLC,
Natalie Johnson 503-343-7017,
eXp Realty, LLC
Source: RMLS (OR),MLS#: 731297695
Facts & features
Interior
Bedrooms & bathrooms
- Bedrooms: 3
- Bathrooms: 1
- Full bathrooms: 1
- Main level bathrooms: 1
Rooms
- Room types: Utility Room, Bedroom 2, Bedroom 3, Dining Room, Family Room, Kitchen, Living Room, Primary Bedroom
Primary bedroom
- Level: Main
Bedroom 2
- Level: Main
Bedroom 3
- Level: Main
Dining room
- Level: Main
Kitchen
- Level: Main
Living room
- Level: Main
Heating
- Forced Air
Cooling
- Central Air
Appliances
- Included: Convection Oven, Dishwasher, Disposal, ENERGY STAR Qualified Appliances, Free-Standing Range, Free-Standing Refrigerator, Microwave, Plumbed For Ice Maker, Washer/Dryer, Gas Water Heater, Tank Water Heater
Features
- Granite, Pantry
- Flooring: Hardwood, Luxury Vinyl Plank
- Doors: Storm Door(s)
- Windows: Vinyl Frames
- Number of fireplaces: 1
- Fireplace features: Wood Burning
Interior area
- Total structure area: 1,072
- Total interior livable area: 1,072 sqft
Property
Parking
- Total spaces: 2
- Parking features: Garage Door Opener, Attached
- Attached garage spaces: 2
Accessibility
- Accessibility features: One Level, Accessibility
Features
- Levels: One
- Stories: 1
- Patio & porch: Patio
- Fencing: Fenced
Lot
- Size: 8,276 Square Feet
- Features: Cul-De-Sac, Sprinkler, SqFt 7000 to 9999
Details
- Additional structures: Outbuilding, ToolShed
- Parcel number: R297429
Construction
Type & style
- Home type: SingleFamily
- Property subtype: Residential, Single Family Residence
Materials
- Lap Siding
- Roof: Composition
Condition
- Resale
- New construction: No
- Year built: 1961
Utilities & green energy
- Gas: Gas
- Sewer: Public Sewer
- Water: Public
Community & HOA
Community
- Security: Security System Owned, Security Lights, Fire Sprinkler System
HOA
- Has HOA: No
Location
- Region: Portland
Financial & listing details
- Price per square foot: $396/sqft
- Tax assessed value: $409,980
- Annual tax amount: $4,618
- Date on market: 10/22/2026
- Listing terms: Cash,Conventional,FHA,VA Loan
- Road surface type: Paved
Estimated market value
Not available
Estimated sales range
Not available
Not available
Price history
| Date | Event | Price |
|---|---|---|
| 10/22/2026 | Listed for sale | $425,000+129.7%$396/sqft |
Source:  RMLS (OR) #731297695 Report a problem | ||
| 7/18/2005 | Sold | $185,000+49.2%$173/sqft |
Source: Public Record Report a problem | ||
| 11/21/2001 | Sold | $124,000$116/sqft |
Source: Public Record Report a problem | ||
Public tax history
| Year | Property taxes | Tax assessment |
|---|---|---|
| 2025 | $4,619 +4.3% | $199,630 +3% |
| 2024 | $4,428 +4.5% | $193,820 +3% |
| 2023 | $4,240 +2.5% | $188,180 +3% |
| 2022 | $4,136 -0.9% | $182,700 +3% |
| 2021 | $4,172 +12.1% | $177,380 +3% |
| 2020 | $3,720 +3.9% | $172,220 +3% |
| 2019 | $3,580 | $167,210 +3% |
| 2018 | $3,580 +3.5% | $162,340 +3% |
| 2017 | $3,460 +7.6% | $157,620 +3% |
| 2016 | $3,214 | $153,030 +3% |
| 2015 | $3,214 +6.9% | $148,580 +3% |
| 2014 | $3,006 +24% | $144,260 +3% |
| 2013 | $2,425 +3.1% | $140,060 +3% |
| 2012 | $2,352 -7.8% | $135,990 +3% |
| 2011 | $2,552 -9.3% | $132,030 +3% |
| 2010 | $2,813 +3.2% | $128,190 +3% |
| 2009 | $2,725 +5.9% | $124,460 +3% |
| 2008 | $2,573 +0.1% | $120,840 +3% |
| 2007 | $2,571 +3.2% | $117,330 +3% |
| 2006 | $2,490 +10.7% | $113,920 +11.4% |
| 2005 | $2,249 +3% | $102,220 +3% |
| 2004 | $2,183 +1.8% | $99,250 +3% |
| 2003 | $2,144 +8.9% | $96,360 +3% |
| 2002 | $1,968 +12.9% | $93,560 +6.1% |
| 2000 | $1,743 | $88,200 |
Find assessor info on the county website
Monthly payment
Est. payment
Payment breakdown
Explore the cost of this home by adjusting the details. Changes won't be saved.Climate risks
Neighborhood: Centennial
Nearby schools
Schools provided by the listing agent
- Elementary: Patrick Lynch
- Middle: Oliver
- High: Centennial
Source: RMLS (OR). This data may not be complete. We recommend contacting the local school district to confirm school assignments for this home.
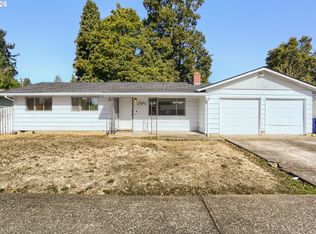
Similar homes
- $389,9993 bd1 ba1.2k sqft18149 SE Lincoln St, Portland, OR 97233Active

 MLS ID #282257662, Amy Franzen, Keller Williams Realty Portland Elite. RMLS (OR)
- $380,0004 bd2 ba1.2k sqft1205 SE 162nd Ave, Portland, OR 97233Active
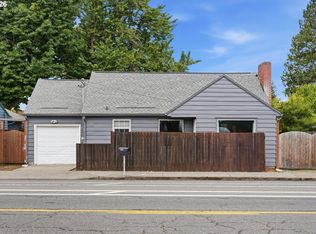 MLS ID #632930164, Alejandro Jimenez, MORE Realty. RMLS (OR)
- $425,0004 bd2 ba1.5k sqft2875 SE 174th Ave, Portland, OR 97236Active
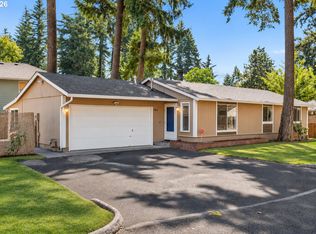 MLS ID #579678234, Eileen Hutchinson, Premiere Property Group, LLC. RMLS (OR)
- $385,0003 bd2 ba1.3k sqft1609 SE 148th Ave, Portland, OR 97233Active
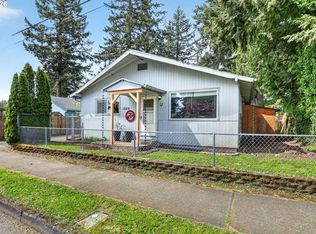 MLS ID #112824911, Denise Crane, RE/MAX Advantage Group. RMLS (OR)
- $449,0003 bd1 ba1.2k sqft11244 NE Thompson St, Portland, OR 97220ActiveMLS ID #601822288, Bryant Cahill, Premiere Property Group, LLC. RMLS (OR)
- $439,9003 bd2 ba1.2k sqft13670 SE Bush St, Portland, OR 97236ActiveMLS ID #624230188, Korrie Hicks, KOR Realty. RMLS (OR)
- $419,9974 bd3 ba1.3k sqft7005 SE 66th Ave, Portland, OR 97206ActiveMLS ID #238304937, Lorna Murray, RE/MAX Equity Group. RMLS (OR)
- $420,0003 bd1 ba816 sqft5741 SE Ogden St, Portland, OR 97206ActiveMLS ID #172715768, Stephanie Cook, eXp Realty, LLC. RMLS (OR)
- $349,9003 bd1 ba1.4k sqft2723 NE 123rd Ave, Portland, OR 97230ActiveMLS ID #186931380, Jeff Capen, Windermere Realty Trust. RMLS (OR)
- $385,0003 bd1 ba1k sqft6541 SE 93rd Ave, Portland, OR 97266ActiveMLS ID #502035322, Jennifer Lillie, Premiere Property Group, LLC. RMLS (OR)
- $479,9993 bd2 ba1.4k sqft1420 NE 20th St, Gresham, OR 97030ActiveMLS ID #381545641, Mitch Foteff, H & H Preferred Real Estate. RMLS (OR)
- $465,0003 bd2 ba1.3k sqft1438 SE Cochran Dr, Gresham, OR 97080ActiveMLS ID #136954885, Tashina Torres, RE/MAX Advantage Group. RMLS (OR)
- $380,0003 bd2 ba1k sqft5615 SE 97th Ave, Portland, OR 97266ActiveMLS ID #403510830, Stephanie Pagura, KOR Realty. RMLS (OR)
- $415,0003 bd2 ba1.2k sqft7417 SE Sherrett St, Portland, OR 97206ActiveMLS ID #682284151, William Grzebyk, Redfin. RMLS (OR)
- $465,0003 bd1 ba1.5k sqft9136 SE Steele St, Portland, OR 97266ActiveMLS ID #685832717, Jennifer Newtson-Schick, Oregon First. RMLS (OR)
- $435,0003 bd2 ba1.1k sqft13270 SW Walker Rd, Beaverton, OR 97005ActiveMLS ID #722806407, Steve Louie, John L. Scott. RMLS (OR)
- $478,9903 bd3 ba1.4k sqft2855 SW Faith Ct, Troutdale, OR 97060ActiveMLS ID #706610889, Youssef Fransis, Kelly Right Real Estate of Portland, LLC. RMLS (OR)
- $425,0003 bd1 ba1k sqft101 NW 79th St, Vancouver, WA 98665ActiveMLS ID #267845181, Kelsey Gebhardt, Berkshire Hathaway HomeServices NW Real Estate. RMLS (OR)
- $439,9003 bd1 ba1k sqft14156 SE 116th Ave, Clackamas, OR 97015ActiveMLS ID #538957724, Melaney Dittler, MORE Realty. RMLS (OR)
- $480,0003 bd2 ba1.2k sqft9505 SE 79th Ave, Milwaukie, OR 97222ActiveMLS ID #385691191, Milan Ridenhour, Berkshire Hathaway HomeServices NW Real Estate. RMLS (OR)
