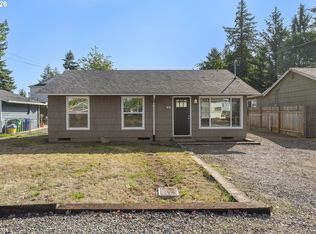
An exceptional opportunity to build sweat equity in this classic, single-level home with mid-century character! Much of the heavy lifting has already been done, including a brand-new roof installed by Gresham Roofing, new gutters, fresh interior paint in Sherwin-Williams Greek Villa, and a beautifully remodeled bathroom featuring a new vanity, tub with sliding glass doors, toilet, and flooring. Original oak hardwood floors are waiting to be brought back to life! The home offers an excellent, functional floor plan with a wood-burning fireplace and dining room access to a spacious, private, fully fenced backyard. An oversized two-car garage provides ample room for parking, storage, and workshop space, along with a separate laundry room. Additional improvements include updates to the electrical panel, furnace, and water heater. With many of the larger improvements already completed, this home presents a rare opportunity for buyers willing to take on cosmetic updates and make it their own. An affordable entry into homeownership with tremendous potential! [Home Energy Score = 6. HES Report at https://rpt.greenbuildingregistry.com/hes/OR10252462]
Pending
$310,000
17101 SE Market St, Portland, OR 97233
3beds
960sqft
Residential, Single Family Residence
Built in 1961
7,405 Square Feet Lot
$311,800 Zestimate®
$323/sqft
$-- HOA
What's special
Wood-burning fireplaceBeautifully remodeled bathroomNew vanitySeparate laundry roomOversized two-car garageNew gutters
- 36 days
- 99
- 5
Likely to sell faster than
Zillow last checked:
Listing updated:
Listed by:
Michael Jacobson michaelajacobson@windermere.com,
Windermere Realty Trust,
Bene Foley 971-704-4850,
Windermere Realty Trust
Source: RMLS (OR),MLS#: 303191702
Facts & features
Interior
Bedrooms & bathrooms
- Bedrooms: 3
- Bathrooms: 1
- Full bathrooms: 1
- Main level bathrooms: 1
Rooms
- Room types: Bedroom 2, Bedroom 3, Dining Room, Family Room, Kitchen, Living Room, Primary Bedroom
Primary bedroom
- Level: Main
Bedroom 2
- Level: Main
Bedroom 3
- Level: Main
Dining room
- Level: Main
Kitchen
- Level: Main
Living room
- Level: Main
Heating
- Forced Air
Cooling
- None
Appliances
- Included: Electric Water Heater
Features
- Flooring: Hardwood, Luxury Vinyl Tile
- Windows: Aluminum Frames
- Basement: Crawl Space
- Number of fireplaces: 1
- Fireplace features: Wood Burning
Interior area
- Total structure area: 960
- Total interior livable area: 960 sqft
Property
Parking
- Total spaces: 2
- Parking features: Driveway, Attached, Extra Deep Garage, Oversized
- Attached garage spaces: 2
- Has uncovered spaces: Yes
Accessibility
- Accessibility features: Minimal Steps, One Level, Accessibility
Features
- Stories: 1
- Patio & porch: Covered Patio, Patio, Porch
- Exterior features: Yard
- Fencing: Fenced
Lot
- Size: 7,405 Square Feet
- Features: Level, SqFt 7000 to 9999
Details
- Parcel number: R297436
Construction
Type & style
- Home type: SingleFamily
- Architectural style: Ranch
- Property subtype: Residential, Single Family Residence
Materials
- Lap Siding
- Foundation: Concrete Perimeter
- Roof: Composition,Fiberglass,Shingle
Condition
- Resale
- New construction: No
- Year built: 1961
Utilities & green energy
- Gas: Gas
- Sewer: Public Sewer
- Water: Public
Community & HOA
Community
- Security: Unknown
HOA
- Has HOA: No
Location
- Region: Portland
Financial & listing details
- Price per square foot: $323/sqft
- Tax assessed value: $366,680
- Annual tax amount: $4,086
- Date on market: 10/16/2026
- Cumulative days on market: 36 days
- Listing terms: Cash,Conventional,FHA,VA Loan
- Road surface type: Concrete, Paved
Estimated market value
$311,800
$296,000 - $327,000
$2,195/mo
Price history
| Date | Event | Price |
|---|---|---|
| 10/21/2026 | Pending sale | $310,000$323/sqft |
Source:  RMLS (OR) #303191702 Report a problem | ||
| 10/16/2026 | Listed for sale | $310,000$323/sqft |
Source: RMLS (OR) #303191702 Report a problem | ||
Public tax history
| Year | Property taxes | Tax assessment |
|---|---|---|
| 2025 | $4,087 +4.3% | $176,630 +3% |
| 2024 | $3,918 +4.5% | $171,490 +3% |
| 2023 | $3,751 +2.5% | $166,500 +3% |
| 2022 | $3,660 -0.9% | $161,660 +3% |
| 2021 | $3,692 +12.1% | $156,960 +3% |
| 2020 | $3,292 +3.9% | $152,390 +3% |
| 2019 | $3,168 | $147,960 +3% |
| 2018 | $3,168 +3.5% | $143,660 +3% |
| 2017 | $3,062 +7.6% | $139,480 +3% |
| 2016 | $2,845 | $135,420 +3% |
| 2015 | $2,845 +8.1% | $131,480 +3% |
| 2014 | $2,632 +22.1% | $127,660 +3% |
| 2013 | $2,156 +1.8% | $123,950 +3% |
| 2012 | $2,117 -7.1% | $120,340 +3% |
| 2011 | $2,279 -9.1% | $116,840 +3% |
| 2010 | $2,508 +4% | $113,440 +3% |
| 2009 | $2,412 +5.9% | $110,140 +3% |
| 2008 | $2,277 +0.1% | $106,940 +3% |
| 2007 | $2,275 +3.2% | $103,830 +3% |
| 2006 | $2,203 +2.3% | $100,810 +3% |
| 2005 | $2,154 +3% | $97,880 +3% |
| 2004 | $2,091 +1.8% | $95,030 +3% |
| 2003 | $2,053 +8.9% | $92,270 +3% |
| 2002 | $1,885 +12.9% | $89,590 +6.1% |
| 2000 | $1,669 | $84,460 |
Find assessor info on the county website
Monthly payment
Est. payment
Payment breakdown
Explore the cost of this home by adjusting the details. Changes won't be saved.Climate risks
Neighborhood: Centennial
Nearby schools
Schools provided by the listing agent
- Elementary: Patrick Lynch
- Middle: Oliver
- High: Centennial
Source: RMLS (OR). This data may not be complete. We recommend contacting the local school district to confirm school assignments for this home.
Similar homes
- $345,0003 bd1 ba1.2k sqft16245 SE Market St, Portland, OR 97233Active

 MLS ID #313153223, Brian Fulsher, Mal & Seitz. RMLS (OR)
- $384,0003 bd1 ba1.3k sqft2126 SE 162nd Ave, Portland, OR 97233Active
 MLS ID #185171536, Yelena Volodko, MORE Realty. RMLS (OR)
- $389,9993 bd1 ba1.2k sqft18149 SE Lincoln St, Portland, OR 97233Active
 MLS ID #282257662, Amy Franzen, Keller Williams Realty Portland Elite. RMLS (OR)
- $369,5003 bd1 ba910 sqft32 SE 126th Ave, Portland, OR 97233Active
 MLS ID #717204258, Bill Gaffney, Change Realty, LLC. RMLS (OR)
- $444,9993 bd2 ba1.1k sqft17707 SE Washington St, Portland, OR 97233ActiveMLS ID #393602402, Teri Johnson, MORE Realty. RMLS (OR)
- $399,9993 bd1 ba1.4k sqft1606 SE 148th Ave, Portland, OR 97233ActiveMLS ID #361481205, Travis Smith, John L. Scott. RMLS (OR)
- $279,0002 bd2 ba800 sqft16317 SE Salmon St #B, Portland, OR 97233ActiveMLS ID #435954974, Tony Apa, JMG - Jason Mitchell Group. RMLS (OR)
- $350,0003 bd2 ba1k sqft2898 SE 90th Pl, Portland, OR 97266ActiveMLS ID #757384790, Sheng Hernandez, MORE Realty. RMLS (OR)
- $325,0002 bd1 ba896 sqft7024 NE Prescott St, Portland, OR 97218ActiveMLS ID #582492087, Dan Anderson, Keller Williams Realty Portland Elite. RMLS (OR)
- $275,0003 bd2 ba1.3k sqft13630 SE Steele St, Portland, OR 97236ActiveMLS ID #628668660, Julie Baldino, Front Door Realty. RMLS (OR)
- $299,0003 bd2 ba1.1k sqft10815 SE Bush St, Portland, OR 97266ActiveMLS ID #599390511, Marquis Malcom, Property Group NW. RMLS (OR)
- $399,9002 bd1 ba1.3k sqft923 NE 155th Ave, Portland, OR 97230ActiveMLS ID #736492255, Derek Peterson, Better Homes & Gardens Realty. RMLS (OR)
- $380,0003 bd1 ba1k sqft337 NW Birdsdale Ave, Gresham, OR 97030ActiveMLS ID #126106252, Leanne Gillies, Walczyk Associates Realty. RMLS (OR)
- $449,0003 bd1 ba1.2k sqft11244 NE Thompson St, Portland, OR 97220ActiveMLS ID #601822288, Bryant Cahill, Premiere Property Group, LLC. RMLS (OR)
- $189,0002 bd1 ba962 sqft12330 SE Main St, Portland, OR 97233ActiveMLS ID #617450704, Jessica Hur, RE/MAX Equity Group. RMLS (OR)
- $385,0002 bd1 ba810 sqft9232 SE Harrison St, Portland, OR 97216ActiveMLS ID #250324188, Benjamin Roth, MORE Realty. RMLS (OR)
- $385,0003 bd2 ba1.3k sqft5900 SE 83rd Ave, Portland, OR 97266ActiveMLS ID #292010375, Jennifer Parral, Oregon First. RMLS (OR)
- $379,0003 bd2 ba1k sqft2546 SE 111th Ave, Portland, OR 97266ActiveMLS ID #272679771, Manli Chen, Pete Anderson Realty Assoc, Inc.. RMLS (OR)
- $385,0003 bd1 ba1k sqft6541 SE 93rd Ave, Portland, OR 97266ActiveMLS ID #502035322, Jennifer Lillie, Premiere Property Group, LLC. RMLS (OR)
- $395,0003 bd2 ba1.1k sqft7610 SE Long St, Portland, OR 97206ActiveMLS ID #387183586, Max Carnese, Realty First. RMLS (OR)
