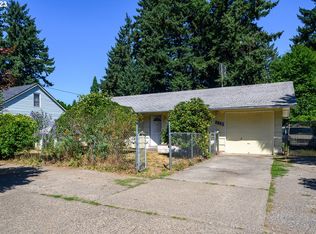
Light, bright, and beautifully is this updated Portland bungalow! Highlights include newly refinished original hardwood floors, a spacious living/dining area, and a completely remodeled kitchen with new shaker cabinets, quartz countertops, tile backsplash, and a large pantry. Two airy upper-level bedrooms offer generous closet space and natural light. On the main level is the fully updated bathroom and a large bedroom. Outside features a fully fenced private yard with fruit trees, an oversized covered patio perfect for year-round entertaining, an attached 2-car garage, and a large driveway with abundant parking. An unbeatable opportunity at a fantastic price point! All New Windows (2026), New Roof (2022), New Water Heater (2026), New Furnace (2023), New Driveway (2021). Home Energy Score: 4 [Home Energy Score = 4. HES Report at https://rpt.greenbuildingregistry.com/hes/OR10251176]
Active
Price cut: $25K (9/20)
$399,999
1606 SE 148th Ave, Portland, OR 97233
3beds
1,407sqft
Residential, Single Family Residence
Built in 1950
6,534 Square Feet Lot
$-- Zestimate®
$284/sqft
$-- HOA
What's special
Completely remodeled kitchenFully updated bathroomTwo airy upper-level bedroomsNatural lightNew shaker cabinetsGenerous closet spaceLarge pantry
- 59 days
- 190
- 24
Zillow last checked:
Listing updated:
Listed by:
Travis Smith 503-899-0257,
John L. Scott
Source: RMLS (OR),MLS#: 361481205
Facts & features
Interior
Bedrooms & bathrooms
- Bedrooms: 3
- Bathrooms: 1
- Full bathrooms: 1
- Main level bathrooms: 1
Rooms
- Room types: Bonus Room, Laundry, Bedroom 2, Bedroom 3, Dining Room, Family Room, Kitchen, Living Room, Primary Bedroom
Primary bedroom
- Level: Main
Bedroom 2
- Level: Upper
Bedroom 3
- Level: Upper
Dining room
- Level: Main
Kitchen
- Level: Main
Living room
- Level: Main
Heating
- Forced Air
Cooling
- None
Appliances
- Included: Free-Standing Range, Free-Standing Refrigerator, Range Hood, Electric Water Heater, Gas Water Heater
Features
- Ceiling Fan(s), Hookup Available, Pantry, Quartz, Tile
- Flooring: Hardwood
- Windows: Vinyl Frames
- Basement: Crawl Space
Interior area
- Total structure area: 1,407
- Total interior livable area: 1,407 sqft
Property
Parking
- Total spaces: 2
- Parking features: Driveway, RV Access/Parking, RV Boat Storage, Attached, Oversized
- Attached garage spaces: 2
- Has uncovered spaces: Yes
Features
- Stories: 2
- Patio & porch: Covered Patio
- Exterior features: Garden, Raised Beds, Yard
Lot
- Size: 6,534 Square Feet
- Features: Private, Trees, SqFt 5000 to 6999
Details
- Additional structures: RVParking, RVBoatStorage, Workshop, HookupAvailable
- Parcel number: R225528
Construction
Type & style
- Home type: SingleFamily
- Architectural style: Bungalow,Cottage
- Property subtype: Residential, Single Family Residence
Materials
- Vinyl Siding
- Foundation: Concrete Perimeter
- Roof: Composition
Condition
- Resale
- New construction: No
- Year built: 1950
Utilities & green energy
- Gas: Gas
- Sewer: Public Sewer
- Water: Public
Community & HOA
HOA
- Has HOA: No
Location
- Region: Portland
Financial & listing details
- Price per square foot: $284/sqft
- Tax assessed value: $370,040
- Annual tax amount: $4,349
- Date on market: 8/9/2026
- Listing terms: Cash,Conventional,FHA,VA Loan
- Road surface type: Paved
Estimated market value
Not available
Estimated sales range
Not available
Not available
Price history
| Date | Event | Price |
|---|---|---|
| 9/20/2026 | Price change | $399,999-5.9%$284/sqft |
Source:  RMLS (OR) #361481205 Report a problem RMLS (OR) #361481205 Report a problem | ||
| 8/9/2026 | Listed for sale | $425,000+269.6%$302/sqft |
Source: RMLS (OR) #361481205 Report a problem | ||
| 12/18/2000 | Sold | $115,000$82/sqft |
Source: Public Record Report a problem | ||
Public tax history
| Year | Property taxes | Tax assessment |
|---|---|---|
| 2025 | $4,349 +4.3% | $187,980 +3% |
| 2024 | $4,170 +4.5% | $182,510 +3% |
| 2023 | $3,992 +2.5% | $177,200 +3% |
| 2022 | $3,895 -0.9% | $172,040 +3% |
| 2021 | $3,929 +12.1% | $167,030 +3% |
| 2020 | $3,503 +3.9% | $162,170 +3% |
| 2019 | $3,371 | $157,450 +3% |
| 2018 | $3,371 +3.5% | $152,870 +3% |
| 2017 | $3,258 +7.6% | $148,420 +3% |
| 2016 | $3,027 | $144,100 +3% |
| 2015 | $3,027 +9.4% | $139,910 +3% |
| 2014 | $2,768 +21.8% | $135,840 +3% |
| 2013 | $2,273 +4.2% | $131,890 +3% |
| 2012 | $2,182 -4.2% | $128,050 +3% |
| 2011 | $2,277 -14.7% | $124,330 +3% |
| 2010 | $2,669 +4% | $120,710 +3% |
| 2009 | $2,566 +5.9% | $117,200 +3% |
| 2008 | $2,423 +0.1% | $113,790 +3% |
| 2007 | $2,421 +3.2% | $110,480 +3% |
| 2006 | $2,345 +2.3% | $107,270 +3% |
| 2005 | $2,292 +3% | $104,150 +3% |
| 2004 | $2,224 +2.8% | $101,120 +3% |
| 2003 | $2,164 +7.9% | $98,180 +3% |
| 2002 | $2,005 +12.9% | $95,330 +6.1% |
| 2000 | $1,776 | $89,870 |
Find assessor info on the county website
Monthly payment
Est. payment
Payment breakdown
Explore the cost of this home by adjusting the details. Changes won't be saved.Climate risks
Neighborhood: Centennial
Nearby schools
Schools provided by the listing agent
- Elementary: Parklane
- Middle: Oliver
- High: Centennial
Source: RMLS (OR). This data may not be complete. We recommend contacting the local school district to confirm school assignments for this home.
Similar homes
- $414,5003 bd2 ba1.2k sqft16523 SE Clinton St, Portland, OR 97236Active

 MLS ID #587202015, Caroline Ewing, Keller Williams Realty Portland Premiere. RMLS (OR)
 - $409,9993 bd2 ba1.2k sqft2915 SE 133rd Ave, Portland, OR 97236Active
 MLS ID #228913771, Jamie Marion, Windermere Realty Trust. RMLS (OR)
 - $359,9003 bd1 ba1k sqft12747 NE Holladay St, Portland, OR 97230Active
 MLS ID #211733956, Sue Hill-Sullivan, Windermere Realty Trust. RMLS (OR)
 - $399,9983 bd1 ba1.1k sqft10723 NE Fremont St, Portland, OR 97220Active
 MLS ID #163311918, Jimi Campbell, Coldwell Banker Bain. RMLS (OR)
 - $425,0003 bd2 ba1k sqft11810 NE Siskiyou St, Portland, OR 97220ActiveMLS ID #214154947, Laurie Sonnenfeld, Laurie Sonnenfeld Realty. RMLS (OR)
- $425,0003 bd2 ba1.3k sqft10520 SE Holgate Blvd, Portland, OR 97266ActiveMLS ID #240351791, Darcie Alexander, Think Real Estate. RMLS (OR)
- $399,9002 bd1 ba1.1k sqft3601 NE 109th Ave, Portland, OR 97220ActiveMLS ID #243953699, Katie Fracasso PC, Living Room Realty. RMLS (OR)
- $479,0005 bd2 ba1.6k sqft18126 SE Lincoln St, Portland, OR 97233ActiveMLS ID #130196985, Ellen Bick, CORE, Realtors. RMLS (OR)
- $409,9993 bd1 ba984 sqft280 NW 23rd St, Gresham, OR 97030ActiveMLS ID #675989720, Ian Crist, Bridge Creek Realty. RMLS (OR)
- $399,9002 bd1 ba1.9k sqft9111 SE Lincoln St, Portland, OR 97216ActiveMLS ID #238888881, Ariel Sasser, Property Group NW. RMLS (OR)
- $465,0003 bd2 ba2k sqft804 SE 176th Pl, Portland, OR 97233ActiveMLS ID #637980082, AnnaMarie Davault, RE/MAX Equity Group. RMLS (OR)
- $390,0003 bd1 ba1.1k sqft206 SW 4th St, Troutdale, OR 97060ActiveMLS ID #287184722, Kip Johnson, Keller Williams Realty Portland Elite. RMLS (OR)
- $419,9974 bd3 ba1.3k sqft7005 SE 66th Ave, Portland, OR 97206ActiveMLS ID #238304937, Lorna Murray, RE/MAX Equity Group. RMLS (OR)
- $380,0003 bd1 ba1k sqft337 NW Birdsdale Ave, Gresham, OR 97030ActiveMLS ID #126106252, Leanne Gillies, Walczyk Associates Realty. RMLS (OR)
- $420,0002 bd2 ba1.2k sqft60 NE 23rd St, Gresham, OR 97030ActiveMLS ID #743668599, Thomas Giusto, Oregon First. RMLS (OR)
- $425,0003 bd2 ba1.6k sqft6834 SE 83rd Ave, Portland, OR 97266ActiveMLS ID #269068286, Bradley Wulf, Keller Williams Realty Professionals. RMLS (OR)
- $415,0002 bd1 ba724 sqft7723 SE Reedway St, Portland, OR 97206ActiveMLS ID #384971172, Brianne Rosenstock, Urban Nest Realty. RMLS (OR)
- $435,1504 bd2 ba1.3k sqft2420 NE 86th Ave, Portland, OR 97220ActiveMLS ID #621042957, Karen Croston, Premiere Property Group LLC. RMLS (OR)
- $525,0003 bd2 ba1.3k sqft150 NE 202nd Ave, Portland, OR 97230ActiveMLS ID #388219977, Drew Walters, Harcourts Real Estate Network Group. RMLS (OR)
- $499,9003 bd3 ba1.9k sqft6930 SE 122nd Ave, Portland, OR 97236ActiveMLS ID #476640532, Deb Counts-Tabor, Oregon First. RMLS (OR)
