Adorable move-in-ready bungalow filled with natural light and classic charm! Hardwood floors run throughout the main living spaces, creating a warm and inviting feel. The spacious living room offers plenty of room to relax and entertain. The kitchen offers generous cabinet and counter space with a fun pop of color and plenty of natural light. The bathroom features a charming clawfoot soaking tub and updated vanity. High-end double-pane vinyl windows include double-hung, tilt-in functionality, allowing the windows to open from either the top or bottom and making cleaning a breeze. Additional highlights include a new roof in 2023, 95% efficient gas furnace, RV parking and a full unfinished basement with good ceiling height offering excellent storage and future possibilities. Outside, enjoy a large side yard with raised garden beds plus a fenced backyard with plenty of room to garden, play or entertain. A charming home with character, functional updates and room to make it your own!! [Home Energy Score = 4. HES Report at https://rpt.greenbuildingregistry.com/hes/OR10206346]
Active
$399,900
9111 SE Lincoln St, Portland, OR 97216
2beds
1,903sqft
Residential, Single Family Residence
Built in 1928
7,405 Square Feet Lot
$-- Zestimate®
$210/sqft
$-- HOA
What's special
Rv parkingUpdated vanityCharming clawfoot soaking tubClassic charm
- 32 days
- 516
- 69
Likely to sell faster than
Zillow last checked:
Listing updated:
Listed by:
Ariel Sasser 503-422-1662,
Property Group NW
Source: RMLS (OR),MLS#: 238888881
Facts & features
Interior
Bedrooms & bathrooms
- Bedrooms: 2
- Bathrooms: 1
- Full bathrooms: 1
- Main level bathrooms: 1
Rooms
- Room types: Laundry, Bedroom 2, Dining Room, Family Room, Kitchen, Living Room, Primary Bedroom
Primary bedroom
- Features: Hardwood Floors
- Level: Main
Bedroom 2
- Level: Main
Dining room
- Features: Builtin Features
- Level: Main
Kitchen
- Features: Builtin Refrigerator, Dishwasher, Disposal, Eating Area, Free Standing Range, Water Softener
- Level: Main
Living room
- Features: Hardwood Floors
- Level: Main
Heating
- Forced Air 95 Plus
Appliances
- Included: Dishwasher, Disposal, Free-Standing Range, Free-Standing Refrigerator, Stainless Steel Appliance(s), Washer/Dryer, Built-In Refrigerator, Water Softener, Electric Water Heater
- Laundry: Laundry Room
Features
- High Ceilings, Soaking Tub, Built-in Features, Eat-in Kitchen
- Flooring: Hardwood
- Windows: Double Pane Windows, Vinyl Frames
- Basement: Full,Unfinished
Interior area
- Total structure area: 1,903
- Total interior livable area: 1,903 sqft
Property
Parking
- Parking features: Driveway, RV Access/Parking
- Has uncovered spaces: Yes
Accessibility
- Accessibility features: Main Floor Bedroom Bath, Minimal Steps, Parking, Accessibility
Features
- Levels: Two
- Stories: 2
- Patio & porch: Covered Patio, Porch
- Exterior features: Dog Run, Raised Beds, Yard
Lot
- Size: 7,405 Square Feet
- Features: Level, SqFt 7000 to 9999
Details
- Additional structures: RVParking
- Parcel number: R543748
Construction
Type & style
- Home type: SingleFamily
- Architectural style: Bungalow
- Property subtype: Residential, Single Family Residence
Materials
- Wood Siding
- Foundation: Concrete Perimeter
- Roof: Composition
Condition
- Approximately
- New construction: No
- Year built: 1928
Utilities & green energy
- Gas: Gas
- Sewer: Public Sewer
- Water: Public
Community & HOA
HOA
- Has HOA: No
Location
- Region: Portland
Financial & listing details
- Price per square foot: $210/sqft
- Tax assessed value: $455,550
- Annual tax amount: $3,762
- Date on market: 9/2/2026
- Listing terms: Cash,Conventional,FHA,VA Loan
- Road surface type: Paved
Estimated market value
Not available
Estimated sales range
Not available
Not available
Price history
| Date | Event | Price |
|---|---|---|
| 9/2/2026 | Listed for sale | $399,900+0.5%$210/sqft |
Source:  RMLS (OR) #238888881 Report a problem RMLS (OR) #238888881 Report a problem | ||
| 3/20/2023 | Sold | $398,000+3.4%$209/sqft |
Source: RMLS (OR) #23320321 Report a problem | ||
| 2/8/2023 | Pending sale | $385,000$202/sqft |
Source: RMLS (OR) #23320321 Report a problem | ||
| 1/6/2023 | Listed for sale | $385,000+80.3%$202/sqft |
Source: RMLS (OR) #23320321 Report a problem | ||
| 8/14/2015 | Sold | $213,500+1.7%$112/sqft |
Source: RMLS (OR) #15285382 Report a problem | ||
| 6/25/2015 | Pending sale | $209,900$110/sqft |
Source: Casey Realty LLC #15285382 Report a problem | ||
| 6/22/2015 | Listed for sale | $209,900-2.4%$110/sqft |
Source: Casey Realty LLC #15285382 Report a problem | ||
| 10/7/2002 | Sold | $215,000$113/sqft |
Source: Public Record Report a problem | ||
Public tax history
| Year | Property taxes | Tax assessment |
|---|---|---|
| 2025 | $3,763 +3.7% | $139,650 +3% |
| 2024 | $3,628 +4% | $135,590 +3% |
| 2023 | $3,489 +2.2% | $131,650 +3% |
| 2022 | $3,413 +1.7% | $127,820 +3% |
| 2021 | $3,355 +9% | $124,100 +3% |
| 2020 | $3,078 +3.8% | $120,490 +3% |
| 2019 | $2,965 | $116,990 +3% |
| 2018 | $2,965 +3% | $113,590 +3% |
| 2017 | $2,878 +14% | $110,290 +3% |
| 2016 | $2,525 | $107,080 +3% |
| 2015 | $2,525 +2.7% | $103,970 +3% |
| 2014 | $2,459 +3.9% | $100,950 +3% |
| 2013 | $2,365 +10.5% | $98,010 +3% |
| 2012 | $2,140 +3.9% | $95,160 +3% |
| 2011 | $2,059 +5.4% | $92,390 +3% |
| 2010 | $1,954 +2.7% | $89,700 +3% |
| 2009 | $1,903 +6% | $87,090 +3% |
| 2008 | $1,796 +0.3% | $84,560 +3% |
| 2007 | $1,790 +11.4% | $82,100 +3% |
| 2006 | $1,608 +4.7% | $79,710 +3% |
| 2005 | $1,536 -8.2% | $77,390 +3% |
| 2004 | $1,673 | $75,140 |
Find assessor info on the county website
Monthly payment
Est. payment
Payment breakdown
Explore the cost of this home by adjusting the details. Changes won't be saved.Climate risks
Neighborhood: Montavilla
Nearby schools
Schools provided by the listing agent
- Elementary: Clark
- Middle: Harrison Park
- High: Leodis Mcdaniel
Source: RMLS (OR). This data may not be complete. We recommend contacting the local school district to confirm school assignments for this home.
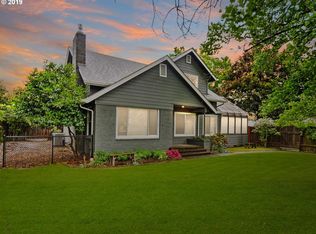

Similar homes
- $450,0003 bd2 ba1.6k sqft5005 NE 62nd Ave, Portland, OR 97218Active
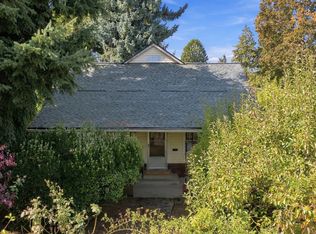
 MLS ID #195652221, Allison Grice, KJK Properties PC. RMLS (OR)
 - $549,9993 bd1 ba1.9k sqft8907 SE Clay St, Portland, OR 97216Active
 MLS ID #106033318, Nick Shivers, eXp Realty, LLC. RMLS (OR)
 - $465,0003 bd3 ba1.8k sqft9704 SE Reedway St, Portland, OR 97266Active
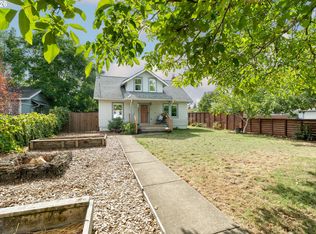 MLS ID #207590894, Jasmine Deatherage, Urban Nest Realty. RMLS (OR)
 - $399,9992 bd1 ba1.5k sqft5636 SE 83rd Ave, Portland, OR 97266Active
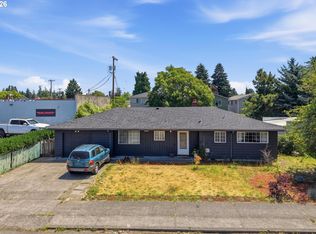 MLS ID #588784724, Matthew Meinert, Berkshire Hathaway HomeServices NW Real Estate. RMLS (OR)
 - $399,9002 bd1 ba1.1k sqft3601 NE 109th Ave, Portland, OR 97220ActiveMLS ID #243953699, Katie Fracasso PC, Living Room Realty. RMLS (OR)
- $515,0003 bd2 ba2.1k sqft415 SE 94th Ave, Portland, OR 97216ActiveMLS ID #343209706, Yana Pavlenko, The Lachlan Group. RMLS (OR)
- $429,9992 bd1 ba1.3k sqft3158 NE 78th Ave, Portland, OR 97213ActiveMLS ID #294356768, C. Morgan Davis, Keller Williams PDX Central. RMLS (OR)
- $512,0004 bd2 ba2.1k sqft11282 SE Pine Ct, Portland, OR 97216ActiveMLS ID #147749399, Sami Akbari-Mort, Lovejoy Real Estate. RMLS (OR)
- $414,5003 bd2 ba1.2k sqft16523 SE Clinton St, Portland, OR 97236ActiveMLS ID #587202015, Caroline Ewing, Keller Williams Realty Portland Premiere. RMLS (OR)
- $399,9993 bd1 ba1.4k sqft1606 SE 148th Ave, Portland, OR 97233ActiveMLS ID #361481205, Travis Smith, John L. Scott. RMLS (OR)
- $409,0002 bd1 ba1.3k sqft923 NE 155th Ave, Portland, OR 97230ActiveMLS ID #736492255, Derek Peterson, Better Homes & Gardens Realty. RMLS (OR)
- $409,9993 bd2 ba1.2k sqft2915 SE 133rd Ave, Portland, OR 97236ActiveMLS ID #228913771, Jamie Marion, Windermere Realty Trust. RMLS (OR)
- $419,9974 bd3 ba1.3k sqft7005 SE 66th Ave, Portland, OR 97206ActiveMLS ID #238304937, Lorna Murray, RE/MAX Equity Group. RMLS (OR)
- $379,9002 bd1 ba960 sqft10612 SE Harold St, Portland, OR 97266ActiveMLS ID #452345802, Daniela Sardo, Real Broker. RMLS (OR)
- $429,9002 bd1 ba1k sqft5220 NE Skidmore St, Portland, OR 97218ActiveMLS ID #129220133, Katie Fracasso PC, Living Room Realty. RMLS (OR)
- $410,0002 bd2 ba1.5k sqft2320 SW Dolph Ct, Portland, OR 97219ActiveMLS ID #281665327, Kaci Juilfs, Portland Digs. RMLS (OR)
- $450,0003 bd2 ba1.3k sqft10520 SE Holgate Blvd, Portland, OR 97266ActiveMLS ID #240351791, Darcie Alexander, Think Real Estate. RMLS (OR)
- $425,0003 bd2 ba1k sqft11810 NE Siskiyou St, Portland, OR 97220ActiveMLS ID #214154947, Laurie Sonnenfeld, Laurie Sonnenfeld Realty. RMLS (OR)
- $450,0002 bd1 ba1k sqft6841 SE 48th Ave, Portland, OR 97206ActiveMLS ID #119585342, Allison Grice, KJK Properties PC. RMLS (OR)
- $374,9002 bd1 ba1k sqft706 SE 135th Ave, Portland, OR 97233ActiveMLS ID #523755183, Deb Counts-Tabor, Oregon First. RMLS (OR)
