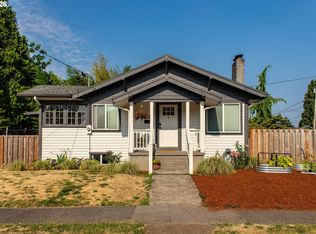
A classic Roseway bungalow where 1922 character meets the rhythm of modern Portland living. Mornings begin in a marble-topped kitchen, while original hardwoods, built-ins, paddle switches, and a wood-burning fireplace give each room a story of its own. Outside, a fully fenced backyard and mature fruit trees create a private garden that changes with the seasons, while the covered carport has found a second life as an inviting spot for outdoor dinners and gatherings. Solar panels bring a modern sensibility to this century-old home, and the generous basement offers room to create, work out, tinker, or simply store everything life collects. Neighborhood cafés, shops, parks, and sought-after eateries are close at hand, with convenient access to PDX airport and within all that the city has to offer. Warm, original, and just a perfectly Portland—a home with history and an enduring sense of place in the heart of the city we love. [Home Energy Score = 8. HES Report at https://rpt.greenbuildingregistry.com/hes/OR10128943]
Active
$495,000
4030 NE 79th Ave, Portland, OR 97213
2beds
1,438sqft
Residential, Single Family Residence
Built in 1922
5,227 Square Feet Lot
$-- Zestimate®
$344/sqft
$-- HOA
What's special
Wood-burning fireplaceFully fenced backyardSolar panelsMarble-topped kitchenPaddle switchesMature fruit treesOriginal hardwoods
- 27 days
- 1,040
- 126
Zillow last checked:
Listing updated:
Listed by:
Giovanni Cafiso 503-440-6270,
Cascade Hasson Sotheby's International Realty
Source: RMLS (OR),MLS#: 169237434
Facts & features
Interior
Bedrooms & bathrooms
- Bedrooms: 2
- Bathrooms: 1
- Full bathrooms: 1
- Main level bathrooms: 1
Rooms
- Room types: Bedroom 2, Dining Room, Family Room, Kitchen, Living Room, Primary Bedroom
Primary bedroom
- Level: Main
- Area: 144
- Dimensions: 12 x 12
Bedroom 2
- Level: Main
- Area: 104
- Dimensions: 13 x 8
Dining room
- Level: Main
- Area: 168
- Dimensions: 14 x 12
Kitchen
- Level: Main
- Area: 104
- Width: 8
Living room
- Level: Main
- Area: 238
- Dimensions: 17 x 14
Heating
- Forced Air
Appliances
- Included: Free-Standing Range, Free-Standing Refrigerator, Washer/Dryer, Electric Water Heater
Features
- Marble
- Flooring: Hardwood
- Windows: Double Pane Windows, Wood Frames
- Basement: Full,Storage Space,Unfinished
- Number of fireplaces: 1
- Fireplace features: Wood Burning
Interior area
- Total structure area: 1,438
- Total interior livable area: 1,438 sqft
Property
Parking
- Parking features: Carport, Covered
- Has carport: Yes
Accessibility
- Accessibility features: One Level, Accessibility
Features
- Stories: 2
- Patio & porch: Covered Patio, Deck
- Exterior features: Garden, Raised Beds
- Fencing: Fenced
Lot
- Size: 5,227 Square Feet
- Features: Level, SqFt 5000 to 6999
Details
- Additional structures: ToolShed
- Parcel number: R220404
Construction
Type & style
- Home type: SingleFamily
- Architectural style: Bungalow
- Property subtype: Residential, Single Family Residence
Materials
- Vinyl Siding
- Foundation: Concrete Perimeter
- Roof: Composition
Condition
- Approximately
- New construction: No
- Year built: 1922
Utilities & green energy
- Gas: Gas
- Sewer: Public Sewer
- Water: Public
Community & HOA
Community
- Security: Unknown
HOA
- Has HOA: No
Location
- Region: Portland
Financial & listing details
- Price per square foot: $344/sqft
- Tax assessed value: $453,770
- Annual tax amount: $5,913
- Date on market: 9/10/2026
- Listing terms: Cash,Conventional
Estimated market value
Not available
Estimated sales range
Not available
Not available
Price history
| Date | Event | Price |
|---|---|---|
| 9/11/2026 | Listed for sale | $495,000+35.1%$344/sqft |
Source:  RMLS (OR) #169237434 Report a problem RMLS (OR) #169237434 Report a problem | ||
| 11/22/2019 | Sold | $366,357-2.3%$255/sqft |
Source: RMLS (OR) #19446045 Report a problem | ||
| 10/22/2019 | Pending sale | $375,000$261/sqft |
Source: Meadows Group Inc., Realtors #19446045 Report a problem | ||
| 10/17/2019 | Listed for sale | $375,000+46.5%$261/sqft |
Source: Meadows Group Inc., Realtors #19446045 Report a problem | ||
| 10/4/2019 | Listing removed | $1,995$1/sqft |
Source: Owner Report a problem | ||
| 9/12/2019 | Listed for rent | $1,995+7.8%$1/sqft |
Source: Owner Report a problem | ||
| 11/30/2018 | Listing removed | $1,850$1/sqft |
Source: Owner Report a problem | ||
| 11/23/2018 | Price change | $1,850-5.1%$1/sqft |
Source: Owner Report a problem | ||
| 10/17/2018 | Listed for rent | $1,950+15%$1/sqft |
Source: Owner Report a problem | ||
| 1/30/2017 | Listing removed | $1,695$1/sqft |
Source: Owner Report a problem | ||
| 1/25/2017 | Listed for rent | $1,695$1/sqft |
Source: Owner Report a problem | ||
| 8/30/2013 | Sold | $256,000+0.4%$178/sqft |
Source: RMLS (OR) #13635589 Report a problem | ||
| 7/9/2013 | Price change | $255,000-3.8%$177/sqft |
Source: Windermere Cronin & Caplan Realty Group, Inc. #13635589 Report a problem | ||
| 6/22/2013 | Listed for sale | $265,000+31.2%$184/sqft |
Source: Windermere Cronin & Caplan Realty Group, Inc. #13635589 Report a problem | ||
| 4/6/2005 | Sold | $202,000+59.1%$140/sqft |
Source: Public Record Report a problem | ||
| 4/19/2001 | Sold | $127,000$88/sqft |
Source: Public Record Report a problem | ||
Public tax history
| Year | Property taxes | Tax assessment |
|---|---|---|
| 2025 | $5,913 +3.7% | $219,460 +3% |
| 2024 | $5,701 +4% | $213,070 +3% |
| 2023 | $5,482 +2.2% | $206,870 +3% |
| 2022 | $5,363 +1.7% | $200,850 +3% |
| 2021 | $5,272 +9% | $195,000 +3% |
| 2020 | $4,837 +3.8% | $189,330 +3% |
| 2019 | $4,659 | $183,820 +3% |
| 2018 | $4,659 +3% | $178,470 +3% |
| 2017 | $4,522 +14% | $173,280 +3% |
| 2016 | $3,967 | $168,240 +3% |
| 2015 | $3,967 +2.7% | $163,340 +3% |
| 2014 | $3,863 +3.9% | $158,590 +3% |
| 2013 | $3,716 +19.2% | $153,980 +3% |
| 2012 | $3,118 -3.6% | $149,500 +3% |
| 2011 | $3,235 +5.4% | $145,150 +3% |
| 2010 | $3,070 +2.7% | $140,930 +3% |
| 2009 | $2,989 +6% | $136,830 +3% |
| 2008 | $2,821 +0.3% | $132,850 +3% |
| 2007 | $2,813 +11.4% | $128,990 +3% |
| 2006 | $2,526 +4.7% | $125,240 +3% |
| 2005 | $2,413 -8.2% | $121,600 +3% |
| 2004 | $2,628 +8.1% | $118,060 +3% |
| 2003 | $2,432 +6.3% | $114,630 +3% |
| 2002 | $2,287 +6.2% | $111,300 +6.1% |
| 2000 | $2,154 | $104,920 |
Find assessor info on the county website
Monthly payment
Est. payment
Payment breakdown
Explore the cost of this home by adjusting the details. Changes won't be saved.Climate risks
Neighborhood: Roseway
Nearby schools
Schools provided by the listing agent
- Elementary: Scott
- Middle: Roseway Heights
- High: Leodis Mcdaniel
Source: RMLS (OR). This data may not be complete. We recommend contacting the local school district to confirm school assignments for this home.
Similar homes
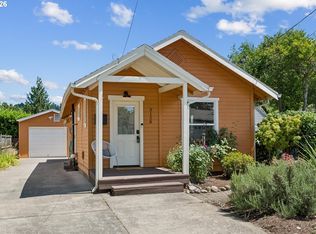
- $429,9992 bd1 ba1.3k sqft3158 NE 78th Ave, Portland, OR 97213Active
 MLS ID #294356768, C. Morgan Davis, Keller Williams PDX Central. RMLS (OR)
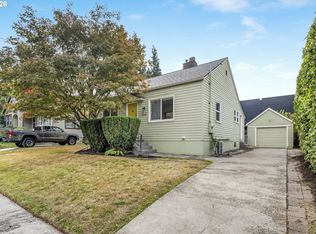
 - $519,9003 bd2 ba1.7k sqft4914 NE Pacific St, Portland, OR 97213Active
 MLS ID #669523250, Dulcinea Myers-Newcomb, Living Room Realty. RMLS (OR)
 - $545,0003 bd2 ba1.7k sqft825 NE 76th Ave, Portland, OR 97213Active
 MLS ID #141846596, Annie Leonard, Windermere Realty Trust. RMLS (OR)
 - $539,0003 bd1 ba1.8k sqft2915 NE 56th Ave, Portland, OR 97213Active
 MLS ID #114934850, Michelle Palmquist, Redfin. RMLS (OR)
 - $429,0002 bd1 ba914 sqft4525 NE 77th Ave, Portland, OR 97218ActiveMLS ID #382522405, Nichole Sharman, Works Real Estate. RMLS (OR)
- $429,9002 bd1 ba1k sqft5220 NE Skidmore St, Portland, OR 97218ActiveMLS ID #129220133, Katie Fracasso PC, Living Room Realty. RMLS (OR)
- $524,9993 bd1 ba1.9k sqft8907 SE Clay St, Portland, OR 97216ActiveMLS ID #106033318, Nick Shivers, eXp Realty, LLC. RMLS (OR)
- $537,0003 bd3 ba1.3k sqft4945 SE Ogden St, Portland, OR 97206ActiveMLS ID #714917205, Rachel Smith, Dream Dwelling. RMLS (OR)
- $495,0004 bd2 ba2.1k sqft12601 SE Market St, Portland, OR 97233ActiveMLS ID #645329123, Tracy Hancock, MORE Realty. RMLS (OR)
- $559,0002 bd2 ba1.4k sqft4637 NE 40th Ave, Portland, OR 97211ActiveMLS ID #795039976, Jimi Hendrix, Neighbors Realty. RMLS (OR)
- $525,0003 bd2 ba1.9k sqft6423 SE Tolman St, Portland, OR 97206ActiveMLS ID #498538426, Lyndsey Lord, Move Real Estate Inc. RMLS (OR)
- $599,9002 bd1 ba1.8k sqft117 SE 70th Ave, Portland, OR 97215ActiveMLS ID #535385392, Tran Rogers, RE/MAX Equity Group. RMLS (OR)
- $449,0001 bd1 ba768 sqft4704 SE Madison St, Portland, OR 97215ActiveMLS ID #414649593, Brian Johnson, Windermere Realty Trust. RMLS (OR)
- $399,9002 bd1 ba1.1k sqft3601 NE 109th Ave, Portland, OR 97220ActiveMLS ID #243953699, Katie Fracasso PC, Living Room Realty. RMLS (OR)
- $439,0003 bd2 ba1.1k sqft9241 SE Main St, Portland, OR 97216ActiveMLS ID #263801566, Jennifer Ontiveros, Oregon First. RMLS (OR)
- $535,0003 bd2 ba1.4k sqft4415 SE 26th Ave, Portland, OR 97202ActiveMLS ID #280951084, Andrew Galler CRS, Realty Works Group. RMLS (OR)
- $519,9003 bd2 ba1.8k sqft5812 SE Westfork St, Portland, OR 97206ActiveMLS ID #199828542, Javier Alomia, Real Broker. RMLS (OR)
- $435,0002 bd1 ba839 sqft9106 SW Capitol Hwy, Portland, OR 97219ActiveMLS ID #126938562, Chandra Noble-Ashford, Think Real Estate. RMLS (OR)
- $525,0003 bd2 ba1.4k sqft8821 SE 58th Dr, Portland, OR 97206ActiveMLS ID #508099683, Brian Eustis, Rarebird Real Estate. RMLS (OR)
- $399,9002 bd1 ba1.9k sqft9111 SE Lincoln St, Portland, OR 97216ActiveMLS ID #238888881, Ariel Sasser, Property Group NW. RMLS (OR)
