Seller Closing Cost assistance available! Welcome to 5658 N Delaware Ave, a beautifully renovated 2-bedroom, 1-bath home on a spacious corner lot in Portland’s sought-after Overlook neighborhood. Blending warm, modern design with the charm of an established Portland home, every detail has been carefully selected to create a space that feels elevated, cohesive, and inviting.At the heart of the home, the redesigned kitchen features warm oak cabinetry, white quartz countertops, new stainless steel appliances, brushed-gold accents, and a farmhouse-style sink. Natural textures and warm finishes continue into the beautifully updated bathroom, where floor-to-ceiling sage tile creates a striking yet timeless retreat.Outside, the large, level yard and new deck provide plenty of room to relax, garden, and entertain. A detached two-car garage offers excellent parking and storage, while the basement provides additional flexible space. Additional highlights include a Presidential roof, new kitchen appliances, and extensive interior and exterior updates.Located near the Adidas North American headquarters, MAX light rail, Overlook Park, and some of North Portland’s favorite restaurants, coffee shops, and neighborhood destinations, this home offers a rare combination of design, outdoor space, functionality, and location.Turnkey, thoughtfully renovated, and full of character, 5658 N Delaware Ave is ready for its next chapter. [Home Energy Score = 3. HES Report at https://rpt.greenbuildingregistry.com/hes/OR10251495]
Active
Price cut: $4K (10/3)
$520,000
5658 N Delaware Ave, Portland, OR 97217
2beds
1,298sqft
Residential, Single Family Residence
Built in 1902
5,227 Square Feet Lot
$-- Zestimate®
$401/sqft
$-- HOA
What's special
Large level yardWarm modern designFarmhouse-style sinkBeautifully updated bathroomNew deckRedesigned kitchenSpacious corner lot
- 44 days
- 754
- 83
Zillow last checked:
Listing updated:
Listed by:
Monica Bugarin monica@networthpdx.com,
Networth Realty Of Portland
Source: RMLS (OR),MLS#: 593650993
Facts & features
Interior
Bedrooms & bathrooms
- Bedrooms: 2
- Bathrooms: 1
- Full bathrooms: 1
- Main level bathrooms: 1
Rooms
- Room types: Laundry, Bedroom 2, Dining Room, Family Room, Kitchen, Living Room, Primary Bedroom
Primary bedroom
- Level: Main
Bedroom 2
- Level: Main
Dining room
- Level: Main
Kitchen
- Level: Main
Living room
- Level: Main
Heating
- Forced Air
Cooling
- Central Air
Appliances
- Included: Stainless Steel Appliance(s), Tank Water Heater
Features
- Flooring: Hardwood
- Windows: Double Pane Windows
- Basement: Partially Finished
Interior area
- Total structure area: 1,298
- Total interior livable area: 1,298 sqft
Property
Parking
- Total spaces: 2
- Parking features: Driveway, On Street, Detached, Oversized
- Garage spaces: 2
- Has uncovered spaces: Yes
Accessibility
- Accessibility features: One Level, Accessibility
Features
- Levels: One
- Stories: 1
- Patio & porch: Covered Deck
- Exterior features: Yard
Lot
- Size: 5,227 Square Feet
- Features: Corner Lot, SqFt 5000 to 6999
Details
- Parcel number: R168189
Construction
Type & style
- Home type: SingleFamily
- Property subtype: Residential, Single Family Residence
Materials
- Vinyl Siding
- Foundation: Concrete Perimeter
- Roof: Composition
Condition
- Updated/Remodeled
- New construction: No
- Year built: 1902
Utilities & green energy
- Gas: Gas
- Sewer: Public Sewer
- Water: Public
- Utilities for property: Cable Connected
Community & HOA
Community
- Security: None
HOA
- Has HOA: No
Location
- Region: Portland
Financial & listing details
- Price per square foot: $401/sqft
- Tax assessed value: $532,480
- Annual tax amount: $4,702
- Date on market: 8/26/2026
- Listing terms: Call Listing Agent,Cash,Conventional,FHA,VA Loan
- Road surface type: Paved
Estimated market value
Not available
Estimated sales range
Not available
Not available
Price history
| Date | Event | Price |
|---|---|---|
| 10/3/2026 | Price change | $520,000-0.8%$401/sqft |
Source:  RMLS (OR) #593650993 Report a problem RMLS (OR) #593650993 Report a problem | ||
| 9/25/2026 | Pending sale | $524,000$404/sqft |
Source: RMLS (OR) #593650993 Report a problem | ||
| 9/15/2026 | Price change | $524,000-2.1%$404/sqft |
Source: RMLS (OR) #593650993 Report a problem | ||
| 8/26/2026 | Listed for sale | $535,000+47.8%$412/sqft |
Source: RMLS (OR) #593650993 Report a problem | ||
| 7/1/2026 | Sold | $362,000$279/sqft |
Source: Public Record Report a problem | ||
Public tax history
| Year | Property taxes | Tax assessment |
|---|---|---|
| 2025 | $4,702 +3.7% | $174,510 +3% |
| 2024 | $4,533 +4% | $169,430 +3% |
| 2023 | $4,359 +2.2% | $164,500 +3% |
| 2022 | $4,265 +1.7% | $159,710 +3% |
| 2021 | $4,192 +9% | $155,060 +3% |
| 2020 | $3,846 +3.8% | $150,550 +3% |
| 2019 | $3,705 | $146,170 +3% |
| 2018 | $3,705 +3% | $141,920 +3% |
| 2017 | $3,596 +14% | $137,790 +3% |
| 2016 | $3,154 | $133,780 +3% |
| 2015 | $3,154 +2.7% | $129,890 +3% |
| 2014 | $3,072 +3.9% | $126,110 +3% |
| 2013 | $2,955 +10.5% | $122,440 +3% |
| 2012 | $2,673 +3.9% | $118,880 +3% |
| 2011 | $2,573 +5.4% | $115,420 +3% |
| 2010 | $2,441 +2.7% | $112,060 +3% |
| 2009 | $2,377 +6% | $108,800 +3% |
| 2008 | $2,243 +0.3% | $105,640 +3% |
| 2007 | $2,237 +11.3% | $102,570 +3% |
| 2006 | $2,009 +4.7% | $99,590 +3% |
| 2005 | $1,918 -8.2% | $96,690 +3% |
| 2004 | $2,090 +2.3% | $93,880 +3% |
| 2003 | $2,043 +8.9% | $91,150 +3% |
| 2002 | $1,877 +7.4% | $88,500 +6.1% |
| 2000 | $1,748 | $83,430 |
Find assessor info on the county website
Monthly payment
Est. payment
Payment breakdown
Explore the cost of this home by adjusting the details. Changes won't be saved.Climate risks
Neighborhood: Overlook
Nearby schools
Schools provided by the listing agent
- Elementary: Beach
- Middle: Ockley Green
- High: Jefferson
Source: RMLS (OR). This data may not be complete. We recommend contacting the local school district to confirm school assignments for this home.
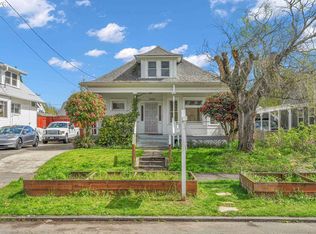
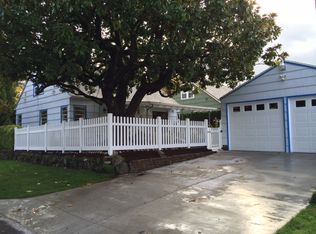
Similar homes
- $525,0003 bd2 ba1.8k sqft6427 N Princeton St, Portland, OR 97203Active

 MLS ID #129037759, Carolyn Hoty, Keller Williams Realty Professionals. RMLS (OR)
 - $519,9003 bd2 ba1.7k sqft4914 NE Pacific St, Portland, OR 97213Active
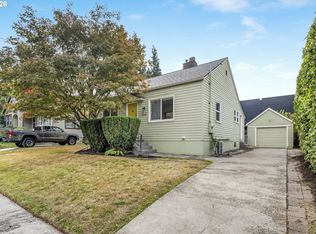 MLS ID #669523250, Dulcinea Myers-Newcomb, Living Room Realty. RMLS (OR)
 - $599,0003 bd2 ba1.2k sqft4838 NE 29th Ave, Portland, OR 97211Active
 MLS ID #410227702, Charles Ramsay, Epique Realty. RMLS (OR)
 - $599,0002 bd1 ba1.7k sqft3807 NE Grand Ave, Portland, OR 97212Active
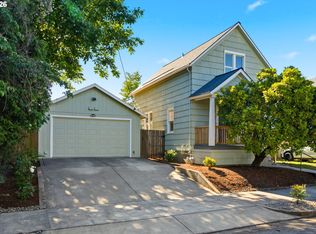 MLS ID #552224065, Connor McWilliams, Kelly Right Real Estate of Portland, LLC. RMLS (OR)
 - $524,9993 bd1 ba1.9k sqft8907 SE Clay St, Portland, OR 97216ActiveMLS ID #106033318, Nick Shivers, eXp Realty, LLC. RMLS (OR)
- $525,0003 bd3 ba1.4k sqft9066 SW Monterey Pl, Portland, OR 97225ActiveMLS ID #459485120, Hanson Song, Premiere Property Group, LLC. RMLS (OR)
- $519,9003 bd2 ba1.8k sqft5812 SE Westfork St, Portland, OR 97206ActiveMLS ID #199828542, Javier Alomia, Real Broker. RMLS (OR)
- $639,9004 bd3 ba1.6k sqft6111 NE 49th Ave, Portland, OR 97218ActiveMLS ID #700086073, Jaime Arb Haessig, Think Real Estate. RMLS (OR)
- $419,9004 bd2 ba1.3k sqft9400 NE Gertz Ct, Portland, OR 97211ActiveMLS ID #329571832, Tru Dao, MORE Realty. RMLS (OR)
- $545,0003 bd2 ba1.7k sqft825 NE 76th Ave, Portland, OR 97213ActiveMLS ID #141846596, Annie Leonard, Windermere Realty Trust. RMLS (OR)
- $429,9992 bd1 ba1.3k sqft3158 NE 78th Ave, Portland, OR 97213ActiveMLS ID #294356768, C. Morgan Davis, Keller Williams PDX Central. RMLS (OR)
- $525,0003 bd3 ba1.7k sqft1920 SW Mill Street Ter, Portland, OR 97201ActiveMLS ID #692617908, Sarita Dua, Keller Williams Sunset Corridor. RMLS (OR)
- $600,0004 bd3 ba1.5k sqft2817 NE Weidler St, Portland, OR 97232ActiveMLS ID #493296673, Brian Porter, Opt. RMLS (OR)
- $449,9003 bd1 ba1k sqft9880 SW 80th Ave, Tigard, OR 97223ActiveMLS ID #604102143, Darcie VanderZanden, Keller Williams Sunset Corridor. RMLS (OR)
- $539,0004 bd3 ba1.9k sqft16006 NE Morris Ct, Portland, OR 97230ActiveMLS ID #113288776, Tasia Gilbert, Networth Realty Of Portland. RMLS (OR)
- $575,0003 bd2 ba1.7k sqft3885 SW 8th St, Gresham, OR 97030ActiveMLS ID #195672097, Jason Veith, Matin Real Estate. RMLS (OR)
- $469,0003 bd2 ba1k sqft6307 SE Alberta St, Portland, OR 97206ActiveMLS ID #784013328, Jeffrey Hartley, Peak Realty. RMLS (OR)
- $549,5003 bd2 ba1.7k sqft7427 SW Ruger Ln, Portland, OR 97223ActiveMLS ID #407843992, Megan Talalemotu, John L. Scott. RMLS (OR)
- $549,0003 bd3 ba1.6k sqft1321 SE 159th Ave, Vancouver, WA 98683ActiveMLS ID #784241809, Yana Pavlenko, The Lachlan Group LLC. RMLS (OR)
- $464,9993 bd1 ba1.2k sqft4930 SE 59th Ave, Portland, OR 97206ActiveMLS ID #201840165, Antoine Dean, 24/7 Properties. RMLS (OR)
