Modern Living Across from Fernhill Park! Built in 2022, this beautifully appointed inner NE Detached condo delivers the feel of new construction without the upgrade hassle thanks to thoughtful upgrades already in place= EV charger, smart-home features, window blinds, and all appliances are included- saving you the time and expense of adding these extras yourself! Enjoy 3 bedrooms, 2.5 bathrooms, a high-end trim package, soaring ceilings, plank floors and an open-concept main level. The chef’s kitchen shines with an island, gas cooking and modern fixtures flowing seamlessly into the spacious great room. Large rear windows frame peekaboo views of Fernhill Park and beautiful sunsets, while the private fenced yard and paver patio create the perfect spot to unwind. Additional highlights include: Attached garage, 2 bedrooms have their own attached bathrooms and a small HOA with low dues. Enjoy an unbeatable location across from Park and convenient access to McMenamins Kennedy School, the shops and restaurants along NE 42nd Avenue, and Concordia neighborhood favorites. **Seller and lender offering a buyer incentive to help make your monthly payment more affordable—ask for details!** [Home Energy Score = 8. HES Report at https://rpt.greenbuildingregistry.com/hes/OR10207016]
Active
$515,000
5918 NE 42nd Ave, Portland, OR 97218
3beds
1,357sqft
Residential, Single Family Residence
Built in 2023
-- sqft lot
$-- Zestimate®
$380/sqft
$100/mo HOA
What's special
Modern fixturesPrivate fenced yardPaver patioSoaring ceilingsLarge rear windowsOpen-concept main levelWindow blinds
- 14 days
- 219
- 18
Likely to sell faster than
Zillow last checked:
Listing updated:
Listed by:
Angela Stevens 503-758-9207,
Keller Williams Realty Professionals
Source: RMLS (OR),MLS#: 514317551
Facts & features
Interior
Bedrooms & bathrooms
- Bedrooms: 3
- Bathrooms: 3
- Full bathrooms: 2
- Partial bathrooms: 1
- Main level bathrooms: 1
Rooms
- Room types: Entry, Laundry, Bedroom 2, Bedroom 3, Dining Room, Family Room, Kitchen, Living Room, Primary Bedroom
Primary bedroom
- Features: Bathroom, Closet, Wallto Wall Carpet
- Level: Upper
- Area: 204
- Dimensions: 12 x 17
Bedroom 2
- Features: Bathroom, Wallto Wall Carpet
- Level: Upper
- Area: 132
- Dimensions: 12 x 11
Bedroom 3
- Features: Sliding Doors
- Level: Lower
- Area: 132
- Dimensions: 12 x 11
Dining room
- Level: Main
- Area: 84
- Dimensions: 12 x 7
Kitchen
- Features: Daylight, Dishwasher, Island, Free Standing Range, Free Standing Refrigerator, Quartz
- Level: Main
- Area: 210
- Width: 14
Living room
- Features: Great Room, High Ceilings
- Level: Main
- Area: 156
- Dimensions: 12 x 13
Heating
- Forced Air 95 Plus
Cooling
- Central Air
Appliances
- Included: Free-Standing Range, Free-Standing Refrigerator, Gas Appliances, Stainless Steel Appliance(s), Washer/Dryer, Dishwasher, Gas Water Heater, Tankless Water Heater
Features
- Quartz, Bathroom, Kitchen Island, Great Room, High Ceilings, Closet
- Flooring: Luxury Vinyl Plank, Tile, Wall to Wall Carpet
- Doors: Sliding Doors
- Windows: Daylight
- Basement: Crawl Space
Interior area
- Total structure area: 1,357
- Total interior livable area: 1,357 sqft
Video & virtual tour
Property
Parking
- Total spaces: 1
- Parking features: Off Street, Attached
- Attached garage spaces: 1
Features
- Stories: 3
- Fencing: Fenced
- Has view: Yes
- View description: Park/Greenbelt
Lot
- Features: Level, SqFt 0K to 2999
Details
- Parcel number: R718561
Construction
Type & style
- Home type: SingleFamily
- Property subtype: Residential, Single Family Residence
Materials
- Cement Siding, Other
- Roof: Composition
Condition
- Resale
- New construction: No
- Year built: 2023
Utilities & green energy
- Gas: Gas
- Sewer: Public Sewer
- Water: Public
Community & HOA
Community
- Subdivision: Fernhill Park/ Concordia
HOA
- Has HOA: Yes
- Amenities included: Commons, Management, Road Maintenance
- HOA fee: $100 monthly
Location
- Region: Portland
Financial & listing details
- Price per square foot: $380/sqft
- Annual tax amount: $6,062
- Date on market: 11/5/2026
- Listing terms: Cash,Conventional,FHA,VA Loan
Estimated market value
Not available
Estimated sales range
Not available
Not available
Price history
| Date | Event | Price |
|---|---|---|
| 11/5/2026 | Listed for sale | $515,000+4.1%$380/sqft |
Source:  RMLS (OR) #514317551 Report a problem | ||
| 2/16/2023 | Sold | $494,750+1%$365/sqft |
Source: RMLS (OR) #22101767 Report a problem | ||
| 1/10/2023 | Pending sale | $489,900$361/sqft |
Source: RMLS (OR) #22101767 Report a problem | ||
| 12/9/2022 | Listed for sale | $489,900$361/sqft |
Source: RMLS (OR) #22101767 Report a problem | ||
Public tax history
Tax history is unavailable.
Monthly payment
Est. payment
Payment breakdown
Explore the cost of this home by adjusting the details. Changes won't be saved.Climate risks
Neighborhood: Concordia
Nearby schools
Schools provided by the listing agent
- Elementary: Rigler
- Middle: Roseway Heights
- High: Leodis Mcdaniel
Source: RMLS (OR). This data may not be complete. We recommend contacting the local school district to confirm school assignments for this home.

Similar homes
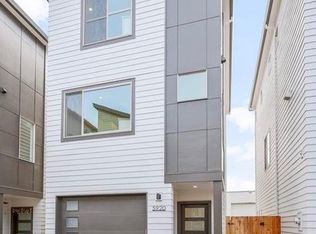
- $514,9003 bd3 ba1.5k sqft7400 N Lancaster Ave, Portland, OR 97217Active
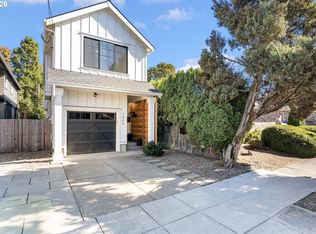
 MLS ID #445386769, Hannah Novak, The Agency Portland. RMLS (OR)
- $565,0003 bd2 ba1.4k sqft4001 NE 78th Ave, Portland, OR 97213Active
 MLS ID #574639880, Ken McLarty, Christie's International Real Estate Evergreen. RMLS (OR)
- $454,9002 bd2 ba1k sqft5128 NE Mason St, Portland, OR 97218Active
 MLS ID #568917870, Clayton Williams, Inhabit Real Estate. RMLS (OR)
- $618,0003 bd2 ba1.2k sqft4838 NE 29th Ave, Portland, OR 97211Active
 MLS ID #410227702, Charles Ramsay, Epique Realty. RMLS (OR)
- $514,9503 bd2 ba1.3k sqft5488 SE Boise St, Portland, OR 97206ActiveMLS ID #115120892, Kelly Asmus, Berkshire Hathaway HomeServices NW Real Estate. RMLS (OR)
- $499,9003 bd2 ba1.1k sqft3918 SE 52nd Ave, Portland, OR 97206ActiveMLS ID #782516382, Patricia Kirk, Keller Williams Realty Portland Premiere. RMLS (OR)
- $529,9503 bd2 ba1.4k sqft5494 SE Boise St, Portland, OR 97206ActiveMLS ID #605021280, Kelly Asmus, Berkshire Hathaway HomeServices NW Real Estate. RMLS (OR)
- $500,0003 bd2 ba1k sqft2528 SE 18th Ave, Portland, OR 97202ActiveMLS ID #127832869, Brian Eustis, Rarebird Real Estate. RMLS (OR)
- $525,0003 bd2 ba1.6k sqft17055 SE Webster Rd, Gladstone, OR 97027ActiveMLS ID #228662857, Viktor Rudnitskii, Keller Williams Premier Partners. RMLS (OR)
- $499,9503 bd2 ba1.3k sqft5484 SE Boise St, Portland, OR 97206ActiveMLS ID #190806737, Kelly Asmus, Berkshire Hathaway HomeServices NW Real Estate. RMLS (OR)
- $425,0003 bd3 ba1.6k sqft6624 NE 72nd Pl, Vancouver, WA 98662ActiveMLS ID #488155852, Darrell Benton, Realty Pro West, LLC. RMLS (OR)
- $574,9003 bd3 ba1.4k sqft2557 SE 58th Ave, Portland, OR 97206ActiveMLS ID #756906850, Reuben Schug, Windermere Realty Trust. RMLS (OR)
- $585,0003 bd3 ba1.7k sqft7168 N Vancouver Ave, Portland, OR 97217ActiveMLS ID #401882125, Nihad Aweidah, Windermere Heritage. RMLS (OR)
- $429,0003 bd3 ba1.1k sqft6017 SE Tenino St #A, Portland, OR 97206ActiveMLS ID #753245757, Yana Pavlenko, The Lachlan Group. RMLS (OR)
- $569,0003 bd2 ba1.6k sqft6006 NE 19th Ave, Vancouver, WA 98665ActiveMLS ID #485701903, Ashley Danielson, Kelly Right Real Estate Vancouver. RMLS (OR)
- $439,0002 bd3 ba1k sqft2500 SE 67th Ave #3, Portland, OR 97206ActiveMLS ID #518131197, Douglas MacLeod, Blue Sky Property Northwest. RMLS (OR)
- $399,9003 bd3 ba1.2k sqft6980 SE 45th Ave, Portland, OR 97206ActiveMLS ID #538084157, Aleksander Koval, The Koval Group. RMLS (OR)
- $575,0003 bd3 ba1.4k sqft4126 SE Franklin St, Portland, OR 97202ActiveMLS ID #435243029, Jason De Paz, Realty One Group Prestige. RMLS (OR)
- $360,0002 bd3 ba1k sqft1235 N Morgan St, Portland, OR 97217ActiveMLS ID #476456448, Kristin Rader, Keller Williams Sunset Corridor. RMLS (OR)
- $619,0003 bd4 ba1.7k sqft5357 SE Stark St, Portland, OR 97215ActiveMLS ID #415802609, Aaron Greenberg, Sunbreak Realty, LLC. RMLS (OR)
