Skip main navigation
Sold
  • $460,000

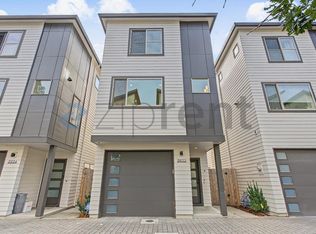
    5920 NE 42nd Ave, Portland, OR 97218

    3beds
    1,432sqft
    Residential, Condominium, Townhouse
    Built in 2022
    -- sqft lot
    $440,200 Zestimate®
    $321/sqft
    $3,470 Estimated rent

    Home value

    $440,200

    $418,000 - $462,000

    $3,470/mo

    Zestimate® history
    Loading
    Loading...

    Owner options

    List your home for rent

    $3,470/mo

    Rent Zestimate®

    Find your next renter with Zillow Rental Manager. Plus, with online applications, you can quickly screen prospective tenants – for free.

    Learn more

    $3,470/mo

    Rent Zestimate®

    Refinance and save

    $2,968/mo

    Est. payment

    Refinancing to a lower rate could help reduce your monthly payments and save thousands over the life of the loan.

    See today's rates

    $2,968/mo

    Est. payment

    Explore your selling options

    Work with a Zillow partner agent

    Leverage their expertise and Zillow's premium Showcase listings to get your home seen by more buyers.

    Get started

    List with your own agent

    Get your home in front of millions of buyers by listing it on Zillow.

    Learn how to do it

    Sell it yourself

    Take full control of how buyers see your home on Zillow by listing For Sale by Owner (FSBO).

    List your home

    What's special

    Modern eleganceContemporary fixturesFlex spaceStorage spaceScenic walkingVibrant energyNearby alberta arts district
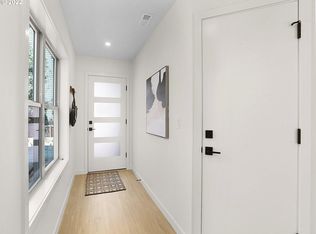
    Welcome to this pristine 3 bedroom/2.5 bath home boasting a luxurious trim package and abundance of natural light! Step into the modern elegance of quartz countertops in both the kitchen and baths, complemented by sleek stainless steel energy-efficient appliances and contemporary fixtures. Spacious floor plan features hardwood floors throughout, accentuating the high ceilings and embracing a seamless great-room concept. The versatile lower level bedroom easily transforms into an office or flex space. Generously sized garage provides storage space. Private patio and fenced yard. Fernhill Park is steps away and offers dog-friendly area and scenic walking/jogging paths. Immerse yourself in the vibrant energy of nearby Alberta Arts District, where blocks of restaurants, pubs and new developments await exploration. Experience the perfect blend of comfort, convenience and style in this immaculate residence! This property is eligible for up to $17,500 of grant program funds to any qualified buyer; up to $10,000 for down payment assistance and up to $7,500 for closing costs and/or an interest rate buy-down. See further info in Docs. [Home Energy Score = 8. HES Report at https://rpt.greenbuildingregistry.com/hes/OR10207017]

    Zillow last checked:

    Listing updated:

    Listed by:

    Patricia Chilton 503-858-8324,

    MORE Realty

    Bought with:

    Whitney Parker, 201004143

    Redfin

    Source: RMLS (OR),MLS#: 24508206MLS Logo

    Facts & features

    Interior

    Bedrooms & bathrooms
    • Bedrooms: 3
    • Bathrooms: 3
    • Full bathrooms: 2
    • Partial bathrooms: 1
    • Main level bathrooms: 1
    Rooms
    • Room types: Laundry, Entry, Bedroom 2, Bedroom 3, Dining Room, Family Room, Kitchen, Living Room, Primary Bedroom
    Primary bedroom
    • Features: Bathroom, Closet, Suite
    • Level: Upper
    Bedroom 2
    • Features: Bathroom, Closet, Suite
    • Level: Upper
    Bedroom 3
    • Features: Hardwood Floors, Sliding Doors
    • Level: Lower
    Dining room
    • Features: Great Room, Hardwood Floors
    • Level: Main
    Kitchen
    • Features: Dishwasher, Hardwood Floors, Island, Microwave, Free Standing Range, Free Standing Refrigerator, Quartz
    • Level: Main
    Living room
    • Features: Great Room, Hardwood Floors
    • Level: Main
    Heating
    • Forced Air 95 Plus
    Cooling
    • Air Conditioning Ready
    Appliances
    • Included: Dishwasher, ENERGY STAR Qualified Appliances, Free-Standing Gas Range, Free-Standing Refrigerator, Gas Appliances, Microwave, Range Hood, Stainless Steel Appliance(s), Washer/Dryer, Free-Standing Range, Gas Water Heater
    • Laundry: Laundry Room
    Features
    • Ceiling Fan(s), Quartz, Formal, Bathroom, Closet, Suite, Great Room, Kitchen Island, Pantry, Tile
    • Flooring: Hardwood, Tile, Wall to Wall Carpet
    • Doors: Sliding Doors
    • Windows: Double Pane Windows, Vinyl Frames
    • Basement: None
    Interior area
    • Total structure area: 1,432
    • Total interior livable area: 1,432 sqft

    Property

    Parking
    • Total spaces: 1
    • Parking features: On Street, Garage Door Opener, Condo Garage (Attached), Attached
    • Attached garage spaces: 1
    • Has uncovered spaces: Yes
    Features
    • Stories: 3
    • Patio & porch: Porch
    • Exterior features: Yard
    • Fencing: Fenced
    • Has view: Yes
    • View description: Trees/Woods
    Lot
    • Features: Level, On Busline
    Details
    • Parcel number: R718562

    Construction

    Type & style
    • Home type: Townhouse
    • Property subtype: Residential, Condominium, Townhouse
    Materials
    • Other
    • Foundation: Slab
    • Roof: Other
    Condition
    • Resale
    • New construction: No
    • Year built: 2022
    Details
    • Warranty included: Yes

    Utilities & green energy

    • Gas: Gas
    • Sewer: Public Sewer
    • Water: Public
    • Utilities for property: Cable Connected

    Community & HOA

    Community
    • Security: Unknown
    • Subdivision: Fernhill Park
    HOA
    • Has HOA: Yes
    • Amenities included: Commons, Maintenance Grounds, Management, Road Maintenance
    • HOA fee: $100 monthly
    Location
    • Region: Portland

    Financial & listing details

    • Price per square foot: $321/sqft
    • Tax assessed value: $606,610
    • Annual tax amount: $5,619
    • Date on market: 2/16/2024
    • Cumulative days on market: 85 days
    • Listing terms: Cash,Conventional
    • Road surface type: Paved

    Price history

    DateEventPrice
    6/17/2024Sold$460,000-2.1%$321/sqft
    Source: RMLS (OR) #24508206 Report a problem
    5/11/2024Pending sale$469,900$328/sqft
    Source: RMLS (OR) #24508206 Report a problem
    5/10/2024Price change$469,900-1.9%$328/sqft
    Source: RMLS (OR) #24508206 Report a problem
    5/9/2024Listed for sale$479,000-2.2%$334/sqft
    Source: RMLS (OR) #24508206 Report a problem
    3/7/2023Sold$489,900$342/sqft
    Source: Public Record Report a problem

    Public tax history

    YearProperty taxesTax assessment
    2025$6,062 +3.7%$224,990 +3%
    2024$5,844 +4%$218,440 +3%
    2023$5,620 $212,080
    Find assessor info on the county website

    Neighborhood: Cully

    Nearby schools

    GreatSchools rating
    Schools provided by the listing agent
    • Elementary: Rigler
    • Middle: Beaumont
    • High: Leodis Mcdaniel

    Source: RMLS (OR). This data may not be complete. We recommend contacting the local school district to confirm school assignments for this home.

    Get a cash offer in 3 minutes
    Find out how much your home could sell for in as little as 3 minutes with a no-obligation cash offer.
    Estimated market value
    $440,200
    Get a cash offer in 3 minutes
    Find out how much your home could sell for in as little as 3 minutes with a no-obligation cash offer.
    Estimated market value
    $440,200