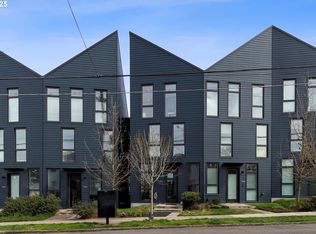
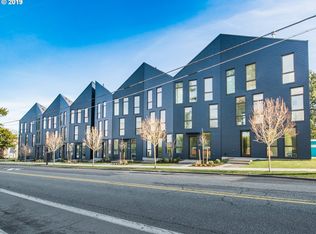
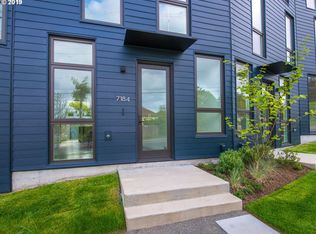
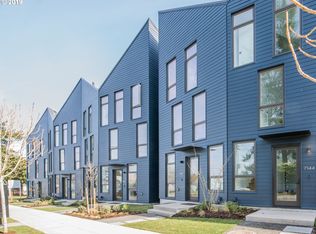
Welcome to the Origami Collection — where architecture meets artistry. This stunning 3-bedroom, 2.5-bath townhouse at 7168 N Vancouver Ave offers 1,734 square feet of thoughtfully designed living space that feels anything but ordinary.Floor-to-ceiling windows flood the home with natural light, while engineered hardwood floors, quartz countertops, and Lo-VOC finishes reflect a commitment to both style and sustainability. The ground floor living spaces flow seamlessly into a private walled courtyard — your own outdoor retreat — with secure parking beyond. Head to the third floor and you'll find a stunning en-suite primary bedroom with soaring vaulted ceilings that has to be seen to be believed.Built in 2019, this home delivers all the benefits of modern construction — energy efficiency, clean systems, and zero deferred maintenance — so you can spend your weekends exploring the neighborhood instead of fixing things.And what a neighborhood it is. With a Walk Score of 70 and a Bike Score of 95, you're steps from the best of North Portland — N Mississippi Ave, N Killingsworth, New Seasons, MAX access, and some of the city's most beloved cafes and restaurants.Don't miss this opportunity to own a truly special home in one of Portland's most vibrant neighborhoods. Call your agent today to schedule your private showing.
Active
Price cut: $15K (7/23)
$585,000
7168 N Vancouver Ave, Portland, OR 97217
3beds
1,731sqft
Residential
Built in 2019
1,742 Square Feet Lot
$-- Zestimate®
$338/sqft
$-- HOA
What's special
Secure parking beyondEngineered hardwood floorsQuartz countertops
- 148 days
- 106
- 8
Zillow last checked:
Listing updated:
Listed by:
Nihad Aweidah 503-939-6666,
Windermere Heritage
Source: RMLS (OR),MLS#: 401882125
Facts & features
Interior
Bedrooms & bathrooms
- Bedrooms: 3
- Bathrooms: 3
- Full bathrooms: 2
- Partial bathrooms: 1
- Main level bathrooms: 1
Rooms
- Room types: Bedroom 2, Bedroom 3, Dining Room, Family Room, Kitchen, Living Room, Primary Bedroom
Primary bedroom
- Level: Upper
- Area: 342
- Dimensions: 18 x 19
Bedroom 2
- Level: Upper
- Area: 120
- Dimensions: 10 x 12
Bedroom 3
- Level: Upper
- Area: 120
- Dimensions: 10 x 12
Dining room
- Level: Main
Kitchen
- Level: Main
Living room
- Level: Main
Heating
- Mini Split, Zoned
Cooling
- Central Air, ENERGY STAR Qualified Equipment
Appliances
- Included: Dishwasher, ENERGY STAR Qualified Appliances, Free-Standing Gas Range, Free-Standing Range, Gas Appliances, Plumbed For Ice Maker, Range Hood, Washer/Dryer, Gas Water Heater, Tankless Water Heater
Features
- Floor 3rd, High Ceilings, High Speed Internet, Hookup Available, Quartz, Vaulted Ceiling(s), Cook Island, Kitchen Island
- Flooring: Concrete, Engineered Hardwood, Tile, Wall to Wall Carpet, Wood
- Windows: Double Pane Windows, Vinyl Frames
- Basement: None
Interior area
- Total structure area: 1,731
- Total interior livable area: 1,731 sqft
Property
Parking
- Parking features: Off Street, On Street, Garage Door Opener, Detached
- Has uncovered spaces: Yes
Accessibility
- Accessibility features: Natural Lighting, Accessibility
Features
- Stories: 3
- Patio & porch: Patio
- Exterior features: Yard
- Has view: Yes
- View description: Territorial
Lot
- Size: 1,742 Square Feet
- Features: SqFt 0K to 2999
Details
- Additional structures: HookupAvailable
- Parcel number: R687556
- Zoning: R2
Construction
Type & style
- Home type: Townhouse
- Architectural style: Contemporary
- Property subtype: Residential
- Attached to another structure: Yes
Materials
- Cement Siding, Lap Siding
- Foundation: Slab
- Roof: Composition
Condition
- Resale
- New construction: No
- Year built: 2019
Utilities & green energy
- Sewer: Public Sewer
- Water: Public
- Utilities for property: Cable Connected
Green energy
- Indoor air quality: Lo VOC Material
Community & HOA
Community
- Security: Fire Sprinkler System
HOA
- Has HOA: No
Location
- Region: Portland
Financial & listing details
- Price per square foot: $338/sqft
- Tax assessed value: $595,330
- Annual tax amount: $8,054
- Date on market: 4/10/2026
- Listing terms: Cash,Conventional,FHA
- Road surface type: Paved
Estimated market value
Not available
Estimated sales range
Not available
Not available
Price history
| Date | Event | Price |
|---|---|---|
| 7/23/2026 | Price change | $585,000-2.5%$338/sqft |
Source:  RMLS (OR) #401882125 Report a problem RMLS (OR) #401882125 Report a problem | ||
| 6/17/2026 | Price change | $600,000-2.4%$347/sqft |
Source: RMLS (OR) #401882125 Report a problem | ||
| 5/29/2026 | Price change | $615,000-2.4%$355/sqft |
Source: RMLS (OR) #401882125 Report a problem | ||
| 4/10/2026 | Listed for sale | $630,000+20%$364/sqft |
Source: RMLS (OR) #401882125 Report a problem | ||
| 7/7/2020 | Sold | $525,000$303/sqft |
Source: RMLS (OR) #20402481 Report a problem | ||
| 6/9/2020 | Pending sale | $525,000$303/sqft |
Source: Think Real Estate #20402481 Report a problem | ||
| 6/9/2020 | Listed for sale | $525,000-10.9%$303/sqft |
Source: Think Real Estate #20402481 Report a problem | ||
| 1/25/2020 | Listing removed | $589,000$340/sqft |
Source: Think Real Estate #19100145 Report a problem | ||
| 11/4/2019 | Price change | $589,000-1.7%$340/sqft |
Source: Think Real Estate #19100145 Report a problem | ||
| 7/17/2019 | Listed for sale | $599,000$346/sqft |
Source: Think Real Estate #19295421 Report a problem | ||
Public tax history
| Year | Property taxes | Tax assessment |
|---|---|---|
| 2025 | $8,054 +3.7% | $298,920 +3% |
| 2024 | $7,765 +4% | $290,220 +3% |
| 2023 | $7,467 +2.2% | $281,770 +3% |
| 2022 | $7,305 +1.7% | $273,570 +3% |
| 2021 | $7,181 +9% | $265,610 +3% |
| 2020 | $6,588 +49.5% | $257,880 +48.3% |
| 2019 | $4,408 | $173,920 +125.4% |
| 2018 | $4,408 +125.4% | $77,175 |
| 2017 | $1,955 | -- |
Find assessor info on the county website
Monthly payment
Est. payment
Payment breakdown
Explore the cost of this home by adjusting the details. Changes won't be saved.Climate risks
Neighborhood: Piedmont
Nearby schools
Schools provided by the listing agent
- Elementary: Woodlawn
- Middle: Ockley Green
- High: Jefferson
Source: RMLS (OR). This data may not be complete. We recommend contacting the local school district to confirm school assignments for this home.
Similar homes
- $600,0003 bd3 ba1.6k sqft37 NE Skidmore St, Portland, OR 97211Active
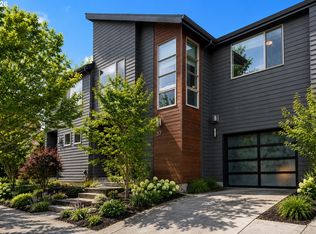
 MLS ID #459750802, Kelly Calabria, Opt. RMLS (OR)
 - $599,0003 bd4 ba2.3k sqft1051 N Fremont St, Portland, OR 97227Active
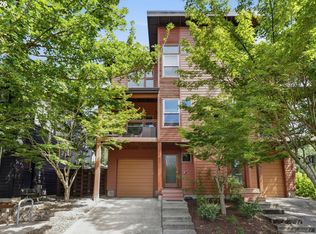 MLS ID #344272767, Ernest Cooper, Cooper Realty LLC. RMLS (OR)
 - $699,0003 bd3 ba2k sqft4729 N Congress Ave, Portland, OR 97217Active
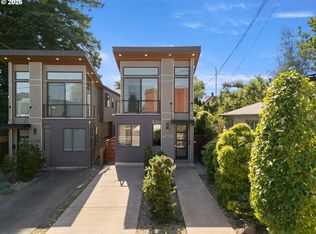 MLS ID #610819117, Michael Dooney, Windermere Realty Trust. RMLS (OR)
 - $629,0003 bd4 ba1.9k sqft506 NE Sacramento St, Portland, OR 97212Active
 MLS ID #538812109, Andrew Pienovi, Christie's International Real Estate Evergreen. RMLS (OR)
 - $629,0003 bd4 ba1.8k sqft1636 NW Riverscape St, Portland, OR 97209ActiveMLS ID #792063521, Darrin Amico, Amico Group Realty. RMLS (OR)
- $499,0002 bd3 ba1.4k sqft5232 N Williams Ave, Portland, OR 97217ActiveMLS ID #224851864, Kate Alvord, Windermere Realty Trust. RMLS (OR)
- $360,0002 bd3 ba1k sqft1235 N Morgan St, Portland, OR 97217ActiveMLS ID #476456448, Kristin Rader, Keller Williams Sunset Corridor. RMLS (OR)
- $599,0002 bd1 ba1.7k sqft3807 NE Grand Ave, Portland, OR 97212ActiveMLS ID #552224065, Connor McWilliams, Kelly Right Real Estate of Portland, LLC. RMLS (OR)
- $599,0002 bd2 ba1.3k sqft1150 NW Quimby St Unit 426, Portland, OR 97209ActiveMLS ID #259684982, Breylan Deal-Eriksen, Think Real Estate. RMLS (OR)
- $535,0001 bd1 ba959 sqft4216 N Mississippi Ave Unit 315, Portland, OR 97217ActiveMLS ID #608624155, Patrick Clark, Christie's International Real Estate Evergreen. RMLS (OR)
- $512,9502 bd3 ba1.6k sqft2140 NW 16th Ave, Portland, OR 97209ActiveMLS ID #199597092, Jessica Lipscomb, Windermere West LLC. RMLS (OR)
- $655,0003 bd3 ba1.8k sqft7952 SE 6th Ave #3, Portland, OR 97202ActiveMLS ID #595284239, Helena Brown, Cascade Hasson Sotheby's International Realty. RMLS (OR)
- $614,9003 bd3 ba1.6k sqft6207 SW 21st Ave, Portland, OR 97239ActiveMLS ID #699779954, Greg Messick, RealtyNET, LLC. RMLS (OR)
- $554,9503 bd3 ba1.5k sqft2268 SE Division, Portland, OR 97202ActiveMLS ID #533511356, June Taylor, John L. Scott Sandy. RMLS (OR)
- $519,9003 bd3 ba2k sqft605 SW Trillium Creek Ter, Portland, OR 97225ActiveMLS ID #354091614, Temara Presley, John L. Scott Portland Central. RMLS (OR)
- $655,0002 bd3 ba1.8k sqft819 S Pennoyer St, Portland, OR 97239ActiveMLS ID #430640557, Shelley Lucas, The Agency Lake Oswego. RMLS (OR)
- $565,0002 bd2 ba1.3k sqft1009 NW Hoyt St APT 201, Portland, OR 97209ActiveMLS ID #277839877, Chris Mackovjak, Realty Portland. RMLS (OR)
- $479,0003 bd4 ba1.7k sqft5047 SW View Point Ter #C, Portland, OR 97239ActiveMLS ID #250545738, Peter Cutile, Modern Realty. RMLS (OR)
- $599,9002 bd2 ba1.5k sqft4412 S Corbett Ave, Portland, OR 97239ActiveMLS ID #731523483, Troy D Doty P.C., Northwest Realty Source. RMLS (OR)
- $304,0002 bd2 ba1.1k sqft425 NE Bryant St #104, Portland, OR 97211ActiveMLS ID #221194901, Kara Dale-Sonners, Real Broker. RMLS (OR)
