Unique Custom Design in Heart of Belmont-Sunnyside District. Lots of options with this 3 level townhouse style house with attached 2 level ADU. Filled with light and modern finishes with thoughtful storage enjoy a great room concept on main level opening to patio, on the second level is a full bathroom, built in desk area and bedroom, on the third level is the primary bedroom with extra storage. Facing Belmont is a separate accessed ADU with similar great room layout with second level bedroom loft. Potential for live/work or continue current rental income.
Active
$695,000
2319 SE Belmont St, Portland, OR 97214
3beds
1,308sqft
Residential, Single Family Residence, Townhouse
Built in 2015
871 Square Feet Lot
$-- Zestimate®
$531/sqft
$-- HOA
What's special
Modern finishesThoughtful storageBuilt in desk areaFilled with lightOpening to patio
- 1 day
- 118
- 17
Likely to sell faster than
Zillow last checked:
Listing updated:
Listed by:
Kristen Riggs 503-267-2013,
District Real Estate, LLC
Source: RMLS (OR),MLS#: 248849086
Facts & features
Interior
Bedrooms & bathrooms
- Bedrooms: 3
- Bathrooms: 2
- Full bathrooms: 1
- Partial bathrooms: 1
Rooms
- Room types: Bedroom 2, Bedroom 3, Dining Room, Family Room, Kitchen, Living Room, Primary Bedroom
Primary bedroom
- Features: Floor3rd
- Level: Upper
Bedroom 2
- Features: Bathroom
- Level: Upper
Kitchen
- Features: Dishwasher, Free Standing Range, Free Standing Refrigerator, High Ceilings
- Level: Main
Heating
- Mini Split
Cooling
- Has cooling: Yes
Appliances
- Included: Dishwasher, Free-Standing Range, Free-Standing Refrigerator, Range Hood, Stainless Steel Appliance(s), Washer/Dryer, Electric Water Heater
Features
- Bathroom, High Ceilings, Floor 3rd
- Flooring: Concrete, Wood
- Basement: None
Interior area
- Total structure area: 1,308
- Total interior livable area: 1,308 sqft
Property
Parking
- Parking features: On Street
- Has uncovered spaces: Yes
Features
- Stories: 3
- Patio & porch: Patio
Lot
- Size: 871 Square Feet
- Features: On Busline, SqFt 0K to 2999
Details
- Additional structures: Other Structures Bedrooms Total (1), Other Structures Bathrooms Total (1)
- Parcel number: R623849
- Zoning: RM2
Construction
Type & style
- Home type: Townhouse
- Architectural style: Contemporary
- Property subtype: Residential, Single Family Residence, Townhouse
Materials
- Cement Siding
- Foundation: Slab
Condition
- Resale
- New construction: No
- Year built: 2015
Utilities & green energy
- Sewer: Public Sewer
- Water: Public
- Utilities for property: Cable Connected
Community & HOA
Community
- Features: Tri Met Bus Line 15/ Belmont to N W 23rd
- Security: Security System
- Subdivision: Belmont / Sunnyside
HOA
- Has HOA: No
Location
- Region: Portland
Financial & listing details
- Price per square foot: $531/sqft
- Annual tax amount: $10,837
- Date on market: 10/6/2026
- Listing terms: Cash,Conventional,FHA,VA Loan
- Road surface type: Paved
Estimated market value
Not available
Estimated sales range
Not available
Not available
Price history
| Date | Event | Price |
|---|---|---|
| 10/6/2026 | Listed for sale | $695,000$531/sqft |
Source:  RMLS (OR) #248849086 Report a problem RMLS (OR) #248849086 Report a problem | ||
Public tax history
Tax history is unavailable.
Monthly payment
Est. payment
Payment breakdown
Explore the cost of this home by adjusting the details. Changes won't be saved.Climate risks
Neighborhood: Buckman
Nearby schools
Schools provided by the listing agent
- Elementary: Sunnyside Env
- Middle: Sunnyside Env
- High: Franklin
Source: RMLS (OR). This data may not be complete. We recommend contacting the local school district to confirm school assignments for this home.
- $695,0002 bd2 ba1.2k sqft2321 SE Belmont St, Portland, OR 97214For Sale
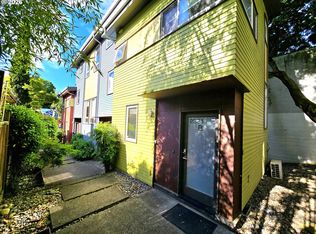
- $613,8003 bd1 ba1.4k sqft2321 SE Belmont St UNIT A, Portland, OR 97214Off Market
- $--1 bd1 ba600 sqft2321 SE Belmont St #2321B, Portland, OR 97214Off Market
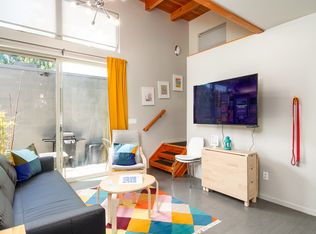
- $645,6002 bd1 ba850 sqft2319 SE Belmont St UNIT A, Portland, OR 97214Off Market

Similar homes
- $695,0002 bd2 ba1.2k sqft2321 SE Belmont St, Portland, OR 97214Active
 MLS ID #248266442, Kristen Riggs, District Real Estate, LLC. RMLS (OR)
 - $675,0002 bd2 ba1.2k sqft2455 SE Madison St, Portland, OR 97214Active
 MLS ID #701782900, Claire Paris, Paris Group Realty LLC. RMLS (OR)
 - $650,0003 bd3 ba1.7k sqft727 SE 34th Ave, Portland, OR 97214Active
 MLS ID #161461944, Olivia Rush, Think Real Estate. RMLS (OR)
 - $734,9004 bd2 ba1.5k sqft2606 SE Pine St, Portland, OR 97214Active
 MLS ID #166121919, Cory Carlson, Constant Commercial Real Estate Inc. RMLS (OR)
 - $499,0003 bd3 ba1.4k sqft2813 SE 16th Ave #9, Portland, OR 97202ActiveMLS ID #571041066, Shannon Janssen, Coldwell Banker Bain. RMLS (OR)
- $634,9002 bd2 ba1.3k sqft2616 SE Pine St, Portland, OR 97214ActiveMLS ID #783648087, Cory Carlson, Constant Commercial Real Estate Inc. RMLS (OR)
- $499,0002 bd2 ba1.7k sqft323 SE 14th Ave, Portland, OR 97214ActiveMLS ID #446309135, Kimberly Parmon, Living Room Realty. RMLS (OR)
- $725,0002 bd2 ba1.5k sqft836 S Curry St #1508, Portland, OR 97239ActiveMLS ID #160437086, Kenneth Avery, eXp Realty, LLC. RMLS (OR)
- $695,0002 bd2 ba1.1k sqft4262 SE Belmont St APT 201, Portland, OR 97215ActiveMLS ID #484545775, Amber Turner, Think Real Estate. RMLS (OR)
- $625,0003 bd2 ba1.8k sqft1521 SE Clinton St, Portland, OR 97202ActiveMLS ID #297269172, Pamela Ruble, Redfin. RMLS (OR)
- $578,8882 bd1 ba1.5k sqft1450 SE Palm St, Portland, OR 97214ActiveMLS ID #177295697, LuAnne Dindia DeMarco, P.C.., Investors Trust Realty. RMLS (OR)
- $519,9003 bd1 ba1.8k sqft617 SE 20th Ave, Portland, OR 97214ActiveMLS ID #302256224, Valerie Hunter, H & H Preferred Real Estate. RMLS (OR)
- $360,0002 bd1 ba896 sqft2953 SE Hawthorne Blvd, Portland, OR 97214ActiveMLS ID #133584309, Jonathan Schweitzer, Redfin. RMLS (OR)
- $494,9002 bd1 ba1.7k sqft1926 SE Washington St, Portland, OR 97214ActiveMLS ID #523398756, Valerie Hunter, H & H Preferred Real Estate. RMLS (OR)
- $699,0002 bd2 ba1.8k sqft3570 S River Pkwy Unit 401, Portland, OR 97239ActiveMLS ID #487771989, Sean Becker, Sean Z Becker Real Estate. RMLS (OR)
- $405,0002 bd1 ba850 sqft2136 SE Hawthorne Blvd #10, Portland, OR 97214ActiveMLS ID #481832464, Dakota Scott, Move Real Estate Inc. RMLS (OR)
- $599,9003 bd4 ba1.9k sqft506 NE Sacramento St, Portland, OR 97212ActiveMLS ID #538812109, Andrew Pienovi, Christie's International Real Estate Evergreen. RMLS (OR)
- $424,9003 bd1 ba888 sqft4219 SE 25th Ave, Portland, OR 97202ActiveMLS ID #455046841, Laura Cavanaugh, Harnish Company Realtors. RMLS (OR)
- $599,0002 bd2 ba1.5k sqft1920 S River Dr Unit 202, Portland, OR 97201ActiveMLS ID #712607988, Yvonne Blewett, Cascade Hasson Sotheby's International Realty. RMLS (OR)
- $489,9003 bd3 ba1.5k sqft2150 NE Multnomah St, Portland, OR 97232ActiveMLS ID #533849596, Desiree Moore, Windermere Realty Trust. RMLS (OR)
