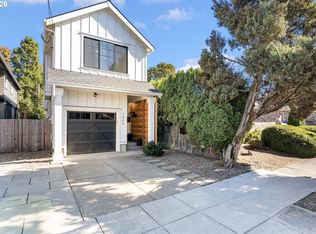
Tucked between two of Portland’s most popular corridors, this 3-bedroom attached home puts you just blocks from the restaurants, coffee shops and more along N Mississippi Ave and N Williams Ave. With a Walk Score of 92 and a perfect Bike Score of 100, getting around is easy. On the main level you will find an open and bright living, dining and kitchen area, plus a convenient half bath. Upstairs, all three bedrooms are together along with a full bath and a dedicated laundry room. Out back, a private fenced yard and covered patio give you space to enjoy rain or shine, along with a large storage shed and an off-street parking pad. With quick access to I-5, transit and downtown, this 2012 built home offers a great low-maintenance way to enjoy everything N/NE Portland has to offer. [Home Energy Score = 10. HES Report at https://rpt.greenbuildingregistry.com/hes/OR10149090]
Active
Price cut: $5K (11/13)
$539,000
4335 N Haight Ave, Portland, OR 97217
3beds
1,360sqft
Residential
Built in 2012
2,613 Square Feet Lot
$-- Zestimate®
$396/sqft
$-- HOA
What's special
Private fenced yardCovered patioDedicated laundry roomConvenient half bathOff-street parking padLarge storage shed
- 29 days
- 884
- 69
Likely to sell faster than
Zillow last checked:
Listing updated:
Listed by:
Alex Velit 971-202-0474,
Premiere Property Group, LLC
Source: RMLS (OR),MLS#: 530118532
Facts & features
Interior
Bedrooms & bathrooms
- Bedrooms: 3
- Bathrooms: 2
- Full bathrooms: 1
- Partial bathrooms: 1
- Main level bathrooms: 1
Rooms
- Room types: Laundry, Bedroom 2, Bedroom 3, Dining Room, Family Room, Kitchen, Living Room, Primary Bedroom
Primary bedroom
- Features: Walkin Closet
- Level: Upper
- Area: 165
- Dimensions: 15 x 11
Bedroom 2
- Level: Upper
- Area: 90
- Dimensions: 10 x 9
Bedroom 3
- Level: Upper
- Area: 100
- Dimensions: 10 x 10
Dining room
- Level: Main
- Area: 91
- Dimensions: 13 x 7
Kitchen
- Features: Dishwasher, Gas Appliances, Pantry, Free Standing Range, Free Standing Refrigerator
- Level: Main
- Area: 130
- Width: 10
Living room
- Level: Main
- Area: 285
- Dimensions: 19 x 15
Heating
- Forced Air 95 Plus
Appliances
- Included: Dishwasher, Free-Standing Gas Range, Free-Standing Range, Free-Standing Refrigerator, Gas Appliances, Range Hood, Washer/Dryer, Gas Water Heater, Tankless Water Heater
Features
- High Ceilings, Pantry, Walk-In Closet(s)
- Windows: Double Pane Windows
Interior area
- Total structure area: 1,360
- Total interior livable area: 1,360 sqft
Video & virtual tour
Property
Parking
- Parking features: Off Street, Parking Pad
- Has uncovered spaces: Yes
Features
- Stories: 2
- Patio & porch: Covered Patio, Porch
- Fencing: Fenced
Lot
- Size: 2,613 Square Feet
- Features: Level, SqFt 0K to 2999
Details
- Additional structures: ToolShed
- Parcel number: R645032
Construction
Type & style
- Home type: Townhouse
- Architectural style: Contemporary
- Property subtype: Residential
- Attached to another structure: Yes
Materials
- Cement Siding, Insulation and Ceiling Insulation
- Foundation: Slab
- Roof: Composition
Condition
- Resale
- New construction: No
- Year built: 2012
Utilities & green energy
- Gas: Gas
- Sewer: Public Sewer
- Water: Public
Community & HOA
HOA
- Has HOA: No
Location
- Region: Portland
Financial & listing details
- Price per square foot: $396/sqft
- Tax assessed value: $462,280
- Annual tax amount: $5,780
- Date on market: 10/22/2026
- Listing terms: Cash,Conventional,FHA,VA Loan
- Road surface type: Paved
Estimated market value
Not available
Estimated sales range
Not available
Not available
Price history
| Date | Event | Price |
|---|---|---|
| 11/13/2026 | Price change | $539,000-0.9%$396/sqft |
Source:  RMLS (OR) #530118532 Report a problem | ||
| 11/4/2026 | Price change | $544,000-0.9%$400/sqft |
Source: RMLS (OR) #530118532 Report a problem | ||
| 10/22/2026 | Listed for sale | $549,000+5.2%$404/sqft |
Source: RMLS (OR) #530118532 Report a problem | ||
| 1/14/2022 | Sold | $522,000+9%$384/sqft |
Source: RMLS (OR) #21204841 Report a problem | ||
| 12/21/2021 | Pending sale | $479,000$352/sqft |
Source: RMLS (OR) #21204841 Report a problem | ||
| 12/17/2021 | Listed for sale | $479,000+27.7%$352/sqft |
Source: RMLS (OR) #21204841 Report a problem | ||
| 11/17/2021 | Sold | $375,000+88.4%$276/sqft |
Source: Public Record Report a problem | ||
| 9/29/2011 | Sold | $199,000$146/sqft |
Source: Public Record Report a problem | ||
Public tax history
| Year | Property taxes | Tax assessment |
|---|---|---|
| 2025 | $5,780 +3.7% | $214,520 +3% |
| 2024 | $5,573 +4% | $208,280 +3% |
| 2023 | $5,359 +2.2% | $202,220 +3% |
| 2022 | $5,242 +105.3% | $196,330 +107.8% |
| 2021 | $2,554 +9% | $94,460 +3% |
| 2020 | $2,343 +3.8% | $91,710 +3% |
| 2019 | $2,257 | $89,040 +3% |
| 2018 | $2,257 +3% | $86,450 +3% |
| 2017 | $2,191 +14% | $83,940 +3% |
| 2016 | $1,922 | $81,500 +3% |
| 2015 | $1,922 +2.7% | $79,130 +3% |
| 2014 | $1,871 +3.9% | $76,830 +3% |
| 2013 | $1,800 +15.3% | $74,600 +3% |
| 2012 | $1,562 | $72,430 |
Find assessor info on the county website
Monthly payment
Est. payment
Payment breakdown
Explore the cost of this home by adjusting the details. Changes won't be saved.Climate risks
Neighborhood: Humboldt
Nearby schools
Schools provided by the listing agent
- Elementary: Boise-Eliot
- Middle: Harriet Tubman
- High: Grant,Jefferson
Source: RMLS (OR). This data may not be complete. We recommend contacting the local school district to confirm school assignments for this home.


Similar homes
- $514,9003 bd3 ba1.5k sqft7400 N Lancaster Ave, Portland, OR 97217Active
 MLS ID #445386769, Hannah Novak, The Agency Portland. RMLS (OR)
- $489,9003 bd3 ba1.5k sqft2150 NE Multnomah St, Portland, OR 97232Active
 MLS ID #533849596, Desiree Moore, Windermere Realty Trust. RMLS (OR)
- $618,0003 bd2 ba1.2k sqft4838 NE 29th Ave, Portland, OR 97211Active
 MLS ID #410227702, Charles Ramsay, Epique Realty. RMLS (OR)
- $485,0003 bd4 ba1.4k sqft5001 SE Tibbetts St #12, Portland, OR 97206Active
 MLS ID #235506442, Lily Wyss, Living Room Realty. RMLS (OR)
- $415,0003 bd2 ba1.4k sqft4750 SE Milwaukie Ave, Portland, OR 97202ActiveMLS ID #594322152, Gillian Dressel, Cascade Hasson Sotheby's International Realty. RMLS (OR)
- $475,0003 bd3 ba1.9k sqft12960 NW Clement Ln, Portland, OR 97229ActiveMLS ID #570156923, Iraida Hermann, Berkshire Hathaway HomeServices NW Real Estate. RMLS (OR)
- $639,0003 bd3 ba1.7k sqft727 SE 34th Ave, Portland, OR 97214ActiveMLS ID #161461944, Olivia Rush, Think Real Estate. RMLS (OR)
- $360,0002 bd3 ba1k sqft1235 N Morgan St, Portland, OR 97217ActiveMLS ID #476456448, Kristin Rader, Keller Williams Sunset Corridor. RMLS (OR)
- $299,9002 bd2 ba815 sqft6185 N Campbell Ave, Portland, OR 97217ActiveMLS ID #560661773, Scott Edelman, Think Real Estate. RMLS (OR)
- $488,0003 bd3 ba1.9k sqft4957 N Hudson St, Portland, OR 97203ActiveMLS ID #334184193, Bradley Wulf, Keller Williams Realty Professionals. RMLS (OR)
- $450,0002 bd3 ba1.2k sqft2241 NW Pettygrove St APT 6, Portland, OR 97210ActiveMLS ID #237445307, Andrew Pienovi, Christie's International Real Estate Evergreen. RMLS (OR)
- $515,0003 bd2 ba1.6k sqft4406 SE View Acres Rd, Milwaukie, OR 97267ActiveMLS ID #690407626, William Grzebyk, Redfin. RMLS (OR)
- $415,0002 bd2 ba1.1k sqft3920 N Montana Ave #301, Portland, OR 97227ActiveMLS ID #269678463, Randy Bylsma, Premiere Property Group, LLC. RMLS (OR)
- $297,0002 bd1 ba915 sqft5734 N Montana Ave Unit 2, Portland, OR 97217ActiveMLS ID #444334944, Todd Kinner, Works Real Estate. RMLS (OR)
- $649,9903 bd3 ba1.8k sqft7952 SE 6th Ave #3, Portland, OR 97202ActiveMLS ID #595284239, Helena Brown, Cascade Hasson Sotheby's International Realty. RMLS (OR)
- $549,9003 bd3 ba1.4k sqft8885 SW 76th Pl, Portland, OR 97223ActiveMLS ID #459827714, Katie Fracasso PC, Living Room Realty. RMLS (OR)
- $499,9003 bd3 ba1.5k sqft11131 SW 45th Ave, Portland, OR 97219ActiveMLS ID #406728467, Tony Abedini, Better Homes & Gardens Realty. RMLS (OR)
- $499,0003 bd3 ba1.9k sqft1927 SE 113th Ct, Vancouver, WA 98664ActiveMLS ID #257093644, Nate Lampert, Works Real Estate. RMLS (OR)
- $489,0004 bd3 ba1.9k sqft13159 SW Brianne Way, Portland, OR 97223ActiveMLS ID #773749637, Jazzmin Reece, Lark and Fir Realty LLC. RMLS (OR)
- $519,9003 bd3 ba1.4k sqft5793 SE Ramona St, Portland, OR 97206ActiveMLS ID #687798261, Jimi Hendrix, Neighbors Realty. RMLS (OR)
