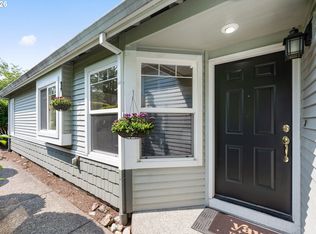
Sullivan Gulch Townhome Style Condo's Hidden Away - Welcome to effortless urban living in the heart of Sullivan's Gulch, where classic Craftsman character meets modern comfort. Tucked along a quiet private dead-end street surrounded by established homes, this move-in-ready townhouse-style condominium offers a wonderful balance of privacy and close-in Portland convenience. The open-concept main level features oak hardwood floors, vaulted ceilings, abundant natural light, and spacious living, dining, and kitchen areas that flow onto a private deck—ideal for morning coffee, outdoor dining, or relaxing after a busy day. The thoughtfully designed U-shaped kitchen offers generous counter space, gas appliances, and excellent storage. Vinyl double-pane windows with top-down/bottom-up shades provide natural light and privacy throughout. Enjoy year-round comfort with central A/C, an attached garage, driveway parking, and nearby guest parking. HOA amenities include water, sewer, exterior and grounds maintenance, insurance, common areas, and guest parking for low-maintenance living. Convenient to the Moda-Center, Lloyd District, Holladay Park, Oregon Convention Center, MAX Light Rail, I-84, I-5, downtown Portland, restaurants, shopping, coffee, and neighborhood parks. With the continued redevelopment and mixed-use vision for the Lloyd District, including the transformation of the Lloyd Center area, buyers have the opportunity to invest in a neighborhood positioned for long-term growth and continued revitalization. A turnkey home offering comfort, convenience, and the best of inner-Portland living.
Active
$489,900
2150 NE Multnomah St, Portland, OR 97232
3beds
1,514sqft
Residential, Condominium, Townhouse
Built in 2004
-- sqft lot
$486,200 Zestimate®
$324/sqft
$515/mo HOA
What's special
Driveway parkingQuiet private dead-end streetGenerous counter spaceVaulted ceilingsAbundant natural lightU-shaped kitchenVinyl double-pane windows
- 47 days
- 618
- 33
Zillow last checked:
Listing updated:
Listed by:
Desiree Moore 503-791-5337,
Windermere Realty Trust,
Debra Neal 503-572-4663,
Windermere Realty Trust
Source: RMLS (OR),MLS#: 533849596
Facts & features
Interior
Bedrooms & bathrooms
- Bedrooms: 3
- Bathrooms: 3
- Full bathrooms: 2
- Partial bathrooms: 1
- Main level bathrooms: 1
Rooms
- Room types: Bedroom 2, Bedroom 3, Dining Room, Family Room, Kitchen, Living Room, Primary Bedroom
Primary bedroom
- Features: Bay Window, Ceiling Fan, Ensuite, Walkin Closet, Wallto Wall Carpet
- Level: Upper
Bedroom 2
- Features: Closet, Wallto Wall Carpet
- Level: Upper
Bedroom 3
- Features: Closet, Wallto Wall Carpet
- Level: Upper
Kitchen
- Features: Dishwasher, Eat Bar, Gas Appliances, Hardwood Floors, Microwave, Free Standing Range, Free Standing Refrigerator
- Level: Main
Living room
- Features: Fireplace, Hardwood Floors
- Level: Main
Heating
- Forced Air, Fireplace(s)
Cooling
- Central Air
Appliances
- Included: Dishwasher, Disposal, Free-Standing Gas Range, Free-Standing Refrigerator, Gas Appliances, Microwave, Washer/Dryer, Free-Standing Range, Gas Water Heater, Tank Water Heater
Features
- Ceiling Fan(s), High Ceilings, Closet, Eat Bar, Walk-In Closet(s), Tile
- Flooring: Hardwood, Wall to Wall Carpet
- Windows: Double Pane Windows, Bay Window(s)
- Basement: Crawl Space
- Number of fireplaces: 1
- Fireplace features: Gas
Interior area
- Total structure area: 1,514
- Total interior livable area: 1,514 sqft
Property
Parking
- Total spaces: 1
- Parking features: Driveway, Off Street, Garage Door Opener, Condo Garage (Attached), Attached
- Attached garage spaces: 1
- Has uncovered spaces: Yes
Features
- Stories: 2
- Patio & porch: Deck, Porch
Lot
- Features: Private, Trees
Details
- Parcel number: R547240
Construction
Type & style
- Home type: Townhouse
- Architectural style: Craftsman
- Property subtype: Residential, Condominium, Townhouse
Materials
- Cement Siding
- Roof: Composition
Condition
- Resale
- New construction: No
- Year built: 2004
Utilities & green energy
- Gas: Gas
- Sewer: Public Sewer
- Water: Public
Community & HOA
HOA
- Has HOA: Yes
- Amenities included: Commons, Exterior Maintenance, Insurance, Maintenance Grounds, Sewer, Water
- HOA fee: $320 monthly
- Second HOA fee: $195 monthly
Location
- Region: Portland
Financial & listing details
- Price per square foot: $324/sqft
- Tax assessed value: $475,440
- Annual tax amount: $8,094
- Date on market: 8/13/2026
- Listing terms: Cash,Conventional
- Road surface type: Concrete, Paved
Estimated market value
$486,200
$462,000 - $511,000
$3,219/mo
Price history
| Date | Event | Price |
|---|---|---|
| 8/14/2026 | Listed for sale | $489,900-3%$324/sqft |
Source:  RMLS (OR) #533849596 Report a problem RMLS (OR) #533849596 Report a problem | ||
| 7/2/2026 | Listing removed | $2,975$2/sqft |
Source: Zillow Rentals Report a problem | ||
| 6/22/2026 | Listed for rent | $2,975$2/sqft |
Source: Zillow Rentals Report a problem | ||
| 6/14/2026 | Listing removed | $2,975$2/sqft |
Source: Zillow Rentals Report a problem | ||
| 5/25/2026 | Price change | $2,975-7.7%$2/sqft |
Source: Zillow Rentals Report a problem | ||
| 5/24/2026 | Price change | $3,222+8.3%$2/sqft |
Source: Zillow Rentals Report a problem | ||
| 5/20/2026 | Listed for rent | $2,975+10.4%$2/sqft |
Source: Zillow Rentals Report a problem | ||
| 1/16/2024 | Listing removed | -- |
Source: Zillow Rentals Report a problem | ||
| 1/6/2024 | Listed for rent | $2,695$2/sqft |
Source: Zillow Rentals Report a problem | ||
| 12/9/2023 | Listing removed | -- |
Source: Zillow Rentals Report a problem | ||
| 12/7/2023 | Listed for rent | $2,695$2/sqft |
Source: Zillow Rentals Report a problem | ||
| 12/6/2023 | Listing removed | -- |
Source: Zillow Rentals Report a problem | ||
| 11/24/2023 | Price change | $2,695-6.9%$2/sqft |
Source: Zillow Rentals Report a problem | ||
| 11/10/2023 | Price change | $2,895-3.3%$2/sqft |
Source: Zillow Rentals Report a problem | ||
| 9/16/2023 | Listed for rent | $2,995$2/sqft |
Source: Zillow Rentals Report a problem | ||
| 4/26/2022 | Sold | $505,000$334/sqft |
Source: RMLS (OR) #22054611 Report a problem | ||
| 3/25/2022 | Pending sale | $505,000$334/sqft |
Source: RMLS (OR) #22054611 Report a problem | ||
| 3/18/2022 | Listed for sale | $505,000+26.3%$334/sqft |
Source: RMLS (OR) #22054611 Report a problem | ||
| 7/29/2016 | Sold | $400,000+17.6%$264/sqft |
Source: RMLS (OR) #16460890 Report a problem | ||
| 6/10/2015 | Sold | $340,000+46.2%$225/sqft |
Source: RMLS (OR) #15620929 Report a problem | ||
| 7/6/2004 | Sold | $232,500$154/sqft |
Source: Public Record Report a problem | ||
Public tax history
| Year | Property taxes | Tax assessment |
|---|---|---|
| 2025 | $8,094 +26.3% | $300,400 +3% |
| 2024 | $6,408 +0.3% | $291,660 +3% |
| 2023 | $6,392 -4.4% | $283,170 +3% |
| 2022 | $6,689 -7.1% | $274,930 +3% |
| 2021 | $7,198 +16.1% | $266,930 +3% |
| 2020 | $6,202 -2.8% | $259,160 +3% |
| 2019 | $6,378 | $251,620 +3% |
| 2018 | $6,378 +3% | $244,300 +3% |
| 2017 | $6,190 +14.1% | $237,190 +3% |
| 2016 | $5,424 | $230,290 +3% |
| 2015 | $5,424 +23.2% | $223,590 +3% |
| 2014 | $4,401 +15.2% | $217,080 +3% |
| 2013 | $3,819 +16.7% | $210,760 +3% |
| 2012 | $3,273 -14.4% | $204,630 +3% |
| 2011 | $3,825 -9% | $198,670 +3% |
| 2010 | $4,201 +2.7% | $192,890 +3% |
| 2009 | $4,092 +6% | $187,280 +3% |
| 2008 | $3,861 +0.3% | $181,830 +3% |
| 2007 | $3,850 +11.4% | $176,540 +3% |
| 2006 | $3,457 | $171,400 |
Find assessor info on the county website
Monthly payment
Est. payment
Payment breakdown
Explore the cost of this home by adjusting the details. Changes won't be saved.Climate risks
Neighborhood: Sullivan's Gulch
Nearby schools
Schools provided by the listing agent
- Elementary: Irvington
- Middle: Harriet Tubman
- High: Grant
Source: RMLS (OR). This data may not be complete. We recommend contacting the local school district to confirm school assignments for this home.
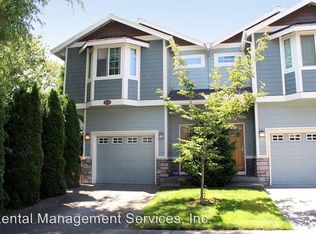
- $419,0003 bd2 ba1.5k sqft2152 NE Multnomah St, Portland, OR 97232Off Market
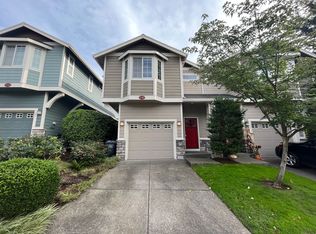
- $419,3003 bd3 ba1.5k sqft2148 NE Multnomah St, Portland, OR 97232Off Market
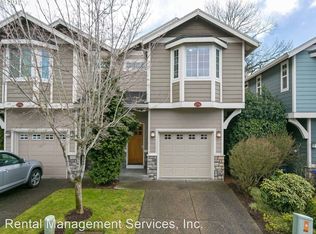
- $432,3003 bd2 ba1.4k sqft2154 NE Multnomah St, Portland, OR 97232Off Market
- $372,400-- bd2 ba1.5k sqft2146 NE Multnomah St, Portland, OR 97232Off Market
Similar homes
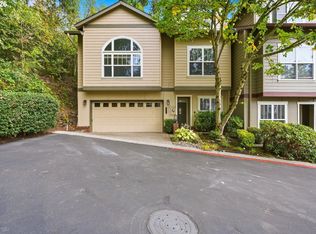
- $500,0004 bd3 ba2k sqft2520 NW Jean Ln, Portland, OR 97229Active
 MLS ID #579108596, Rocky Loring, Redfin. RMLS (OR)
 - $460,0003 bd4 ba1.3k sqft7515 SW Capitol Hwy, Portland, OR 97219Active
 MLS ID #428556282, Christy MacColl, Windermere Realty Trust. RMLS (OR)
 - $465,0002 bd3 ba1.4k sqft14340 SW Burlwood Ln, Beaverton, OR 97005Active
 MLS ID #762926093, Jeff Birndorf, Cascade Hasson Sotheby's International Realty. RMLS (OR)
 - $475,0002 bd2 ba1.2k sqft9837 NW Silver Ridge Loop, Portland, OR 97229Active
 MLS ID #394324753, Heather Parmley, Coldwell Banker Bain. RMLS (OR)
 - $479,0003 bd3 ba1.6k sqft818 NW 118th Ave APT 105, Portland, OR 97229ActiveMLS ID #496463110, Tamiko Warren, eXp Realty, LLC. RMLS (OR)
- $449,0002 bd3 ba1.9k sqft2772 E McLoughlin Blvd, Vancouver, WA 98661ActiveMLS ID #470541613, Susan Estes, RE/MAX Equity Group. RMLS (OR)
- $449,8002 bd3 ba1.6k sqft6910 N Charleston Ave, Portland, OR 97203ActiveMLS ID #628141405, William Gilliland, Windermere Realty Trust. RMLS (OR)
- $434,0003 bd3 ba1.4k sqft6148 SE Duke St, Portland, OR 97206ActiveMLS ID #527626398, Quinn Irvine, MORE Realty. RMLS (OR)
- $439,9003 bd3 ba1.7k sqft11534 SE Aquila St, Happy Valley, OR 97086ActiveMLS ID #204464369, Sue Hill-Sullivan, Windermere Realty Trust. RMLS (OR)
- $439,9003 bd3 ba1.4k sqft2522 NW Miller Rd #22, Portland, OR 97229ActiveMLS ID #721589756, Don Courtney, Realty One Group Prestige. RMLS (OR)
- $459,0003 bd3 ba1.5k sqft14328 SE Bridgeton St, Clackamas, OR 97015ActiveMLS ID #794894862, Maddie Merchant, Neighbors Realty. RMLS (OR)
- $485,0003 bd3 ba1.7k sqft7382 NE Stonewater St, Hillsboro, OR 97124ActiveMLS ID #319305110, Matt Crile, Windermere West LLC. RMLS (OR)
- $499,9003 bd4 ba1.9k sqft1528 NE 65th Ave, Hillsboro, OR 97124ActiveMLS ID #796696465, Laurie Vizzini, Premiere Property Group, LLC. RMLS (OR)
- $485,0003 bd3 ba1.6k sqft10573 NE Summer Falls St, Hillsboro, OR 97006ActiveMLS ID #705631488, Tanya Smith, Redfin. RMLS (OR)
- $425,0003 bd3 ba1.5k sqft7236 NE Stoneybrook St, Hillsboro, OR 97124ActiveMLS ID #502529514, Sarah Ruffner, Where, Inc. RMLS (OR)
- $598,0003 bd3 ba2k sqft10244 SW Taylor St, Portland, OR 97225ActiveMLS ID #734294204, Richard Susnjara, Windermere Heritage. RMLS (OR)
- $414,9003 bd3 ba1.4k sqft14715 SW Trout Creek Ln, Beaverton, OR 97006ActiveMLS ID #591340559, Sheri Johnson, JMG - Jason Mitchell Group. RMLS (OR)
- $555,0003 bd3 ba1.7k sqft7456 N Stockton Ave, Portland, OR 97203ActiveMLS ID #318654119, Raejean Sly, Coldwell Banker Bain. RMLS (OR)
- $435,0003 bd3 ba1.4k sqft18564 SW Muirfield St, Beaverton, OR 97003ActiveMLS ID #630994332, Joe Liu, Keller Williams PDX Central. RMLS (OR)
- $439,5002 bd3 ba1.2k sqft15495 Brianne Ct, Lake Oswego, OR 97035ActiveMLS ID #497449964, Courtney Clarke, JMG - Jason Mitchell Group. RMLS (OR)
