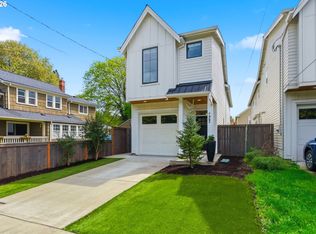
Open House,Sat.10/12 from 10-12pm: Fantastic home in the University Park neighborhood property built by Renaissance Homes. Beautifully finished with 1758sf of living space, 3 beds, 2.5 baths on 2-levels with fenced yard. Great room living with the kitchen at the heart of the home. The kitchen features Shaker-style cabinets, quartz counters, stainless appliances, gas range, under-cabinet lighting, plus a pantry. The main floor has engineered hard wood floors and 9-foot ceilings. The living room is centered on the gas fireplace with oversized mantel. The backyard is fully fenced with a patio for outdoor dining and gas hookup for a barbeque. There is an additional powder room on the main level. Primary suite with walk-in closet and ensuite bathroom with walk-in shower and dual sinks. 2 additional bedrooms upstairs with one featuring a walk-in closet. The laundry room upstairs has built-ins along with an LG ThinQ® front-loading washer and dryer. You’ll love the Energy Star systems, including Carrier 95% furnace, Central AC, tankless water heater, and it's plumbed for central-vac. Ideally located with great access to St. John's as well as proximity to parks, dining, shopping, coffee, and more. Home Energy Score is a 9 out of 10! Walk Score of 80 and Bike Score of 99! [Home Energy Score = 9. HES Report at https://rpt.greenbuildingregistry.com/hes/OR10220805]
Active
Price cut: $25K (9/11)
$555,000
7456 N Stockton Ave, Portland, OR 97203
3beds
1,758sqft
Residential, Single Family Residence
Built in 2020
2,613 Square Feet Lot
$-- Zestimate®
$316/sqft
$-- HOA
What's special
Fenced yardGas rangeEngineered hardwood floorsKitchen features shaker-style cabinetsQuartz countersStainless appliancesUnder-cabinet lighting
- 91 days
- 231
- 17
Zillow last checked:
Listing updated:
Listed by:
Raejean Sly 503-913-1587,
Coldwell Banker Bain
Source: RMLS (OR),MLS#: 318654119
Facts & features
Interior
Bedrooms & bathrooms
- Bedrooms: 3
- Bathrooms: 3
- Full bathrooms: 2
- Partial bathrooms: 1
- Main level bathrooms: 1
Rooms
- Room types: Laundry, Entry, Bedroom 2, Bedroom 3, Dining Room, Family Room, Kitchen, Living Room, Primary Bedroom
Primary bedroom
- Features: Double Sinks, Suite, Tile Floor, Walkin Closet, Walkin Shower, Wallto Wall Carpet
- Level: Upper
- Area: 224
- Dimensions: 14 x 16
Bedroom 2
- Features: Wallto Wall Carpet
- Level: Upper
- Area: 100
- Dimensions: 10 x 10
Bedroom 3
- Features: Walkin Closet, Wallto Wall Carpet
- Level: Upper
- Area: 140
- Dimensions: 14 x 10
Dining room
- Features: Kitchen Dining Room Combo, Engineered Hardwood, High Ceilings
- Level: Main
- Area: 90
- Dimensions: 10 x 9
Kitchen
- Features: Dishwasher, Disposal, Eat Bar, Gas Appliances, Island, Microwave, Pantry, E N E R G Y S T A R Qualified Appliances, Engineered Hardwood, Free Standing Refrigerator, Quartz
- Level: Main
- Area: 156
- Width: 12
Living room
- Features: Fireplace, Patio, Engineered Hardwood, High Ceilings
- Level: Main
- Area: 182
- Dimensions: 13 x 14
Heating
- ENERGY STAR Qualified Equipment, Forced Air 95 Plus, Fireplace(s)
Cooling
- Central Air
Appliances
- Included: Dishwasher, Disposal, ENERGY STAR Qualified Appliances, Free-Standing Gas Range, Free-Standing Refrigerator, Gas Appliances, Microwave, Plumbed For Ice Maker, Stainless Steel Appliance(s), Washer/Dryer, Gas Water Heater, Tankless Water Heater
- Laundry: Laundry Room
Features
- High Ceilings, Plumbed For Central Vacuum, Quartz, Built-in Features, Walk-In Closet(s), Kitchen Dining Room Combo, Eat Bar, Kitchen Island, Pantry, Double Vanity, Suite, Walkin Shower
- Flooring: Engineered Hardwood, Tile, Wall to Wall Carpet
- Windows: Double Pane Windows, Vinyl Frames
- Basement: Crawl Space
- Number of fireplaces: 1
- Fireplace features: Gas
Interior area
- Total structure area: 1,758
- Total interior livable area: 1,758 sqft
Property
Parking
- Total spaces: 1
- Parking features: Driveway, Garage Door Opener, Attached
- Attached garage spaces: 1
- Has uncovered spaces: Yes
Accessibility
- Accessibility features: Builtin Lighting, Garage On Main, Natural Lighting, Walkin Shower, Accessibility
Features
- Levels: Two
- Stories: 2
- Patio & porch: Patio, Porch
- Exterior features: Gas Hookup, Yard
- Fencing: Fenced
Lot
- Size: 2,613 Square Feet
- Features: Level, Private, Sprinkler, SqFt 0K to 2999
Details
- Additional structures: GasHookup
- Parcel number: R271652
Construction
Type & style
- Home type: SingleFamily
- Architectural style: Craftsman
- Property subtype: Residential, Single Family Residence
Materials
- Cement Siding, Insulation and Ceiling Insulation
- Foundation: Concrete Perimeter
- Roof: Composition
Condition
- Resale
- New construction: No
- Year built: 2020
Utilities & green energy
- Gas: Gas Hookup, Gas
- Sewer: Public Sewer
- Water: Public
Green energy
- Indoor air quality: Lo VOC Material
Community & HOA
Community
- Subdivision: University Park
HOA
- Has HOA: No
Location
- Region: Portland
Financial & listing details
- Price per square foot: $316/sqft
- Tax assessed value: $589,420
- Annual tax amount: $5,715
- Date on market: 7/17/2026
- Listing terms: Cash,Conventional,FHA,VA Loan
- Road surface type: Paved
Estimated market value
Not available
Estimated sales range
Not available
Not available
Price history
| Date | Event | Price |
|---|---|---|
| 9/11/2026 | Price change | $555,000-4.3%$316/sqft |
Source:  RMLS (OR) #318654119 Report a problem RMLS (OR) #318654119 Report a problem | ||
| 7/29/2026 | Price change | $580,000-2.5%$330/sqft |
Source: RMLS (OR) #318654119 Report a problem | ||
| 7/17/2026 | Listed for sale | $595,000+14.4%$338/sqft |
Source: RMLS (OR) #318654119 Report a problem | ||
| 1/26/2024 | Sold | $520,000-1%$296/sqft |
Source: RMLS (OR) #23314592 Report a problem | ||
| 12/29/2023 | Pending sale | $524,989$299/sqft |
Source: RMLS (OR) #23314592 Report a problem | ||
| 11/30/2023 | Price change | $524,989-1.5%$299/sqft |
Source: RMLS (OR) #23314592 Report a problem | ||
| 11/27/2023 | Price change | $532,989-0.2%$303/sqft |
Source: RMLS (OR) #23314592 Report a problem | ||
| 11/15/2023 | Price change | $533,989-0.2%$304/sqft |
Source: RMLS (OR) #23314592 Report a problem | ||
| 11/1/2023 | Listed for sale | $534,989-2.7%$304/sqft |
Source: RMLS (OR) #23314592 Report a problem | ||
| 10/13/2023 | Listing removed | $549,989$313/sqft |
Source:  Berkshire Hathaway HomeServices NW #23144513 Report a problem Berkshire Hathaway HomeServices NW #23144513 Report a problem | ||
| 10/5/2023 | Listed for sale | $549,989+6.8%$313/sqft |
Source: Berkshire Hathaway HomeServices NW #23144513 Report a problem | ||
| 11/9/2020 | Sold | $514,900-1%$293/sqft |
Source: RMLS (OR) #20676775 Report a problem | ||
| 10/6/2020 | Pending sale | $519,900$296/sqft |
Source: Renaissance Development Corp. #20676775 Report a problem | ||
| 9/12/2020 | Price change | $519,900-1.9%$296/sqft |
Source: Renaissance Development Corp. #20676775 Report a problem | ||
| 7/20/2020 | Price change | $529,900+1%$301/sqft |
Source: Renaissance Development Corp. #20676775 Report a problem | ||
| 7/1/2020 | Price change | $524,900-1.9%$299/sqft |
Source: Renaissance Development Corp. #20676775 Report a problem | ||
| 5/18/2020 | Listed for sale | $534,900-2.7%$304/sqft |
Source: Renaissance Development Corp. #20676775 Report a problem | ||
| 9/28/2019 | Listed for sale | $549,900$313/sqft |
Source: Renaissance Development Corp. #19682704 Report a problem | ||
Public tax history
| Year | Property taxes | Tax assessment |
|---|---|---|
| 2025 | $5,716 +3.7% | $212,120 +3% |
| 2024 | $5,510 +4% | $205,950 +3% |
| 2023 | $5,299 +2.2% | $199,960 +3% |
| 2022 | $5,184 +1.7% | $194,140 +3% |
| 2021 | $5,096 +9% | $188,490 +3% |
| 2020 | $4,675 +1189% | $183,000 +1178.8% |
| 2019 | $363 | $14,310 -47% |
| 2018 | $363 -46.9% | $26,980 +3% |
| 2017 | $684 +14% | $26,200 +3% |
| 2016 | $600 | $25,440 +3% |
| 2015 | $600 +2.7% | $24,700 +3% |
| 2014 | $584 +3.9% | $23,990 +3% |
| 2013 | $562 +10.5% | $23,300 +3% |
| 2012 | $509 +3.9% | $22,630 +3% |
| 2011 | $490 +5.4% | $21,980 +3% |
| 2010 | $465 +2.7% | $21,340 +3% |
| 2009 | $453 +5.9% | $20,720 +3% |
| 2008 | $427 +0.3% | $20,120 +3% |
| 2007 | $426 +11.3% | $19,540 +3% |
| 2006 | $383 +4.7% | $18,980 +3% |
| 2005 | $366 -8.2% | $18,430 +3% |
| 2004 | $398 +2.3% | $17,900 +3% |
| 2003 | $390 +8.9% | $17,380 +3% |
| 2002 | $358 +7.3% | $16,880 +6% |
| 2000 | $334 | $15,920 |
Find assessor info on the county website
Monthly payment
Est. payment
Payment breakdown
Explore the cost of this home by adjusting the details. Changes won't be saved.Climate risks
Neighborhood: University Park
Nearby schools
Schools provided by the listing agent
- Elementary: Astor
- Middle: Astor
- High: Roosevelt
Source: RMLS (OR). This data may not be complete. We recommend contacting the local school district to confirm school assignments for this home.
Similar homes
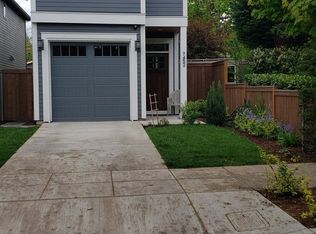
- $615,0003 bd3 ba1.9k sqft8280 N Burrage Ave, Portland, OR 97217Active
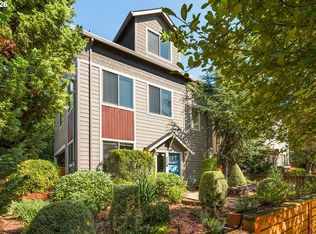
 MLS ID #297440046, Joe Liu, Keller Williams PDX Central. RMLS (OR)
 - $566,0004 bd3 ba2k sqft410 NE 76th Ave, Hillsboro, OR 97124Active
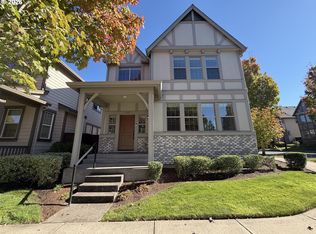 MLS ID #444651745, Sharon Parmenter, Opendoor Brokerage LLC. RMLS (OR)
 - $549,9003 bd3 ba2.2k sqftNorth Haven Pud, Ridgefield, WA 98642Active
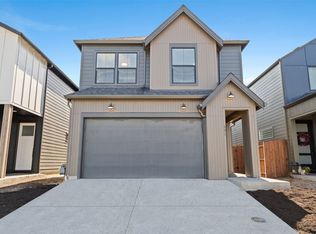 MLS ID #2595029, Terry L Wollam. NWMLS as distributed by MLS GRID
 - $575,0003 bd3 ba2.3k sqft2121 NW 163rd Ter, Beaverton, OR 97006Active
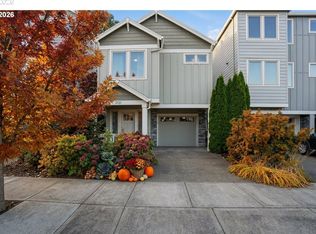 MLS ID #163438130, Lee Davies, ELEETE Real Estate. RMLS (OR)
 - $624,0003 bd3 ba1.8k sqft15158 NW Evelyn St, Portland, OR 97229ActiveMLS ID #563756081, Genie Shook, John L. Scott. RMLS (OR)
- $499,0003 bd3 ba1.9k sqft1927 SE 113th Ct, Vancouver, WA 98664ActiveMLS ID #257093644, Nate Lampert, Works Real Estate. RMLS (OR)
- $549,9003 bd3 ba1.4k sqft8885 SW 76th Pl, Portland, OR 97223ActiveMLS ID #459827714, Katie Fracasso PC, Living Room Realty. RMLS (OR)
- $495,0004 bd3 ba1.4k sqft7118 SE Fern Ave, Portland, OR 97206ActiveMLS ID #525441825, Steve Groom, PNW Realty Associates LLC. RMLS (OR)
- $579,9003 bd3 ba1.8k sqft14395 SW Equestrian Ln, Beaverton, OR 97008ActiveMLS ID #675661821, Sohee Anderson, Where, Inc. RMLS (OR)
- $439,0003 bd3 ba1.5k sqft5723 NE 58th Way, Vancouver, WA 98661ActiveMLS ID #680414157, Stephen FitzMaurice, eXp Realty LLC. RMLS (OR)
- $549,0003 bd3 ba1.5k sqft871 SE 66th Ct, Hillsboro, OR 97123ActiveMLS ID #675453229, Christina Morrison, NextHome Realty Connection. RMLS (OR)
- $519,9003 bd2 ba1.3k sqft12429 NE 20th St, Vancouver, WA 98684ActiveMLS ID #460950758, Dominika Pukay, Unique RealT. RMLS (OR)
- $598,0003 bd3 ba2k sqft10244 SW Taylor St, Portland, OR 97225ActiveMLS ID #734294204, Richard Susnjara, Windermere Heritage. RMLS (OR)
- $569,0004 bd3 ba2.2k sqft6605 NE 134th St, Vancouver, WA 98686ActiveMLS ID #109159488, Amy Asivido, Keller Williams Realty. RMLS (OR)
- $644,9004 bd3 ba2.1k sqft14650 NW Cosmos St, Portland, OR 97229ActiveMLS ID #586293623, Vijay Gopalswamy, Oregon First. RMLS (OR)
- $679,9004 bd3 ba1.9k sqft14838 NW Fawnlily Dr, Portland, OR 97229ActiveMLS ID #595226318, Jassi Akkal, Oregon First. RMLS (OR)
- $499,9004 bd3 ba1.8k sqft20881 SW Edgemont St, Beaverton, OR 97003ActiveMLS ID #179297326, Dill Ward, eXp Realty, LLC. RMLS (OR)
- $489,9003 bd3 ba1.5k sqft2150 NE Multnomah St, Portland, OR 97232ActiveMLS ID #533849596, Desiree Moore, Windermere Realty Trust. RMLS (OR)
- $610,0003 bd3 ba1.9k sqft19311 SE 31st Dr, Camas, WA 98607ActiveMLS ID #661787678, Janet LeBlanc, John L. Scott Real Estate. RMLS (OR)
