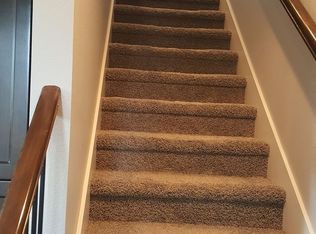
Situated on a quiet corner lot in Portland’s beautiful and historic Kenton neighborhood, this inviting three-level home is just a block from Kenton Park and near local eateries, coffee shops, and neighborhood favorites along N Denver Ave. Welcoming entryway on lower level features a versatile den with wet bar—perfect for a home office, gym, or fourth bedroom option! The main level offers an open-concept kitchen overlooking the dining and living areas with a cozy fireplace. Kitchen features quartz countertops, custom backsplash, stainless steel appliances, and bar-counter seating. Sturdy engineered hardwood floors extend throughout the lower and main levels. Primary suite on main offers privacy includes double closets and a luxurious ensuite bath with dual vanity and walk-in shower. Upstairs comes with plush carpeting, where you'll find two generously sized bedrooms plus a charming loft, great for a reading nook or workspace. Plenty of storage options with additional bonus storage through the oversized garage. Fully fenced front and back feature meticulously well-kept landscaping and a covered patio, creating a private outdoor setting perfect for relaxing or entertaining year-round. Conveniently located just minutes from schools, grocery stores, and easy access to I-5! [Home Energy Score = 6. HES Report at https://rpt.greenbuildingregistry.com/hes/OR10199363]
Active
Price cut: $10K (9/10)
$615,000
8280 N Burrage Ave, Portland, OR 97217
3beds
1,954sqft
Residential, Single Family Residence
Built in 2015
2,178 Square Feet Lot
$-- Zestimate®
$315/sqft
$-- HOA
What's special
Cozy fireplaceMeticulously well-kept landscapingPlenty of storage optionsWelcoming entrywayTwo generously sized bedroomsOpen-concept kitchenSturdy engineered hardwood floors
- 47 days
- 252
- 22
Zillow last checked:
Listing updated:
Listed by:
Joe Liu 503-200-8257,
Keller Williams PDX Central
Source: RMLS (OR),MLS#: 297440046
Facts & features
Interior
Bedrooms & bathrooms
- Bedrooms: 3
- Bathrooms: 3
- Full bathrooms: 2
- Partial bathrooms: 1
- Main level bathrooms: 2
Rooms
- Room types: Laundry, Den, Loft, Bedroom 2, Bedroom 3, Dining Room, Family Room, Kitchen, Living Room, Primary Bedroom
Primary bedroom
- Features: Builtin Features, Double Closet, Double Sinks, Suite, Walkin Shower
- Level: Main
- Area: 180
- Dimensions: 15 x 12
Bedroom 2
- Features: Closet, Wallto Wall Carpet
- Level: Upper
- Area: 140
- Dimensions: 14 x 10
Bedroom 3
- Features: Closet, Wallto Wall Carpet
- Level: Upper
- Area: 168
- Dimensions: 14 x 12
Dining room
- Features: Great Room, Engineered Hardwood, Wainscoting
- Level: Main
- Area: 100
- Dimensions: 10 x 10
Kitchen
- Features: Eat Bar, Pantry, Engineered Hardwood, Quartz
- Level: Main
- Area: 100
- Width: 10
Living room
- Features: Fireplace, Great Room, Engineered Hardwood, Wainscoting
- Level: Main
- Area: 180
- Dimensions: 18 x 10
Heating
- Forced Air, Fireplace(s)
Cooling
- Central Air
Appliances
- Included: Dishwasher, Disposal, Free-Standing Gas Range, Free-Standing Refrigerator, Microwave, Washer/Dryer, Electric Water Heater
- Laundry: Laundry Room
Features
- Quartz, Vaulted Ceiling(s), Wainscoting, Built-in Features, Wet Bar, Closet, Great Room, Eat Bar, Pantry, Double Closet, Double Vanity, Suite, Walkin Shower
- Flooring: Engineered Hardwood, Wall to Wall Carpet
- Windows: Double Pane Windows
- Basement: Crawl Space
- Number of fireplaces: 1
- Fireplace features: Electric
Interior area
- Total structure area: 1,954
- Total interior livable area: 1,954 sqft
Property
Parking
- Total spaces: 1
- Parking features: Driveway, On Street, Attached, Oversized
- Attached garage spaces: 1
- Has uncovered spaces: Yes
Features
- Stories: 3
- Patio & porch: Covered Patio
- Fencing: Fenced
- Has view: Yes
- View description: Territorial, Trees/Woods
Lot
- Size: 2,178 Square Feet
- Features: Corner Lot, Level, SqFt 0K to 2999
Details
- Parcel number: R661280
Construction
Type & style
- Home type: SingleFamily
- Architectural style: Contemporary,NW Contemporary
- Property subtype: Residential, Single Family Residence
Materials
- Cement Siding
- Foundation: Concrete Perimeter
- Roof: Composition
Condition
- Resale
- New construction: No
- Year built: 2015
Utilities & green energy
- Gas: Gas
- Sewer: Public Sewer
- Water: Public
Community & HOA
HOA
- Has HOA: No
Location
- Region: Portland
Financial & listing details
- Price per square foot: $315/sqft
- Tax assessed value: $573,150
- Annual tax amount: $7,537
- Date on market: 8/20/2026
- Listing terms: Cash,Conventional,FHA,VA Loan
- Road surface type: Paved
Estimated market value
Not available
Estimated sales range
Not available
Not available
Price history
| Date | Event | Price |
|---|---|---|
| 9/10/2026 | Price change | $615,000-1.6%$315/sqft |
Source:  RMLS (OR) #297440046 Report a problem RMLS (OR) #297440046 Report a problem | ||
| 8/21/2026 | Listed for sale | $625,000-8.8%$320/sqft |
Source: RMLS (OR) #297440046 Report a problem | ||
| 5/6/2022 | Sold | $685,000+12.3%$351/sqft |
Source: RMLS (OR) #22475266 Report a problem | ||
| 4/7/2022 | Pending sale | $610,000$312/sqft |
Source: RMLS (OR) #22475266 Report a problem | ||
| 3/31/2022 | Listed for sale | $610,000+50.6%$312/sqft |
Source: RMLS (OR) #22475266 Report a problem | ||
| 5/22/2015 | Sold | $405,000+1.3%$207/sqft |
Source: RMLS (OR) #15545157 Report a problem | ||
| 4/25/2015 | Pending sale | $399,900$205/sqft |
Source: Harcourts Real Estate Network Group #15545157 Report a problem | ||
| 4/17/2015 | Price change | $399,900-5.9%$205/sqft |
Source: Harcourts Real Estate Network Group #15545157 Report a problem | ||
| 3/5/2015 | Price change | $424,900-5.6%$217/sqft |
Source: Real Estate Network Group #15545157 Report a problem | ||
| 12/10/2014 | Listed for sale | $449,900$230/sqft |
Source: Real Estate Network Group #15545157 Report a problem | ||
Public tax history
| Year | Property taxes | Tax assessment |
|---|---|---|
| 2025 | $7,537 +3.7% | $279,730 +3% |
| 2024 | $7,266 +4% | $271,590 +3% |
| 2023 | $6,987 +2.2% | $263,680 +3% |
| 2022 | $6,836 +1.7% | $256,000 +3% |
| 2021 | $6,720 +9% | $248,550 +3% |
| 2020 | $6,165 +3.8% | $241,320 +3% |
| 2019 | $5,939 | $234,300 +3% |
| 2018 | $5,939 +3% | $227,480 +3% |
| 2017 | $5,764 +14% | $220,860 +3% |
| 2016 | $5,056 | $214,430 +126.9% |
| 2015 | $5,056 +126.2% | $94,500 +266.3% |
| 2014 | $2,235 | $25,800 |
Find assessor info on the county website
Monthly payment
Est. payment
Payment breakdown
Explore the cost of this home by adjusting the details. Changes won't be saved.Climate risks
Neighborhood: Kenton
Nearby schools
Schools provided by the listing agent
- Elementary: Peninsula
- Middle: Ockley Green
- High: Jefferson
Source: RMLS (OR). This data may not be complete. We recommend contacting the local school district to confirm school assignments for this home.
Similar homes
- $699,0004 bd2 ba1.9k sqft6959 N Denver Ave, Portland, OR 97217Active

 MLS ID #269594925, Perla Martinez Evans, Think Real Estate. RMLS (OR)
 - $555,0003 bd3 ba1.7k sqft7456 N Stockton Ave, Portland, OR 97203Active
 MLS ID #318654119, Raejean Sly, Coldwell Banker Bain. RMLS (OR)
 - $630,0003 bd3 ba1.8k sqft15158 NW Evelyn St, Portland, OR 97229Active
 MLS ID #563756081, Genie Shook, John L. Scott. RMLS (OR)
 - $649,5003 bd2 ba1.8k sqft15314 NE 16th St, Vancouver, WA 98684Active
 MLS ID #518004703, Patrick Gourley, Windermere Northwest Living. RMLS (OR)
 - $619,9003 bd3 ba1.9k sqft11566 SW Wood Duck Pl, Tigard, OR 97223ActiveMLS ID #131301361, Brian Denne, Premiere Property Group, LLC. RMLS (OR)
- $799,0004 bd4 ba2.2k sqft526 NE Beech St, Portland, OR 97212ActiveMLS ID #700286525, Jennifer Turner, Lovejoy Real Estate. RMLS (OR)
- $599,0003 bd3 ba2k sqft15639 NW Ryegrass St, Portland, OR 97229ActiveMLS ID #189482982, Joanne Doyle, Knipe Realty ERA Powered. RMLS (OR)
- $644,9004 bd3 ba2.1k sqft14650 NW Cosmos St, Portland, OR 97229ActiveMLS ID #586293623, Vijay Gopalswamy, Oregon First. RMLS (OR)
- $679,9004 bd3 ba1.9k sqft14838 NW Fawnlily Dr, Portland, OR 97229ActiveMLS ID #595226318, Jassi Akkal, Oregon First. RMLS (OR)
- $639,0003 bd2 ba1.7k sqft4040 NW 18th Cir, Camas, WA 98607ActiveMLS ID #487978934, Terrie Cox, RE/MAX Equity Group. RMLS (OR)
- $658,0005 bd3 ba2.3k sqft14535 SE Garland Ln, Milwaukie, OR 97267ActiveMLS ID #259222247, Danielle Bade, Better Homes & Gardens Realty. RMLS (OR)
- $535,0004 bd3 ba1.9k sqft2016 NE 123rd Ave, Vancouver, WA 98684ActiveMLS ID #597289040, Jim Faust, Windermere Northwest Living. RMLS (OR)
- $675,0004 bd3 ba1.7k sqft1201 NE 92nd Ave, Vancouver, WA 98664ActiveMLS ID #561323360, Deborah Blom, Windermere Northwest Living. RMLS (OR)
- $499,0003 bd3 ba1.9k sqft1927 SE 113th Ct, Vancouver, WA 98664ActiveMLS ID #257093644, Nate Lampert, Works Real Estate. RMLS (OR)
- $619,9894 bd2 ba2.2k sqft223 SE 29th St, Gresham, OR 97080ActiveMLS ID #532206572, Derek Oliver, Berkshire Hathaway HomeServices NW Real Estate. RMLS (OR)
- $598,0003 bd3 ba2k sqft10244 SW Taylor St, Portland, OR 97225ActiveMLS ID #734294204, Richard Susnjara, Windermere Heritage. RMLS (OR)
- $584,9003 bd3 ba1.6k sqft3343 NW 31st Cir, Camas, WA 98607ActiveMLS ID #575904868, Brandon Roberts, Windermere/Crest Realty Co. RMLS (OR)
- $586,0004 bd3 ba2.1k sqft820 NE 168th Pl, Portland, OR 97230ActiveMLS ID #316284940, Li Lanz, Li Lanz Properties, LLC. RMLS (OR)
- $635,0004 bd3 ba2.1k sqft32010 NW Wascoe St, North Plains, OR 97133ActiveMLS ID #238492529, Michelle Hayes, Oregon Real Estate Group LLC. RMLS (OR)
- $644,9004 bd4 ba2.5k sqft5817 SE 33rd St, Gresham, OR 97080ActiveMLS ID #461159064, Michael Patrick, Premiere Property Group, LLC. RMLS (OR)
