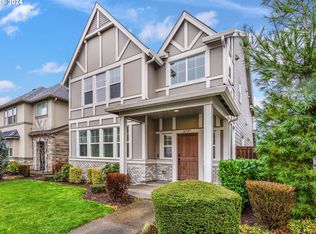
Best Value in Bethany! Great schools, multiple parks, clubhouse/pool & more. This open-concept home features upgraded hardwood floors, slab granite, SS appliances, a welcoming living room with a gas fireplace, well-appointed kitchen with ample cabinetry, a large island, that opens seamlessly to the dining and living areas. Upstairs is a spacious loft, spacious primary suite with recessed ceiling, large walk-in closet, and an ensuite bath complete with dual vanity, soaking tub, and separate walk-in shower. The home also includes a spacious rear-entry 2-car garage with storage racks and a fully paved low-maintenance side yard. Walk to multiple parks, trail system and enjoy the convenience of the clubhouse with a pool and gym. Located close to local employers like Intel & Nike with easy access to downtown. This well-maintained property is ideal for those seeking modern comfort in a convenient, amenity-rich setting. This exceptionally clean home comes with a Fridge, Washer & Dryer and ready to move-in.
Active
$575,000
14741 NW Cosmos St, Portland, OR 97229
3beds
1,807sqft
Residential, Single Family Residence
Built in 2016
2,613 Square Feet Lot
$-- Zestimate®
$318/sqft
$145/mo HOA
What's special
Spacious loftLarge walk-in closetSlab graniteUpgraded hardwood floorsSs appliances
- 34 days
- 469
- 34
Zillow last checked:
Listing updated:
Listed by:
Vijay Gopalswamy 503-481-7555,
Oregon First
Source: RMLS (OR),MLS#: 171504234
Facts & features
Interior
Bedrooms & bathrooms
- Bedrooms: 3
- Bathrooms: 3
- Full bathrooms: 2
- Partial bathrooms: 1
- Main level bathrooms: 1
Rooms
- Room types: Bedroom 2, Bedroom 3, Dining Room, Family Room, Kitchen, Living Room, Primary Bedroom
Primary bedroom
- Level: Upper
Bedroom 2
- Level: Upper
Bedroom 3
- Level: Upper
Dining room
- Level: Main
Kitchen
- Level: Main
Living room
- Level: Main
Heating
- Forced Air
Cooling
- Central Air
Appliances
- Included: Disposal, Free-Standing Gas Range, Free-Standing Refrigerator, Microwave, Stainless Steel Appliance(s), Washer/Dryer, Gas Water Heater
- Laundry: Laundry Room
Features
- Granite, Kitchen Island, Pantry
- Flooring: Engineered Hardwood, Tile, Wall to Wall Carpet
- Windows: Double Pane Windows
- Basement: Crawl Space
- Number of fireplaces: 1
- Fireplace features: Gas
Interior area
- Total structure area: 1,807
- Total interior livable area: 1,807 sqft
Property
Parking
- Total spaces: 2
- Parking features: On Street, Attached
- Attached garage spaces: 2
- Has uncovered spaces: Yes
Accessibility
- Accessibility features: Garage On Main, Accessibility
Features
- Levels: Two
- Stories: 2
- Patio & porch: Patio
- Exterior features: Yard
- Fencing: Fenced
- Has view: Yes
- View description: Territorial
Lot
- Size: 2,613 Square Feet
- Features: Level, Trees, SqFt 0K to 2999
Details
- Parcel number: R2193257
Construction
Type & style
- Home type: SingleFamily
- Architectural style: Traditional
- Property subtype: Residential, Single Family Residence
Materials
- Cement Siding, Stone, Stucco
- Foundation: Concrete Perimeter
- Roof: Composition
Condition
- Resale
- New construction: No
- Year built: 2016
Utilities & green energy
- Gas: Gas
- Sewer: Public Sewer
- Water: Public
Community & HOA
Community
- Subdivision: Bethany Creek Falls
HOA
- Has HOA: Yes
- Amenities included: Commons, Front Yard Landscaping, Gym, Management, Meeting Room, Party Room, Pool
- HOA fee: $145 monthly
Location
- Region: Portland
Financial & listing details
- Price per square foot: $318/sqft
- Tax assessed value: $677,780
- Annual tax amount: $7,487
- Date on market: 10/16/2026
- Listing terms: Call Listing Agent,Cash,Conventional
- Road surface type: Paved
Estimated market value
Not available
Estimated sales range
Not available
Not available
Price history
| Date | Event | Price |
|---|---|---|
| 10/16/2026 | Listed for sale | $575,000+27.8%$318/sqft |
Source:  RMLS (OR) #171504234 Report a problem | ||
| 9/30/2025 | Listing removed | $2,595$1/sqft |
Source: Zillow Rentals Report a problem | ||
| 9/19/2025 | Listed for rent | $2,595-10.4%$1/sqft |
Source: Zillow Rentals Report a problem | ||
| 4/2/2024 | Listing removed | -- |
Source: Zillow Rentals Report a problem | ||
| 2/10/2024 | Listed for rent | $2,895$2/sqft |
Source: Zillow Rentals Report a problem | ||
| 11/28/2016 | Sold | $449,990$249/sqft |
Source: Public Record Report a problem | ||
Public tax history
| Year | Property taxes | Tax assessment |
|---|---|---|
| 2025 | $7,487 +4.2% | $361,980 +3% |
| 2024 | $7,184 +6.1% | $351,440 +3% |
| 2023 | $6,768 +3.2% | $341,210 +3% |
| 2022 | $6,557 +3.7% | $331,280 |
| 2021 | $6,320 +3.3% | -- |
| 2020 | $6,120 +2.3% | $312,280 +3% |
| 2019 | $5,984 +3.7% | $303,190 |
| 2018 | $5,770 | $303,190 +6.1% |
| 2017 | $5,770 +156.1% | $285,790 +137.3% |
| 2016 | $2,253 | $120,430 |
| 2015 | $2,253 | -- |
Find assessor info on the county website
Monthly payment
Est. payment
Payment breakdown
Explore the cost of this home by adjusting the details. Changes won't be saved.Climate risks
Neighborhood: 97229
Nearby schools
Schools provided by the listing agent
- Elementary: Sato
- Middle: Stoller
- High: Westview
Source: RMLS (OR). This data may not be complete. We recommend contacting the local school district to confirm school assignments for this home.
Similar homes
- $649,8884 bd3 ba2k sqft14752 NW Shackelford Rd, Portland, OR 97229Active

 MLS ID #153691613, Paul Trakarn, LUXE Forbes Global Properties. RMLS (OR)
- $644,9004 bd3 ba2.1k sqft14650 NW Cosmos St, Portland, OR 97229Active
 MLS ID #586293623, Vijay Gopalswamy, Oregon First. RMLS (OR)
- $609,9003 bd3 ba2.1k sqft16890 NW Viola St, Portland, OR 97229Active
 MLS ID #732687242, Traci Brown, Keller Williams Sunset Corridor. RMLS (OR)
- $624,9003 bd3 ba2k sqft11550 NW Pagosa Ln, Portland, OR 97229Active
 MLS ID #387168024, Chris Blyth, Opt. RMLS (OR)
- $645,0004 bd3 ba2k sqft15653 NW Raywood Ln, Portland, OR 97229ActiveMLS ID #179592336, Tony Apa, JMG - Jason Mitchell Group. RMLS (OR)
- $679,9004 bd3 ba1.9k sqft14838 NW Fawnlily Dr, Portland, OR 97229ActiveMLS ID #595226318, Jassi Akkal, Oregon First. RMLS (OR)
- $497,0004 bd3 ba1.9k sqft6778 NW 164th Ave, Portland, OR 97229ActiveMLS ID #208926529, Jessica Hur, RE/MAX Equity Group. RMLS (OR)
- $669,0003 bd3 ba2.5k sqft5148 NW 133rd Ave, Portland, OR 97229ActiveMLS ID #403805074, Ashley Danielson, Kelly Right Real Estate of Portland, LLC. RMLS (OR)
- $730,0004 bd3 ba2.4k sqft7172 NW Bountiful Ter, Portland, OR 97229ActiveMLS ID #731777493, Christina Griffith, Windermere West LLC. RMLS (OR)
- $575,0003 bd3 ba2.3k sqft2121 NW 163rd Ter, Beaverton, OR 97006ActiveMLS ID #163438130, Lee Davies, ELEETE Real Estate. RMLS (OR)
- $559,0004 bd3 ba2k sqft410 NE 76th Ave, Hillsboro, OR 97124ActiveMLS ID #444651745, Sharon Parmenter, Opendoor Brokerage LLC. RMLS (OR)
- $549,9004 bd3 ba1.7k sqft925 SW Mozart Ter, Portland, OR 97225ActiveMLS ID #764431999, Jeff Foote, Kelly Right Real Estate of Portland, LLC. RMLS (OR)
- $550,0003 bd3 ba1.7k sqft14115 SW Burlwood Ln, Beaverton, OR 97005ActiveMLS ID #524961072, Anne Marie Faulkner PC, eXp Realty, LLC. RMLS (OR)
- $784,0004 bd3 ba2.6k sqft5119 NW 140th Ave, Portland, OR 97229ActiveMLS ID #454679853, Cary Perkins, Windermere Realty Trust. RMLS (OR)
- $545,0003 bd3 ba1.7k sqft7456 N Stockton Ave, Portland, OR 97203ActiveMLS ID #318654119, Raejean Sly, Coldwell Banker Bain. RMLS (OR)
- $780,0004 bd3 ba2.3k sqft7876 NW Eleanor Ave, Portland, OR 97229ActiveMLS ID #362836091, Kaden Anderson, Keller Williams Realty Portland Premiere. RMLS (OR)
- $579,9003 bd3 ba1.8k sqft14395 SW Equestrian Ln, Beaverton, OR 97008ActiveMLS ID #675661821, Sohee Anderson, Where, Inc. RMLS (OR)
- $550,0004 bd3 ba2.7k sqft19062 SW York St, Beaverton, OR 97003ActiveMLS ID #642933265, Meme Loggins, Redfin. RMLS (OR)
- $499,0003 bd3 ba1.8k sqft6722 SW Taurus Pl, Beaverton, OR 97007ActiveMLS ID #502660888, Ben Rezac, Opt. RMLS (OR)
- $619,9003 bd3 ba1.9k sqft11566 SW Wood Duck Pl, Tigard, OR 97223ActiveMLS ID #131301361, Brian Denne, Premiere Property Group, LLC. RMLS (OR)
