Traditional Home in Desirable Bethany! High Ceilings Throughout w/Engineered Hardwoods on Main. Brand New Interior Paint Throughout. Great Room Floor Plan w/Gas Fireplace + Slider to Backyard. Open Kitchen w/Quartz Counters w/Mosaic Backsplash, Eat-Bar, Pantry, Gas Range + Free-Standing Refrigerator. Half Bath on Main. Primary Suite w/Walk-in Closet + Bath w/Quartz Counters + Mosaic Backsplash, Dual Vanity, Tile Floors, Soaking Tub w/Tile Surround + Walk-in Shower. Large Bonus Room on Third Floor Perfect for Media Room, Play Room or Work from Home Space! 1 Car Garage + Central Air. Fenced Backyard w/Patio + Sprinklers in Front + Back. Fantastic Location Minutes to Bethany Village, Abbey Creek Park, PCC Rock Creek, Tanasbourne Shopping + Easy Access to Hwy 26!
Active
Price cut: $15.1K (9/4)
$609,900
16890 NW Viola St, Portland, OR 97229
3beds
2,188sqft
Residential, Single Family Residence
Built in 2016
3,920 Square Feet Lot
$-- Zestimate®
$279/sqft
$78/mo HOA
What's special
Gas fireplaceSlider to backyardWalk-in closetHalf bath on mainGas rangeWalk-in showerFree-standing refrigerator
- 65 days
- 173
- 10
Zillow last checked:
Listing updated:
Listed by:
Traci Brown 503-810-0705,
Keller Williams Sunset Corridor
Source: RMLS (OR),MLS#: 732687242
Facts & features
Interior
Bedrooms & bathrooms
- Bedrooms: 3
- Bathrooms: 3
- Full bathrooms: 2
- Partial bathrooms: 1
- Main level bathrooms: 1
Rooms
- Room types: Bonus Room, Laundry, Bedroom 2, Bedroom 3, Dining Room, Family Room, Kitchen, Living Room, Primary Bedroom
Primary bedroom
- Features: Bathroom, Double Sinks, Quartz, Soaking Tub, Suite, Tile Floor, Walkin Closet, Walkin Shower, Wallto Wall Carpet
- Level: Upper
- Area: 169
- Dimensions: 13 x 13
Bedroom 2
- Features: Wallto Wall Carpet
- Level: Upper
- Area: 143
- Dimensions: 13 x 11
Bedroom 3
- Features: Wallto Wall Carpet
- Level: Upper
- Area: 121
- Dimensions: 11 x 11
Dining room
- Features: Sliding Doors, Engineered Hardwood
- Level: Main
- Area: 104
- Dimensions: 13 x 8
Kitchen
- Features: Dishwasher, Eat Bar, Gas Appliances, Microwave, Pantry, Engineered Hardwood, Free Standing Refrigerator, High Ceilings, Quartz
- Level: Main
- Area: 156
- Width: 12
Living room
- Features: Fireplace, Engineered Hardwood, High Ceilings
- Level: Main
- Area: 195
- Dimensions: 15 x 13
Heating
- Forced Air, Fireplace(s)
Cooling
- Central Air
Appliances
- Included: Dishwasher, Disposal, Free-Standing Gas Range, Free-Standing Refrigerator, Gas Appliances, Microwave, Plumbed For Ice Maker, Stainless Steel Appliance(s), Washer/Dryer, Gas Water Heater
- Laundry: Laundry Room
Features
- Floor 3rd, High Ceilings, Quartz, Soaking Tub, Eat Bar, Pantry, Bathroom, Double Vanity, Suite, Walk-In Closet(s), Walkin Shower
- Flooring: Engineered Hardwood, Tile, Vinyl, Wall to Wall Carpet
- Doors: Sliding Doors
- Windows: Double Pane Windows, Vinyl Frames
- Basement: Crawl Space
- Number of fireplaces: 1
- Fireplace features: Gas
Interior area
- Total structure area: 2,188
- Total interior livable area: 2,188 sqft
Property
Parking
- Total spaces: 1
- Parking features: Driveway, Garage Door Opener, Attached
- Attached garage spaces: 1
- Has uncovered spaces: Yes
Accessibility
- Accessibility features: Garage On Main, Natural Lighting, Walkin Shower, Accessibility
Features
- Stories: 3
- Patio & porch: Patio, Porch
- Exterior features: Yard
- Fencing: Fenced
Lot
- Size: 3,920 Square Feet
- Features: Level, Sprinkler, SqFt 3000 to 4999
Details
- Parcel number: R2193410
Construction
Type & style
- Home type: SingleFamily
- Architectural style: Traditional
- Property subtype: Residential, Single Family Residence
Materials
- Cement Siding
- Roof: Composition
Condition
- Resale
- New construction: No
- Year built: 2016
Utilities & green energy
- Gas: Gas
- Sewer: Public Sewer
- Water: Public
Community & HOA
Community
- Subdivision: Bethany
HOA
- Has HOA: Yes
- Amenities included: Commons, Management
- HOA fee: $78 monthly
Location
- Region: Portland
Financial & listing details
- Price per square foot: $279/sqft
- Tax assessed value: $693,010
- Annual tax amount: $7,965
- Date on market: 8/6/2026
- Listing terms: Cash,Conventional,FHA,VA Loan
- Road surface type: Paved
Estimated market value
Not available
Estimated sales range
Not available
Not available
Price history
| Date | Event | Price |
|---|---|---|
| 9/4/2026 | Price change | $609,900-2.4%$279/sqft |
Source:  RMLS (OR) #732687242 Report a problem RMLS (OR) #732687242 Report a problem | ||
| 8/6/2026 | Listed for sale | $625,000+32.6%$286/sqft |
Source: RMLS (OR) #732687242 Report a problem | ||
| 6/6/2025 | Listing removed | $2,795$1/sqft |
Source: Zillow Rentals Report a problem | ||
| 5/10/2025 | Listed for rent | $2,795-5.1%$1/sqft |
Source: Zillow Rentals Report a problem | ||
| 7/28/2023 | Listing removed | -- |
Source: Zillow Rentals Report a problem | ||
| 7/19/2023 | Listed for rent | $2,945+5.4%$1/sqft |
Source: Zillow Rentals Report a problem | ||
| 6/22/2021 | Listing removed | -- |
Source: Zillow Rental Network Premium Report a problem | ||
| 6/2/2021 | Listed for rent | $2,795+18.9%$1/sqft |
Source: Zillow Rental Network Premium Report a problem | ||
| 9/6/2019 | Listing removed | $2,350$1/sqft |
Source: Holland Properties, Inc. Report a problem | ||
| 8/17/2019 | Listed for rent | $2,350+7.1%$1/sqft |
Source: Holland Properties, Inc. Report a problem | ||
| 11/11/2018 | Listing removed | $2,195$1/sqft |
Source: NJW Property Management LLC Report a problem | ||
| 10/23/2018 | Price change | $2,195-4.4%$1/sqft |
Source: NJW Property Management LLC Report a problem | ||
| 10/8/2018 | Price change | $2,295-4.2%$1/sqft |
Source: NJW Property Management LLC Report a problem | ||
| 9/10/2018 | Listed for rent | $2,395$1/sqft |
Source: NJW Property Management LLC Report a problem | ||
| 5/8/2018 | Listing removed | $2,395$1/sqft |
Source: NJW Property Management LLC Report a problem | ||
| 4/21/2018 | Listed for rent | $2,395$1/sqft |
Source: NJW Property Management LLC Report a problem | ||
| 9/15/2016 | Sold | $471,284$215/sqft |
Source: RMLS (OR) #16040339 Report a problem | ||
Public tax history
| Year | Property taxes | Tax assessment |
|---|---|---|
| 2025 | $7,966 +4.2% | $385,730 +3% |
| 2024 | $7,643 +6.1% | $374,500 +3% |
| 2023 | $7,200 +3.2% | $363,600 +3% |
| 2022 | $6,975 +3.7% | $353,010 |
| 2021 | $6,723 +3.3% | -- |
| 2020 | $6,511 +8.6% | $332,750 +9.6% |
| 2019 | $5,993 +3.7% | $303,630 |
| 2018 | $5,778 | $303,630 +6.1% |
| 2017 | $5,778 +143.8% | $286,210 +139.6% |
| 2016 | $2,370 | $119,440 |
| 2015 | $2,370 | -- |
Find assessor info on the county website
Monthly payment
Est. payment
Payment breakdown
Explore the cost of this home by adjusting the details. Changes won't be saved.Climate risks
Neighborhood: 97229
Nearby schools
Schools provided by the listing agent
- Elementary: Springville
- Middle: Stoller
- High: Westview
Source: RMLS (OR). This data may not be complete. We recommend contacting the local school district to confirm school assignments for this home.

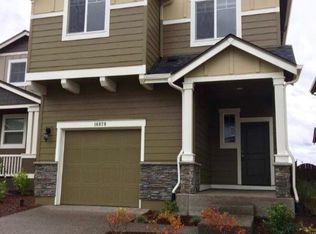

Similar homes
- $720,0005 bd4 ba2.9k sqft17230 NW Catalpa St, Portland, OR 97229Active
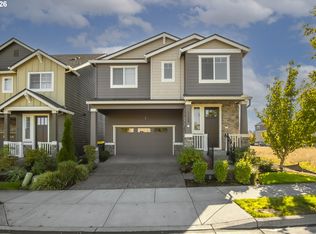
 MLS ID #729326122, Thilak Poriyani House Raju, Oregon First. RMLS (OR)
 - $630,0003 bd3 ba1.8k sqft15158 NW Evelyn St, Portland, OR 97229Active
 MLS ID #563756081, Genie Shook, John L. Scott. RMLS (OR)
 - $644,9004 bd3 ba2.1k sqft14650 NW Cosmos St, Portland, OR 97229Active
 MLS ID #586293623, Vijay Gopalswamy, Oregon First. RMLS (OR)
 - $775,0005 bd4 ba2.8k sqft7890 NW Crossvine St, Portland, OR 97229Active
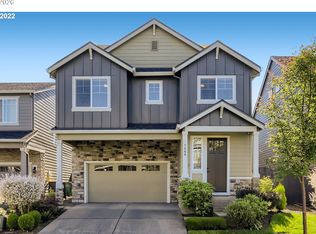 MLS ID #605088718, Chris Suarez, Keller Williams Sunset Corridor. RMLS (OR)
 - $575,0003 bd3 ba2.3k sqft2121 NW 163rd Ter, Beaverton, OR 97006ActiveMLS ID #163438130, Lee Davies, ELEETE Real Estate. RMLS (OR)
- $575,0004 bd3 ba2.7k sqft19062 SW York St, Beaverton, OR 97003ActiveMLS ID #642933265, Meme Loggins, Redfin. RMLS (OR)
- $550,0003 bd3 ba1.7k sqft14115 SW Burlwood Ln, Beaverton, OR 97005ActiveMLS ID #524961072, Anne Marie Faulkner PC, eXp Realty, LLC. RMLS (OR)
- $619,9004 bd3 ba2.4k sqft14674 SW Mulberry Dr, Portland, OR 97224ActiveMLS ID #338025034, John Walsh, John L. Scott. RMLS (OR)
- $500,0004 bd3 ba2k sqft2520 NW Jean Ln, Portland, OR 97229ActiveMLS ID #579108596, Rocky Loring, Redfin. RMLS (OR)
- $599,9004 bd3 ba3k sqft4225 SE Oakhurst St, Hillsboro, OR 97123ActiveMLS ID #432357931, Whitney Parker, Redfin. RMLS (OR)
- $629,0004 bd3 ba2.3k sqft31045 NW Brooking St, North Plains, OR 97133ActiveMLS ID #270546381, Dorothea Chakos, Berkshire Hathaway HomeServices NW Real Estate. RMLS (OR)
- $499,9004 bd3 ba1.8k sqft20881 SW Edgemont St, Beaverton, OR 97003ActiveMLS ID #179297326, Dill Ward, eXp Realty, LLC. RMLS (OR)
- $625,0003 bd3 ba2k sqft6715 SE Holgate Blvd, Portland, OR 97206ActiveMLS ID #685877098, Connie Apa, ELEETE Real Estate. RMLS (OR)
- $599,9004 bd3 ba2.3k sqft1949 Silverstone Dr, Forest Grove, OR 97116ActiveMLS ID #733908345, Danell Stevens, Premiere Property Group, LLC. RMLS (OR)
- $529,9004 bd3 ba1.9k sqft10176 NW 292nd Ave, North Plains, OR 97133ActiveMLS ID #793529484, Krishnakumar Regupathy, Krishna Realty. RMLS (OR)
- $635,0004 bd3 ba2.3k sqft16130 SW Loon Dr, Beaverton, OR 97007ActiveMLS ID #697361982, Craig Reger, Reger Homes, LLC. RMLS (OR)
- $529,9003 bd3 ba1.7k sqft3690 SE Starling Pl, Hillsboro, OR 97123ActiveMLS ID #256099005, Mark Peterson, Redfin. RMLS (OR)
- $549,9004 bd3 ba2.5k sqft3730 SE Oakleaf St, Hillsboro, OR 97123ActiveMLS ID #762041653, Jessica Merrihew, eXp Realty, LLC. RMLS (OR)
- $829,0005 bd4 ba2.9k sqft10729 NW Glenmore Way, Portland, OR 97229ActiveMLS ID #365380310, Shannon Janssen, Coldwell Banker Bain. RMLS (OR)
- $567,0003 bd3 ba2k sqft7249 SW Spruce St, Tigard, OR 97223ActiveMLS ID #765728615, Meme Loggins, Redfin. RMLS (OR)
