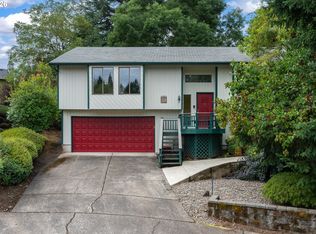
Beautifully updated and move-in ready 5-bedroom, 3.5-bath home with separate living quarters/potential ADU! Thoughtfully refreshed with elegant flooring throughout, a recently painted exterior, central A/C for year-round comfort, and more. Light and bright open-concept living and kitchen area with gorgeous quartz countertops, tile backsplash, and gas range. All appliances included!Separate living quarters on the main floor with its own private exterior entrance, one bedroom, full bathroom, and kitchen with a refrigerator, built-in microwave, quartz countertops, and tile backsplash. Perfect for multi-generational living, guests, a home office, rental income, or anyone looking for additional private living space.Upstairs, you’ll find four bedrooms, including a spacious primary suite with a large walk-in closet featuring built-in shelving and an en-suite bathroom with double sinks, a jetted tub, and walk-in shower.Peaceful and private fenced backyard with an expansive covered deck. Mature landscaping with a variety of fruit trees and established plantings. Oversized garage offering plenty of additional storage space, plus an expansive driveway with ample parking.Conveniently located near Intel, Costco, shopping, dining, parks, public transit, and other Hillsboro amenities. This home is a must-see!
Active
$650,000
282 SE 28th Ave, Hillsboro, OR 97123
5beds
2,342sqft
Residential, Single Family Residence
Built in 2006
6,969 Square Feet Lot
$-- Zestimate®
$278/sqft
$-- HOA
What's special
Expansive covered deckRecently painted exteriorGas rangeSpacious primary suiteElegant flooring throughoutAll appliances includedTile backsplash
- 21 days
- 808
- 66
Likely to sell faster than
Zillow last checked:
Listing updated:
Listed by:
Mark Kizokian 360-977-9392,
Premiere Property Group, LLC
Source: RMLS (OR),MLS#: 751942880
Facts & features
Interior
Bedrooms & bathrooms
- Bedrooms: 5
- Bathrooms: 4
- Full bathrooms: 3
- Partial bathrooms: 1
- Main level bathrooms: 2
Rooms
- Room types: Bedroom 4, Bedroom 5, 2nd Kitchen, Bedroom 2, Bedroom 3, Dining Room, Family Room, Kitchen, Living Room, Primary Bedroom
Primary bedroom
- Features: Bathroom, Closet Organizer, Double Sinks, Jetted Tub, Laminate Flooring, Walkin Closet, Walkin Shower
- Level: Upper
Bedroom 2
- Features: Closet, Laminate Flooring
- Level: Lower
Bedroom 3
- Features: Closet, Laminate Flooring
- Level: Upper
Bedroom 4
- Features: Closet, Laminate Flooring
- Level: Upper
Bedroom 5
- Features: Closet, Laminate Flooring
- Level: Upper
Kitchen
- Features: Dishwasher, Island, Pantry, Sliding Doors, Free Standing Range, Free Standing Refrigerator, Quartz
- Level: Main
Living room
- Features: Fireplace Insert, Laminate Flooring
- Level: Main
Heating
- Forced Air
Cooling
- Central Air
Appliances
- Included: Dishwasher, Disposal, Free-Standing Gas Range, Free-Standing Refrigerator, Microwave, Plumbed For Ice Maker, Range Hood, Stainless Steel Appliance(s), Washer/Dryer, Free-Standing Range, Gas Water Heater, Tank Water Heater
- Laundry: Laundry Room
Features
- High Ceilings, Quartz, Closet, Sink, Kitchen Island, Pantry, Bathroom, Closet Organizer, Double Vanity, Walk-In Closet(s), Walkin Shower, Tile
- Flooring: Laminate, Luxury Vinyl Plank
- Doors: Sliding Doors
- Number of fireplaces: 1
- Fireplace features: Insert, Wood Burning
Interior area
- Total structure area: 2,342
- Total interior livable area: 2,342 sqft
Video & virtual tour
Property
Parking
- Total spaces: 2
- Parking features: Driveway, Garage Door Opener, Attached, Oversized
- Attached garage spaces: 2
- Has uncovered spaces: Yes
Accessibility
- Accessibility features: Caregiver Quarters, Garage On Main, Main Floor Bedroom Bath, Minimal Steps, Walkin Shower, Accessibility
Features
- Levels: Two
- Stories: 2
- Patio & porch: Covered Deck, Covered Patio
- Exterior features: Garden, Yard
- Has spa: Yes
- Spa features: Bath
- Fencing: Fenced
Lot
- Size: 6,969 Square Feet
- Features: Level, SqFt 7000 to 9999
Details
- Additional structures: ToolShed, SeparateLivingQuartersApartmentAuxLivingUnit
- Parcel number: R311460
Construction
Type & style
- Home type: SingleFamily
- Property subtype: Residential, Single Family Residence
Materials
- Cement Siding, Lap Siding, Stone
Condition
- Updated/Remodeled
- New construction: No
- Year built: 2006
Utilities & green energy
- Gas: Gas
- Sewer: Public Sewer
- Water: Public
Community & HOA
HOA
- Has HOA: No
Location
- Region: Hillsboro
Financial & listing details
- Price per square foot: $278/sqft
- Tax assessed value: $639,990
- Annual tax amount: $3,810
- Date on market: 10/1/2026
- Listing terms: Cash,Conventional,FHA,VA Loan
Estimated market value
Not available
Estimated sales range
Not available
Not available
Price history
| Date | Event | Price |
|---|---|---|
| 10/1/2026 | Listed for sale | $650,000+790.4%$278/sqft |
Source:  RMLS (OR) #751942880 Report a problem | ||
| 12/22/2005 | Sold | $73,000$31/sqft |
Source: Public Record Report a problem | ||
Public tax history
| Year | Property taxes | Tax assessment |
|---|---|---|
| 2025 | $3,811 +0.4% | $232,260 +3% |
| 2024 | $3,796 +2.9% | $225,500 +3% |
| 2023 | $3,689 +2.8% | $218,940 +3% |
| 2022 | $3,589 +2.1% | $212,570 |
| 2021 | $3,517 +2.2% | -- |
| 2020 | $3,441 +3% | $200,370 +3% |
| 2019 | $3,342 +4.5% | $194,540 |
| 2018 | $3,199 | $194,540 +6.1% |
| 2017 | $3,199 +6.7% | $183,380 +3% |
| 2016 | $2,998 | $178,040 +3% |
| 2015 | $2,998 +4.2% | $172,860 +3% |
| 2014 | $2,878 +2.8% | $167,830 +3% |
| 2013 | $2,799 +3.2% | $162,950 +3% |
| 2012 | $2,713 +3.7% | $158,210 -35.5% |
| 2011 | $2,615 +1.3% | $245,470 -6.8% |
| 2010 | $2,581 +3.6% | $263,360 -4.1% |
| 2009 | $2,492 +5.8% | $274,510 -6% |
| 2008 | $2,356 +0.4% | $292,120 -7.1% |
| 2007 | $2,346 +895.9% | $314,410 +300.8% |
| 2006 | $236 -0.2% | $78,450 +41% |
| 2005 | $236 +1.6% | $55,650 |
| 2004 | $232 +3.1% | $55,650 +6.8% |
| 2003 | $226 +2.1% | $52,130 +6.9% |
| 2002 | $221 -0.6% | $48,750 -5% |
| 2001 | $222 +16% | $51,300 -6.7% |
| 2000 | $192 | $55,000 |
Find assessor info on the county website
Monthly payment
Est. payment
Payment breakdown
Explore the cost of this home by adjusting the details. Changes won't be saved.Climate risks
Neighborhood: Brookwood
Nearby schools
Schools provided by the listing agent
- Elementary: Brookwood
- Middle: South Meadows
- High: Hillsboro
Source: RMLS (OR). This data may not be complete. We recommend contacting the local school district to confirm school assignments for this home.

Similar homes
- $655,0004 bd3 ba2.7k sqft1861 SE 47th Ave, Hillsboro, OR 97123Active

 MLS ID #558612176, Sarita Dua, Keller Williams Sunset Corridor. RMLS (OR)
- $550,0004 bd3 ba2k sqft608 SE 18th Ave, Hillsboro, OR 97123Active
 MLS ID #346789340, C. Morgan Davis, Keller Williams PDX Central. RMLS (OR)
- $670,0005 bd3 ba2.6k sqft896 SE 43rd Ave, Hillsboro, OR 97123Active
 MLS ID #727929709, Ashley Malpass, Real Broker. RMLS (OR)
- $580,0005 bd3 ba1.9k sqft3118 SE Willow Dr, Hillsboro, OR 97123Active
 MLS ID #171699940, Charlotte Mires, Happy Homes Properties, Inc.. RMLS (OR)
- $630,0005 bd3 ba2.8k sqft1424 SE 28th Ave, Hillsboro, OR 97123ActiveMLS ID #458740123, Matthew Claeys, Keller Williams Sunset Corridor. RMLS (OR)
- $589,0003 bd2 ba1.4k sqft1574 SE Bush St, Hillsboro, OR 97123ActiveMLS ID #744447964, Michael Davis, Premiere Property Group, LLC. RMLS (OR)
- $599,9003 bd3 ba2.2k sqft6148 NE Whitewood Dr, Hillsboro, OR 97124ActiveMLS ID #791956620, Jordan McAllister, MORE Realty. RMLS (OR)
- $625,0004 bd3 ba2.3k sqft3128 SE Timberlake Dr, Hillsboro, OR 97123ActiveMLS ID #195847660, Darcie VanderZanden, Keller Williams Sunset Corridor. RMLS (OR)
- $559,9004 bd3 ba2k sqft6099 SE Lois St, Hillsboro, OR 97123ActiveMLS ID #313864019, Kelly Cherry, Home & Hearth Realty Group. RMLS (OR)
- $634,9004 bd3 ba2.7k sqft111 NE Porto Way, Hillsboro, OR 97124ActiveMLS ID #152881785, Merri Ott, MORE Realty. RMLS (OR)
- $539,0005 bd2 ba2.2k sqft2160 SE Cedar Park Ct, Hillsboro, OR 97123ActiveMLS ID #317770308, Casey Jones, John L. Scott. RMLS (OR)
- $659,9003 bd2 ba2.5k sqft900 NE 3rd Ave, Hillsboro, OR 97124ActiveMLS ID #658863811, Suzan Hopman, RE/MAX Equity Group. RMLS (OR)
- $525,0004 bd2 ba2.2k sqft555 SE Cedar St, Hillsboro, OR 97123ActiveMLS ID #669923826, Maria Cerri, Premiere Property Group, LLC. RMLS (OR)
- $569,9003 bd3 ba1.7k sqft1128 SE 53rd Ct, Hillsboro, OR 97123ActiveMLS ID #521211473, Usman Ahmad, eXp Realty, LLC. RMLS (OR)
- $449,9004 bd3 ba2.2k sqft2940 SE Oak St, Hillsboro, OR 97123ActiveMLS ID #769562509, Kristopher Erickson, Oregon First. RMLS (OR)
- $579,9003 bd3 ba2.2k sqft3740 SE Willamette Ave, Hillsboro, OR 97123ActiveMLS ID #746069687, Andy Arthur, Sunline Realty Group. RMLS (OR)
- $525,0004 bd4 ba2k sqft220 SE 28th Ave, Hillsboro, OR 97123ActiveMLS ID #411678125, Santino Filipelli, Modern Realty. RMLS (OR)
- $699,0004 bd3 ba2.2k sqft1747 NE 54th Ct, Hillsboro, OR 97124ActiveMLS ID #454742319, Bradley Young, Windermere West LLC. RMLS (OR)
- $665,0004 bd3 ba2.8k sqft2619 NE Charlois Dr, Hillsboro, OR 97124ActiveMLS ID #516921460, Timothy Gardner, RE/MAX Equity Group. RMLS (OR)
