Welcome to this well-maintained and beautifully updated 3-bedroom, 2.5-bath Hillsboro home tucked away in a cul-de-sac! Upon entry, you are welcomed by living and dining areas with vaulted ceilings that create an inviting and open feel. The tastefully remodeled kitchen features quartz countertops and stainless steel appliances, creating a stylish space for everyday living and entertaining. Luxury vinyl plank flooring throughout adds a modern and cohesive touch. The home features three mini-split units in different areas, providing targeted heating and cooling. Enjoy the added appeal of solar panels, offering the potential to offset electricity costs depending on system performance and energy usage. The two-car garage features durable epoxy flooring that delivers a clean, polished finish. Step outside to a spacious, fully fenced backyard featuring a covered deck and a tool shed, offering plenty of room to relax, entertain, garden, or enjoy outdoor activities. Located in a desirable neighborhood with convenient access to parks, schools, shopping, and dining, this exceptional home offers the space, flexibility, and modern updates today's buyers are looking for. [Home Energy Score = 10. HES Report at https://rpt.greenbuildingregistry.com/hes/OR10252593]
Active
$569,900
1128 SE 53rd Ct, Hillsboro, OR 97123
3beds
1,736sqft
Residential, Single Family Residence
Built in 1989
8,276 Square Feet Lot
$-- Zestimate®
$328/sqft
$-- HOA
What's special
Tool shedSpacious fully fenced backyardSolar panelsCovered deckTastefully remodeled kitchenStainless steel appliancesInviting and open feel
- 11 days
- 366
- 44
Likely to sell faster than
Zillow last checked:
Listing updated:
Listed by:
Usman Ahmad 971-533-1145,
eXp Realty, LLC
Source: RMLS (OR),MLS#: 521211473
Facts & features
Interior
Bedrooms & bathrooms
- Bedrooms: 3
- Bathrooms: 3
- Full bathrooms: 2
- Partial bathrooms: 1
- Main level bathrooms: 1
Rooms
- Room types: Bedroom 2, Bedroom 3, Dining Room, Family Room, Kitchen, Living Room, Primary Bedroom
Primary bedroom
- Features: Skylight, Vaulted Ceiling, Walkin Closet
- Level: Upper
- Area: 208
- Dimensions: 13 x 16
Bedroom 2
- Level: Upper
- Area: 144
- Dimensions: 9 x 16
Bedroom 3
- Level: Upper
- Area: 90
- Dimensions: 9 x 10
Dining room
- Level: Main
- Area: 150
- Dimensions: 15 x 10
Kitchen
- Features: Pantry
- Level: Main
- Area: 130
- Width: 13
Living room
- Features: Fireplace, Vaulted Ceiling
- Level: Main
- Area: 300
- Dimensions: 15 x 20
Heating
- Forced Air, Mini Split, Fireplace(s)
Cooling
- Heat Pump
Appliances
- Included: Convection Oven, Cooktop, Dishwasher, Disposal, Free-Standing Range, Free-Standing Refrigerator, Microwave, Plumbed For Ice Maker, Stainless Steel Appliance(s), Washer/Dryer, Gas Water Heater
Features
- High Ceilings, High Speed Internet, Quartz, Pantry, Vaulted Ceiling(s), Walk-In Closet(s)
- Flooring: Luxury Vinyl Plank, Tile, Wall to Wall Carpet
- Windows: Double Pane Windows, Skylight(s)
- Basement: Crawl Space
- Number of fireplaces: 1
- Fireplace features: Wood Burning
Interior area
- Total structure area: 1,736
- Total interior livable area: 1,736 sqft
Video & virtual tour
Property
Parking
- Total spaces: 2
- Parking features: Driveway, Detached
- Garage spaces: 2
- Has uncovered spaces: Yes
Accessibility
- Accessibility features: Garage On Main, Accessibility
Features
- Levels: Two
- Stories: 2
- Patio & porch: Covered Deck, Deck
- Exterior features: Yard
- Fencing: Fenced
- Has view: Yes
- View description: Trees/Woods
- Waterfront features: Creek
Lot
- Size: 8,276 Square Feet
- Features: Cul-De-Sac, Gentle Sloping, Private, Sprinkler, SqFt 7000 to 9999
Details
- Additional structures: ToolShed
- Parcel number: R1339929
Construction
Type & style
- Home type: SingleFamily
- Architectural style: Traditional
- Property subtype: Residential, Single Family Residence
Materials
- Lap Siding
- Foundation: Concrete Perimeter
- Roof: Composition
Condition
- Updated/Remodeled
- New construction: No
- Year built: 1989
Utilities & green energy
- Gas: Gas
- Sewer: Public Sewer
- Water: Public
Green energy
- Energy generation: Solar
Community & HOA
Community
- Security: Unknown
HOA
- Has HOA: No
Location
- Region: Hillsboro
Financial & listing details
- Price per square foot: $328/sqft
- Tax assessed value: $588,760
- Annual tax amount: $5,182
- Date on market: 10/12/2026
- Listing terms: Cash,Conventional,FHA
- Road surface type: Paved
Estimated market value
Not available
Estimated sales range
Not available
Not available
Price history
| Date | Event | Price |
|---|---|---|
| 10/13/2026 | Listed for sale | $569,900+50%$328/sqft |
Source:  RMLS (OR) #521211473 Report a problem | ||
| 5/25/2018 | Sold | $380,000+0%$219/sqft |
Source: RMLS (OR) #18353142 Report a problem | ||
| 5/1/2018 | Pending sale | $379,900$219/sqft |
Source: Keller Williams Realty Portland Central #18353142 Report a problem | ||
| 4/24/2018 | Listed for sale | $379,900$219/sqft |
Source: Keller Williams-PDX Central #18353142 Report a problem | ||
| 3/8/2018 | Listing removed | $379,900$219/sqft |
Source: Keller Williams Realty Portland Central #18113769 Report a problem | ||
| 3/7/2018 | Listed for sale | $379,900+87.8%$219/sqft |
Source: Keller Williams-PDX Central #18113769 Report a problem | ||
| 4/9/2004 | Sold | $202,250$117/sqft |
Source: Public Record Report a problem | ||
Public tax history
| Year | Property taxes | Tax assessment |
|---|---|---|
| 2025 | $5,182 +0.4% | $315,880 +3% |
| 2024 | $5,163 +10.5% | $306,680 +10.6% |
| 2023 | $4,673 +2.8% | $277,370 +3% |
| 2022 | $4,546 +2.1% | $269,300 |
| 2021 | $4,455 +2.2% | -- |
| 2020 | $4,359 +3% | $253,850 +3% |
| 2019 | $4,234 +4.5% | $246,460 |
| 2018 | $4,053 | $246,460 +6.1% |
| 2017 | $4,053 +6.7% | $232,330 +3% |
| 2016 | $3,799 | $225,570 +3% |
| 2015 | $3,799 +4.2% | $219,000 +3% |
| 2014 | $3,646 +2.8% | $212,630 +3% |
| 2013 | $3,547 +3.8% | $206,440 +3% |
| 2012 | $3,418 +3.2% | $200,430 -13.8% |
| 2011 | $3,313 +1.3% | $232,430 -8.7% |
| 2010 | $3,270 +1.2% | $254,450 -1.1% |
| 2009 | $3,232 +7.1% | $257,240 -8.1% |
| 2008 | $3,017 +0.6% | $279,940 -4% |
| 2007 | $3,000 +18.7% | $291,650 +7.6% |
| 2006 | $2,528 -0.4% | $270,940 +26.3% |
| 2005 | $2,537 +1.4% | $214,440 +10.1% |
| 2004 | $2,502 +3.3% | $194,830 +2.6% |
| 2003 | $2,422 +2.2% | $189,840 +3.8% |
| 2002 | $2,370 -0.6% | $182,900 +3.3% |
| 2001 | $2,385 +16.1% | $177,110 +3.8% |
| 2000 | $2,055 | $170,670 |
Find assessor info on the county website
Monthly payment
Est. payment
Payment breakdown
Explore the cost of this home by adjusting the details. Changes won't be saved.Climate risks
Neighborhood: 97123
Nearby schools
Schools provided by the listing agent
- Elementary: Imlay
- Middle: Brown
- High: Century
Source: RMLS (OR). This data may not be complete. We recommend contacting the local school district to confirm school assignments for this home.

Similar homes
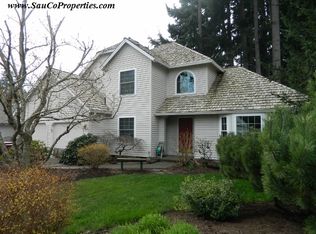
- $575,0003 bd2 ba1.7k sqft1546 SE 52nd Ave, Hillsboro, OR 97123Active
 MLS ID #367016591, Sarah Malarkey, NextHome Realty Connection. RMLS (OR)
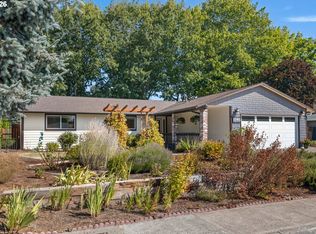
- $559,9004 bd3 ba2k sqft6099 SE Lois St, Hillsboro, OR 97123Active
 MLS ID #313864019, Kelly Cherry, Home & Hearth Realty Group. RMLS (OR)
- $580,0005 bd3 ba1.9k sqft3118 SE Willow Dr, Hillsboro, OR 97123Active
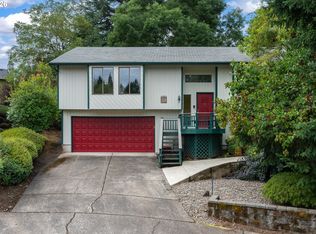 MLS ID #171699940, Charlotte Mires, Happy Homes Properties, Inc.. RMLS (OR)
- $539,0003 bd3 ba1.5k sqft871 SE 66th Ct, Hillsboro, OR 97123Active
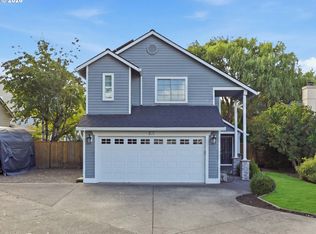 MLS ID #675453229, Christina Morrison, NextHome Realty Connection. RMLS (OR)
- $549,5003 bd3 ba2.2k sqft1395 SE 64th Ct, Hillsboro, OR 97123For Sale
 MLS ID #841630, HEATHER RAMM-GRAMENZ, Berkshire Hathaway Homeservices R E Prof. WVMLS
- $565,0003 bd3 ba1.6k sqft352 SE 68th Ave, Hillsboro, OR 97123ActiveMLS ID #303136948, Brian Tienken, eXp Realty, LLC. RMLS (OR)
- $550,0004 bd3 ba2k sqft608 SE 18th Ave, Hillsboro, OR 97123ActiveMLS ID #346789340, C. Morgan Davis, Keller Williams PDX Central. RMLS (OR)
- $479,0003 bd2 ba1.5k sqft2848 SE Lonny Ct, Hillsboro, OR 97123ActiveMLS ID #601441517, Erin Martin, Matin Real Estate. RMLS (OR)
- $599,9003 bd3 ba2.2k sqft6148 NE Whitewood Dr, Hillsboro, OR 97124ActiveMLS ID #791956620, Jordan McAllister, MORE Realty. RMLS (OR)
- $595,0003 bd2 ba1.7k sqft5773 SE Preston Ct, Hillsboro, OR 97123ActiveMLS ID #697442055, Veta Holscher, RE/MAX Equity Group. RMLS (OR)
- $499,9003 bd3 ba1.6k sqft1769 SE Brookwood Ave, Hillsboro, OR 97123ActiveMLS ID #648852596, Javier Alomia, Real Broker. RMLS (OR)
- $524,9003 bd2 ba1.6k sqft2855 SE Cornutt St, Hillsboro, OR 97123ActiveMLS ID #340543072, Alana Walters, John L. Scott Market Center. RMLS (OR)
- $599,9004 bd3 ba1.7k sqft446 SE 68th Ave, Hillsboro, OR 97123ActiveMLS ID #302696317, Peter Cutile, Modern Realty. RMLS (OR)
- $579,0003 bd3 ba2k sqft216 NE Ironcreek Ter, Hillsboro, OR 97124ActiveMLS ID #759299180, Dirk Hmura, The Agency Portland. RMLS (OR)
- $579,9003 bd3 ba2.2k sqft3740 SE Willamette Ave, Hillsboro, OR 97123ActiveMLS ID #746069687, Andy Arthur, Sunline Realty Group. RMLS (OR)
- $529,9003 bd2 ba1.6k sqft1278 SE 24th Ave, Hillsboro, OR 97123ActiveMLS ID #752347404, Benjamin Acosta, Rose City Realty. RMLS (OR)
- $569,9004 bd3 ba2.5k sqft5335 SE Lone Oak St, Hillsboro, OR 97123ActiveMLS ID #162603078, Callie Vogel, MORE Realty. RMLS (OR)
- $550,0003 bd3 ba2.2k sqft3205 SE White Oak Ave, Hillsboro, OR 97123ActiveMLS ID #564440104, Gavin Hindman, Works Real Estate. RMLS (OR)
- $499,0003 bd2 ba1.2k sqft6433 SE Austin Ct, Hillsboro, OR 97123ActiveMLS ID #511291977, Reed Bright, Matin Real Estate. RMLS (OR)
- $549,8883 bd2 ba1.2k sqft6508 NE Dogwood St, Hillsboro, OR 97124ActiveMLS ID #249780824, Mark Harter, John L. Scott. RMLS (OR)
