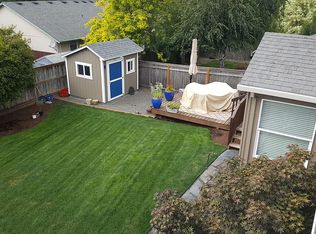
Want more usable space than the square footage suggests? Tucked onto a corner lot at the end of a quiet cul-de-sac, this inviting Hillsboro home offers 3 bedrooms, 2.5 baths, flexible bonus space and a backyard designed to be enjoyed year-round. Vaulted ceilings bring an open, airy feel to the main living and dining areas, while the kitchen features quartz counters, stainless steel appliances and generous workspace. Just off the kitchen, the family room with gas fireplace opens directly to the fenced backyard, where a covered deck, covered patio and included hot tub create multiple spaces for relaxing and entertaining in every season. A detached 10' x 12' flex space with vaulted ceiling and skylight adds valuable room for a home office, studio, hobby space or extra storage. Upstairs, the spacious primary suite features a walk-in closet and private bath, with two additional bedrooms nearby. Central air, an attached 2-car garage, and included refrigerator, washer and dryer add everyday convenience. All in a location near Intel, Nike, parks, shopping, dining and major commuter routes. [Home Energy Score = 6. HES Report at https://rpt.greenbuildingregistry.com/hes/OR10224454]
Active
Price cut: $14K (9/20)
$565,000
352 SE 68th Ave, Hillsboro, OR 97123
3beds
1,609sqft
Residential, Single Family Residence
Built in 1995
6,098 Square Feet Lot
$-- Zestimate®
$351/sqft
$-- HOA
What's special
Fenced backyardCovered deckFlexible bonus spaceCovered patioQuiet cul-de-sacGenerous workspaceWalk-in closet
- 85 days
- 199
- 18
Zillow last checked:
Listing updated:
Listed by:
Brian Tienken 503-314-9661,
eXp Realty, LLC,
Vittoria Cassinelli 503-709-0209,
eXp Realty, LLC
Source: RMLS (OR),MLS#: 303136948
Facts & features
Interior
Bedrooms & bathrooms
- Bedrooms: 3
- Bathrooms: 3
- Full bathrooms: 2
- Partial bathrooms: 1
- Main level bathrooms: 1
Rooms
- Room types: Laundry, Entry, Office, Bedroom 2, Bedroom 3, Dining Room, Family Room, Kitchen, Living Room, Primary Bedroom
Primary bedroom
- Features: Bathroom, Ceiling Fan, Walkin Closet, Wallto Wall Carpet
- Level: Upper
- Area: 216
- Dimensions: 18 x 12
Bedroom 2
- Features: Walkin Closet, Wallto Wall Carpet
- Level: Upper
- Area: 126
- Dimensions: 9 x 14
Bedroom 3
- Features: Closet, Wallto Wall Carpet
- Level: Upper
- Area: 126
- Dimensions: 9 x 14
Dining room
- Features: Laminate Flooring, Vaulted Ceiling
- Level: Main
- Area: 132
- Dimensions: 11 x 12
Family room
- Features: Family Room Kitchen Combo, Fireplace, Sliding Doors, Laminate Flooring
- Level: Main
- Area: 168
- Dimensions: 14 x 12
Kitchen
- Features: Dishwasher, Free Standing Range, Laminate Flooring, Quartz
- Level: Main
- Area: 126
- Width: 14
Living room
- Features: Ceiling Fan, Living Room Dining Room Combo, Free Standing Refrigerator, Laminate Flooring, Vaulted Ceiling
- Level: Main
- Area: 165
- Dimensions: 11 x 15
Office
- Features: Skylight, Vaulted Ceiling
- Level: Main
- Area: 120
- Dimensions: 10 x 12
Heating
- Forced Air, Fireplace(s)
Cooling
- Central Air
Appliances
- Included: Dishwasher, Disposal, Free-Standing Range, Free-Standing Refrigerator, Range Hood, Stainless Steel Appliance(s), Washer/Dryer, Gas Water Heater
- Laundry: Laundry Room
Features
- Ceiling Fan(s), Quartz, Vaulted Ceiling(s), Walk-In Closet(s), Closet, Family Room Kitchen Combo, Living Room Dining Room Combo, Bathroom
- Flooring: Laminate, Wall to Wall Carpet
- Doors: Sliding Doors
- Windows: Double Pane Windows, Skylight(s)
- Basement: Crawl Space
- Number of fireplaces: 1
- Fireplace features: Gas
Interior area
- Total structure area: 1,609
- Total interior livable area: 1,609 sqft
Property
Parking
- Total spaces: 2
- Parking features: Driveway, On Street, Garage Door Opener, Attached
- Attached garage spaces: 2
- Has uncovered spaces: Yes
Features
- Levels: Two
- Stories: 2
- Patio & porch: Covered Deck, Covered Patio, Porch
- Exterior features: Yard
- Has spa: Yes
- Spa features: Free Standing Hot Tub
- Fencing: Fenced
Lot
- Size: 6,098 Square Feet
- Features: Corner Lot, Cul-De-Sac, Sprinkler, SqFt 5000 to 6999
Details
- Parcel number: R2049005
- Zoning: SFR-7
Construction
Type & style
- Home type: SingleFamily
- Architectural style: Traditional
- Property subtype: Residential, Single Family Residence
Materials
- Cement Siding
- Foundation: Concrete Perimeter
- Roof: Composition
Condition
- Resale
- New construction: No
- Year built: 1995
Utilities & green energy
- Gas: Gas
- Sewer: Public Sewer
- Water: Public
Community & HOA
Community
- Subdivision: Walnut Creek Estates
HOA
- Has HOA: No
Location
- Region: Hillsboro
Financial & listing details
- Price per square foot: $351/sqft
- Tax assessed value: $553,190
- Annual tax amount: $4,542
- Date on market: 7/22/2026
- Listing terms: Cash,Conventional,FHA,VA Loan
- Road surface type: Paved
Estimated market value
Not available
Estimated sales range
Not available
Not available
Price history
| Date | Event | Price |
|---|---|---|
| 9/20/2026 | Price change | $565,000-2.4%$351/sqft |
Source: eXp Realty #303136948 Report a problem | ||
| 8/22/2026 | Price change | $579,000-1%$360/sqft |
Source: eXp Realty #303136948 Report a problem | ||
| 7/22/2026 | Listed for sale | $585,000+4.1%$364/sqft |
Source:  RMLS (OR) #303136948 Report a problem RMLS (OR) #303136948 Report a problem | ||
| 3/25/2024 | Sold | $562,000-2.3%$349/sqft |
Source: RMLS (OR) #23639032 Report a problem | ||
| 2/25/2024 | Pending sale | $575,000$357/sqft |
Source: RMLS (OR) #23639032 Report a problem | ||
| 1/29/2024 | Price change | $575,000-4.2%$357/sqft |
Source: RMLS (OR) #23639032 Report a problem | ||
| 1/25/2024 | Listed for sale | $599,900+60%$373/sqft |
Source: RMLS (OR) #23639032 Report a problem | ||
| 9/6/2017 | Listing removed | $1,895$1/sqft |
Source: Rental Management Services, Inc. Report a problem | ||
| 9/1/2017 | Price change | $1,895-5%$1/sqft |
Source: Rental Management Services, Inc. Report a problem | ||
| 8/18/2017 | Listed for rent | $1,995$1/sqft |
Source: Rental Management Services, Inc. Report a problem | ||
| 8/2/2017 | Sold | $375,000+5.6%$233/sqft |
Source: RMLS (OR) #17464554 Report a problem | ||
| 7/4/2017 | Pending sale | $355,000$221/sqft |
Source: Premiere Property Group, LLC #17464554 Report a problem | ||
| 7/1/2017 | Listed for sale | $355,000+56.4%$221/sqft |
Source: Premiere Property Group, LLC #17464554 Report a problem | ||
| 4/18/2014 | Sold | $227,000+13.5%$141/sqft |
Source: Public Record Report a problem | ||
| 5/1/2009 | Sold | $200,000$124/sqft |
Source: Public Record Report a problem | ||
| 3/29/2009 | Price change | $200,000-9%$124/sqft |
Source: foreclosure.com Report a problem | ||
| 3/8/2009 | Price change | $219,900-6.4%$137/sqft |
Source: foreclosure.com Report a problem | ||
| 1/24/2009 | Price change | $235,000+27.7%$146/sqft |
Source: foreclosure.com Report a problem | ||
| 1/15/2009 | Listed for sale | -- |
Source: foreclosure.com Report a problem | ||
| 1/9/2009 | Sold | $184,000+1.6%$114/sqft |
Source: Public Record Report a problem | ||
| 7/17/2002 | Sold | $181,185+16.9%$113/sqft |
Source: Public Record Report a problem | ||
| 7/13/2000 | Sold | $155,000+24.5%$96/sqft |
Source: Public Record Report a problem | ||
| 7/21/1995 | Sold | $124,500$77/sqft |
Source: Public Record Report a problem | ||
Public tax history
| Year | Property taxes | Tax assessment |
|---|---|---|
| 2025 | $4,543 +0.4% | $276,880 +3% |
| 2024 | $4,526 +8.7% | $268,820 +8.7% |
| 2023 | $4,165 +2.8% | $247,240 +3% |
| 2022 | $4,052 +2.1% | $240,040 |
| 2021 | $3,971 +2.2% | -- |
| 2020 | $3,885 +3% | $226,270 +3% |
| 2019 | $3,774 +4.5% | $219,680 |
| 2018 | $3,612 | $219,680 +6.1% |
| 2017 | $3,612 +6.7% | $207,080 +3% |
| 2016 | $3,386 | $201,050 +3% |
| 2015 | $3,386 +4.2% | $195,200 +3% |
| 2014 | $3,250 +2.8% | $189,520 +3% |
| 2013 | $3,161 +3.2% | $184,000 +3% |
| 2012 | $3,063 +3.8% | $178,650 -19.4% |
| 2011 | $2,953 +1.3% | $221,780 -6.5% |
| 2010 | $2,915 +3.6% | $237,080 -3.7% |
| 2009 | $2,814 +6.3% | $246,290 -9.6% |
| 2008 | $2,647 +0.4% | $272,310 -3.5% |
| 2007 | $2,636 +18.8% | $282,150 +7.7% |
| 2006 | $2,219 -0.3% | $262,060 +25.7% |
| 2005 | $2,225 +1.9% | $208,450 +9.4% |
| 2004 | $2,183 +3.1% | $190,560 +4.1% |
| 2003 | $2,117 +2.1% | $182,970 +6% |
| 2002 | $2,075 -0.5% | $172,630 +3.2% |
| 2001 | $2,085 +16.2% | $167,280 +2.1% |
| 2000 | $1,794 | $163,900 |
Find assessor info on the county website
Monthly payment
Est. payment
Payment breakdown
Explore the cost of this home by adjusting the details. Changes won't be saved.Climate risks
Neighborhood: 97123
Nearby schools
Schools provided by the listing agent
- Elementary: Imlay
- Middle: Brown
- High: Century
Source: RMLS (OR). This data may not be complete. We recommend contacting the local school district to confirm school assignments for this home.
Similar homes
- $599,9004 bd3 ba1.7k sqft446 SE 68th Ave, Hillsboro, OR 97123Active

 MLS ID #302696317, Peter Cutile, Modern Realty. RMLS (OR)
 - $529,9003 bd3 ba1.7k sqft3690 SE Starling Pl, Hillsboro, OR 97123Active
 MLS ID #256099005, Mark Peterson, Redfin. RMLS (OR)
 - $499,9003 bd2 ba1.4k sqft1365 SE Duke Dr, Hillsboro, OR 97123Active
 MLS ID #769114904, Rebecca Dunn, Keller Williams Premier Partners. RMLS (OR)
 - $469,0003 bd3 ba1.6k sqft7548 NE Callan Ct, Hillsboro, OR 97124Active
 MLS ID #128341453, Michelle Hutton, Keller Williams Realty Professionals. RMLS (OR)
 - $534,9003 bd2 ba1.6k sqft141 NW Cody Ct, Hillsboro, OR 97124ActiveMLS ID #450523967, Kathleen O'Donnell, ODonnell Group Realty. RMLS (OR)
- $515,0003 bd2 ba1.3k sqft1424 SW 209th Ave, Beaverton, OR 97003ActiveMLS ID #117801861, Linda Poggi, Cascade Hasson Sotheby's International Realty. RMLS (OR)
- $535,0004 bd3 ba1.7k sqft7502 SW Applegate Dr, Beaverton, OR 97007ActiveMLS ID #266719132, Caitlin Williams, Opt. RMLS (OR)
- $515,0004 bd2 ba1.8k sqft2075 SW 209th Ct, Beaverton, OR 97003ActiveMLS ID #501073684, Boston Bate, Matin Real Estate. RMLS (OR)
- $549,9003 bd2 ba1.5k sqft14105 SW Spinnaker Dr, Beaverton, OR 97005ActiveMLS ID #541977849, Michael Yazhari, LPT REALTY, LLC. RMLS (OR)
- $545,0004 bd3 ba1.5k sqft15231 NW Sweetgale Ln, Portland, OR 97229ActiveMLS ID #364206072, Ryan Smith, Knipe Realty ERA Powered. RMLS (OR)
- $639,0004 bd3 ba2.1k sqft2261 SW 195th Ave, Beaverton, OR 97003ActiveMLS ID #359897672, Caroline Ewing, Keller Williams Realty Portland Premiere. RMLS (OR)
- $599,9003 bd3 ba2k sqft13415 SW Barlow Rd, Beaverton, OR 97008ActiveMLS ID #579913016, Karina Stark, Keller Williams Realty Professionals. RMLS (OR)
- $539,0003 bd3 ba1.5k sqft15821 SW Sundew Dr, Portland, OR 97223ActiveMLS ID #315484048, Michelle McCabe, Windermere Realty Trust. RMLS (OR)
- $529,9003 bd3 ba1.7k sqft7595 NW 170th Ave, Portland, OR 97229ActiveMLS ID #794849987, Mike McHugh, John L. Scott. RMLS (OR)
- $569,0003 bd3 ba1.4k sqft8962 SW 75th Pl, Portland, OR 97223ActiveMLS ID #377353907, Marissa Sainz, Living Room Realty. RMLS (OR)
- $565,0003 bd2 ba1.3k sqft20350 SW 86th Ave, Tualatin, OR 97062ActiveMLS ID #542146049, Matt Crile, Windermere West LLC. RMLS (OR)
- $545,0002 bd2 ba1.7k sqft14400 SW Yearling Way, Beaverton, OR 97008ActiveMLS ID #545111293, Michael Wolfington, RE/MAX Equity Group. RMLS (OR)
- $620,0004 bd2 ba1.9k sqft14720 SW Topaz Ct, Beaverton, OR 97007ActiveMLS ID #397956692, Justin Bradley, Redfin. RMLS (OR)
- $560,0005 bd3 ba2k sqft1424 Alyssum Ave, Forest Grove, OR 97116ActiveMLS ID #666793273, Salena Griffith, Willner Properties LLC. RMLS (OR)
- $534,9004 bd3 ba2.1k sqft2945 S Jasper Dr, Cornelius, OR 97113ActiveMLS ID #398914437, Tim Hardy, Keller Williams Realty Professionals. RMLS (OR)
