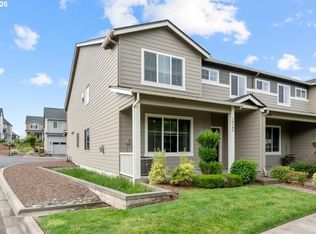
Immaculate east facing Abbey Creek home in very desireable North Bethany, highly rated schools, original owner first time being sold. Nice corner lot with lots of light from southern exposure. Wonderful large great room on the main level with east facing deck, a great spot to start your mornings. Upgraded laminate floors are throughout the main level. Discover a lovely kitchen with stainless steel appliances, refrigerator is included, gas cooking, very large granite island and walk in pantry. Off the kitchen is a study/tech area. Upstairs you will love the brand new quality carpeting and the total interior of the home has been freshly painted. The primary suite is east facing and has a walk in closet plus extra closet, double sinks and walk in shower in the bathroom. The laundry area is conveniently upstairs, the matching washer and dryer are included. The lower level bonus room makes a great flex area, sleep overs, guests, bonus/hobby room. endless hot water with the tankless water heater and ductless heating/cooling with energy efficient heat pump. The side yard has an integrated irrigation system and is perfect for plants and/or vegetable gardening! The HOA maintains the front yard landscaping. Walking distance to the grade school plus there is bus service. Walking distance to Abbey Creek Park and Parivar Park plus another park right behind the house. Across the street an asian grocery store, coffee shop, and a pizza shop is planned. A really nice home at a great price!
Active
$529,900
7595 NW 170th Ave, Portland, OR 97229
3beds
1,719sqft
Residential, Single Family Residence
Built in 2015
-- sqft lot
$-- Zestimate®
$308/sqft
$80/mo HOA
What's special
Very large granite islandWalk in pantryGas cooking
- 18 days
- 378
- 21
Likely to sell faster than
Zillow last checked:
Listing updated:
Listed by:
Mike McHugh 503-936-3888,
John L. Scott,
Mark McHugh 503-313-1802,
John L. Scott
Source: RMLS (OR),MLS#: 794849987
Facts & features
Interior
Bedrooms & bathrooms
- Bedrooms: 3
- Bathrooms: 3
- Full bathrooms: 2
- Partial bathrooms: 1
- Main level bathrooms: 1
Rooms
- Room types: Bonus Room, Utility Room, Bedroom 2, Bedroom 3, Dining Room, Family Room, Kitchen, Living Room, Primary Bedroom
Primary bedroom
- Features: Double Sinks, Tile Floor, Walkin Closet, Walkin Shower
- Level: Upper
- Area: 156
- Dimensions: 13 x 12
Bedroom 2
- Level: Upper
- Area: 99
- Dimensions: 11 x 9
Bedroom 3
- Level: Upper
- Area: 90
- Dimensions: 10 x 9
Dining room
- Features: Laminate Flooring
- Level: Main
- Area: 117
- Dimensions: 13 x 9
Kitchen
- Features: Gas Appliances, Island, Microwave, Pantry, Free Standing Refrigerator, Laminate Flooring
- Level: Main
- Area: 132
- Width: 11
Living room
- Features: Deck, Great Room, Laminate Flooring
- Level: Main
- Area: 255
- Dimensions: 17 x 15
Heating
- Heat Pump, Mini Split
Cooling
- Heat Pump
Appliances
- Included: Dishwasher, Disposal, Free-Standing Gas Range, Free-Standing Refrigerator, Gas Appliances, Microwave, Plumbed For Ice Maker, Stainless Steel Appliance(s), Washer/Dryer, Tankless Water Heater
- Laundry: Laundry Room
Features
- Granite, Kitchen Island, Pantry, Great Room, Double Vanity, Walk-In Closet(s), Walkin Shower, Tile
- Flooring: Laminate, Tile
- Windows: Double Pane Windows, Vinyl Frames
- Basement: Crawl Space,Daylight
Interior area
- Total structure area: 1,719
- Total interior livable area: 1,719 sqft
Video & virtual tour
Property
Parking
- Total spaces: 2
- Parking features: Garage Door Opener, Attached
- Attached garage spaces: 2
Features
- Stories: 3
- Patio & porch: Covered Deck, Porch, Deck
- Has view: Yes
- View description: Park/Greenbelt, Territorial, Trees/Woods
Lot
- Features: Level, Sloped, Trees, Sprinkler, SqFt 0K to 2999
Details
- Parcel number: R2191651
Construction
Type & style
- Home type: SingleFamily
- Architectural style: Contemporary,Craftsman
- Property subtype: Residential, Single Family Residence
Materials
- Cement Siding
- Foundation: Concrete Perimeter
- Roof: Composition
Condition
- Updated/Remodeled
- New construction: No
- Year built: 2015
Utilities & green energy
- Sewer: Public Sewer
- Water: Public
Community & HOA
Community
- Subdivision: Abbey Creek In Bethany
HOA
- Has HOA: Yes
- Amenities included: Commons, Front Yard Landscaping, Management
- HOA fee: $80 monthly
Location
- Region: Portland
Financial & listing details
- Price per square foot: $308/sqft
- Tax assessed value: $578,470
- Annual tax amount: $7,293
- Date on market: 9/22/2026
- Listing terms: Cash,Conventional,FHA,VA Loan
Estimated market value
Not available
Estimated sales range
Not available
Not available
Price history
| Date | Event | Price |
|---|---|---|
| 9/23/2026 | Listed for sale | $529,900+37.5%$308/sqft |
Source:  RMLS (OR) #794849987 Report a problem RMLS (OR) #794849987 Report a problem | ||
| 9/21/2026 | Listing removed | $2,650$2/sqft |
Source: Zillow Rentals Report a problem | ||
| 9/10/2026 | Price change | $2,650-1.7%$2/sqft |
Source: Zillow Rentals Report a problem | ||
| 9/3/2026 | Price change | $2,695-2%$2/sqft |
Source: Zillow Rentals Report a problem | ||
| 8/14/2026 | Listed for rent | $2,750$2/sqft |
Source: Zillow Rentals Report a problem | ||
| 10/19/2015 | Sold | $385,455$224/sqft |
Source: RMLS (OR) #15443140 Report a problem | ||
Public tax history
| Year | Property taxes | Tax assessment |
|---|---|---|
| 2025 | $7,293 +4.2% | $352,360 +3% |
| 2024 | $6,998 +6.1% | $342,100 +3% |
| 2023 | $6,593 +3.2% | $332,140 +3% |
| 2022 | $6,388 +3.8% | $322,470 |
| 2021 | $6,157 +3.3% | -- |
| 2020 | $5,962 +2.2% | $303,970 +3% |
| 2019 | $5,831 +3.7% | $295,120 |
| 2018 | $5,621 | $295,120 +6.1% |
| 2017 | $5,621 +8.3% | $278,190 +3% |
| 2016 | $5,189 | $270,090 +856.7% |
| 2015 | $5,189 | $28,230 |
Find assessor info on the county website
Monthly payment
Est. payment
Payment breakdown
Explore the cost of this home by adjusting the details. Changes won't be saved.Climate risks
Neighborhood: 97229
Nearby schools
Schools provided by the listing agent
- Elementary: Springville
- Middle: Stoller
- High: Westview
Source: RMLS (OR). This data may not be complete. We recommend contacting the local school district to confirm school assignments for this home.


Similar homes
- $539,0003 bd3 ba1.9k sqft16100 NW Pristine Ln, Portland, OR 97229Active

 MLS ID #555146984, Wendy Reierson, MORE Realty. RMLS (OR)
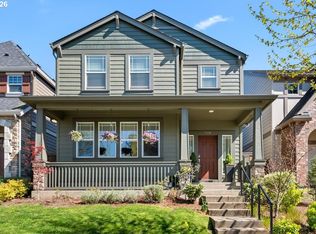
 - $559,9003 bd3 ba1.9k sqft16109 NW Reliance Ln, Portland, OR 97229Active
 MLS ID #415406090, Lichun Lee, MORE Realty. RMLS (OR)
 - $649,8884 bd3 ba2k sqft14752 NW Shackelford Rd, Portland, OR 97229Active
 MLS ID #153691613, Paul Trakarn, LUXE Forbes Global Properties. RMLS (OR)
 - $659,9994 bd3 ba1.9k sqft7510 NW Lauren Ave, Portland, OR 97229Active
 MLS ID #657790753, Lichun Lee, MORE Realty. RMLS (OR)
 - $475,0003 bd4 ba1.6k sqft7162 NW Elise Ave, Portland, OR 97229ActiveMLS ID #570370277, Genie Shook, John L. Scott. RMLS (OR)
- $499,9004 bd3 ba1.8k sqft20881 SW Edgemont St, Beaverton, OR 97003ActiveMLS ID #179297326, Dill Ward, eXp Realty, LLC. RMLS (OR)
- $389,0002 bd3 ba1.3k sqft16084 NW Pristine Ln, Portland, OR 97229ActiveMLS ID #495524359, Alice Hsing, The Agency Portland. RMLS (OR)
- $575,0003 bd3 ba2.3k sqft2121 NW 163rd Ter, Beaverton, OR 97006ActiveMLS ID #163438130, Lee Davies, ELEETE Real Estate. RMLS (OR)
- $529,9003 bd3 ba1.7k sqft3690 SE Starling Pl, Hillsboro, OR 97123ActiveMLS ID #256099005, Mark Peterson, Redfin. RMLS (OR)
- $499,9903 bd3 ba1.8k sqft10040 NW Bartlett Loop, North Plains, OR 97133ActiveMLS ID #146960217, Lilia Segel, Coldwell Banker Bain. RMLS (OR)
- $470,0003 bd3 ba1.6k sqft10573 NE Summer Falls St, Hillsboro, OR 97006ActiveMLS ID #705631488, Tanya Smith, Redfin. RMLS (OR)
- $529,5004 bd3 ba1.8k sqft13639 SW King Lear Way, King City, OR 97224ActiveMLS ID #643436279, Bill Gaffney, Change Realty, LLC. RMLS (OR)
- $515,0004 bd3 ba1.7k sqft32555 NW Wascoe St, North Plains, OR 97133ActiveMLS ID #150548312, Jennifer Venable, John L. Scott. RMLS (OR)
- $575,0004 bd4 ba2.1k sqft14323 SW Compass Dr, Beaverton, OR 97005ActiveMLS ID #280537386, Sean Shepard, Opt. RMLS (OR)
- $515,0003 bd3 ba1.7k sqft3901 SE 81st Ave, Hillsboro, OR 97123ActiveMLS ID #440059134, Brian Valdez, eXp Realty, LLC. RMLS (OR)
- $500,0004 bd3 ba1.8k sqft5152 SE Redberry Pl, Hillsboro, OR 97123ActiveMLS ID #634856123, Justine Gamble, Summa Real Estate Group. RMLS (OR)
- $565,0003 bd3 ba1.6k sqft352 SE 68th Ave, Hillsboro, OR 97123ActiveMLS ID #303136948, Brian Tienken, eXp Realty, LLC. RMLS (OR)
- $579,9003 bd3 ba1.8k sqft14395 SW Equestrian Ln, Beaverton, OR 97008ActiveMLS ID #675661821, Sohee Anderson, Where, Inc. RMLS (OR)
- $539,9003 bd3 ba1.8k sqft12919 NE 63rd Ave, Vancouver, WA 98686ActiveMLS ID #538738077, Michelle Nipper, Equity Washington Real Estate. RMLS (OR)
- $614,9003 bd3 ba1.8k sqft14435 SW Equestrian Ln, Beaverton, OR 97008ActiveMLS ID #745282732, Amy Nelson, Better Homes & Gardens Realty. RMLS (OR)
