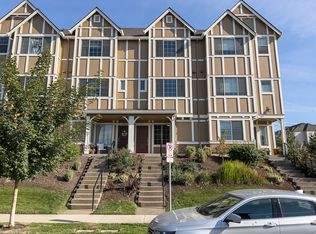
Lots of natural light graces this Townhome style with large windows, and sits on the corner of this tree lined subdivision. One bedroom is on the first floor, and includes an attched bathroom. Great for people who want to share housing, or can't do stairs. This home has an attached oversized one car garage with a rear entry. Main level has an open Great room with balcony, perfect for morning coffee, lovely kitchen with quartz island, and a dining area for entertaining your friends. Up thestairs is two more bedrooms, including one is the Primary suite with walk-in closet, large bath with walk-in shower. Ample room for storage, and 2 more full bathrooms on this floor. There is an area that you can use as an office or computer room, and is private. Plenty of room for your work files, or a perfectly small gaming room. Great schools and park areas nearby. Priced to sell!
Active
Price cut: $10K (9/11)
$475,000
7162 NW Elise Ave, Portland, OR 97229
3beds
1,620sqft
Residential, Townhouse
Built in 2019
2,613 Square Feet Lot
$473,700 Zestimate®
$293/sqft
$262/mo HOA
What's special
Large windowsLots of natural lightAmple room for storage
- 123 days
- 230
- 7
Zillow last checked:
Listing updated:
Listed by:
Genie Shook 503-320-7837,
John L. Scott
Source: RMLS (OR),MLS#: 570370277
Facts & features
Interior
Bedrooms & bathrooms
- Bedrooms: 3
- Bathrooms: 4
- Full bathrooms: 3
- Partial bathrooms: 1
- Main level bathrooms: 1
Rooms
- Room types: Office, Bedroom 2, Bedroom 3, Dining Room, Family Room, Kitchen, Living Room, Primary Bedroom
Primary bedroom
- Features: Bathroom, Double Sinks, Quartz, Walkin Closet, Walkin Shower, Wallto Wall Carpet
- Level: Upper
Bedroom 2
- Features: Bathroom, Closet, Wallto Wall Carpet
- Level: Upper
Bedroom 3
- Features: Bathroom, Closet, Shower, Wallto Wall Carpet
- Level: Lower
Dining room
- Features: Vinyl Floor
- Level: Main
Kitchen
- Features: Island, Quartz, Vinyl Floor
- Level: Main
Living room
- Features: Balcony, Fireplace, Wallto Wall Carpet
- Level: Main
Office
- Level: Upper
Heating
- Forced Air, Fireplace(s)
Cooling
- Central Air
Appliances
- Included: Built-In Range, Dishwasher, Disposal, Gas Appliances, Microwave, Stainless Steel Appliance(s), Gas Water Heater
- Laundry: Laundry Room
Features
- Floor 3rd, High Ceilings, Quartz, Bathroom, Closet, Shower, Kitchen Island, Balcony, Double Vanity, Walk-In Closet(s), Walkin Shower
- Flooring: Luxury Vinyl Plank, Wall to Wall Carpet, Vinyl
- Windows: Vinyl Frames
- Basement: Daylight,Finished
- Number of fireplaces: 1
- Fireplace features: Gas
Interior area
- Total structure area: 1,620
- Total interior livable area: 1,620 sqft
Video & virtual tour
Property
Parking
- Total spaces: 1
- Parking features: On Street, Garage Door Opener, Attached, Oversized
- Attached garage spaces: 1
- Has uncovered spaces: Yes
Accessibility
- Accessibility features: Main Floor Bedroom Bath, Minimal Steps, Natural Lighting, Accessibility
Features
- Stories: 3
- Patio & porch: Deck, Porch
- Exterior features: Yard, Balcony
- Has view: Yes
- View description: Trees/Woods
Lot
- Size: 2,613 Square Feet
- Features: Corner Lot, Sprinkler, SqFt 0K to 2999
Details
- Parcel number: R2204409
Construction
Type & style
- Home type: Townhouse
- Property subtype: Residential, Townhouse
- Attached to another structure: Yes
Materials
- Cement Siding
- Foundation: Concrete Perimeter
- Roof: Composition
Condition
- Resale
- New construction: No
- Year built: 2019
Utilities & green energy
- Gas: Gas
- Sewer: Public Sewer
- Water: Public
- Utilities for property: Cable Connected
Community & HOA
Community
- Subdivision: Bethany Crossing Townhomes
HOA
- Has HOA: Yes
- Amenities included: Commons, Exterior Maintenance, Front Yard Landscaping
- HOA fee: $262 monthly
Location
- Region: Portland
Financial & listing details
- Price per square foot: $293/sqft
- Tax assessed value: $507,720
- Annual tax amount: $6,205
- Date on market: 6/19/2026
- Listing terms: Cash,Conventional
- Road surface type: Paved
Estimated market value
$473,700
$450,000 - $497,000
$2,614/mo
Price history
| Date | Event | Price |
|---|---|---|
| 9/11/2026 | Price change | $475,000-2.1%$293/sqft |
Source:  RMLS (OR) #570370277 Report a problem RMLS (OR) #570370277 Report a problem | ||
| 8/11/2026 | Price change | $485,000-0.5%$299/sqft |
Source: RMLS (OR) #570370277 Report a problem | ||
| 6/19/2026 | Listed for sale | $487,500+28.3%$301/sqft |
Source: RMLS (OR) #570370277 Report a problem | ||
| 2/25/2020 | Sold | $379,990$235/sqft |
Source: Public Record Report a problem | ||
Public tax history
| Year | Property taxes | Tax assessment |
|---|---|---|
| 2025 | $6,206 +4.2% | $298,370 +3% |
| 2024 | $5,954 +6.1% | $289,680 +3% |
| 2023 | $5,612 +3.2% | $281,250 +3% |
| 2022 | $5,438 +3.8% | $273,060 |
| 2021 | $5,241 +3.3% | -- |
| 2020 | $5,073 +176.5% | $257,390 +202.8% |
| 2019 | $1,835 +85.5% | $85,010 -37.7% |
| 2018 | $989 | $136,460 |
Find assessor info on the county website
Monthly payment
Est. payment
Payment breakdown
Explore the cost of this home by adjusting the details. Changes won't be saved.Climate risks
Neighborhood: 97229
Nearby schools
Schools provided by the listing agent
- Elementary: Sato
- Middle: Stoller
- High: Westview
Source: RMLS (OR). This data may not be complete. We recommend contacting the local school district to confirm school assignments for this home.
Similar homes
- $539,0003 bd3 ba1.9k sqft16100 NW Pristine Ln, Portland, OR 97229Active

 MLS ID #555146984, Wendy Reierson, MORE Realty. RMLS (OR)
 - $389,0002 bd3 ba1.3k sqft16084 NW Pristine Ln, Portland, OR 97229Active
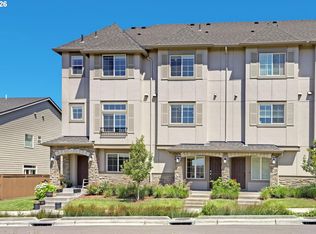 MLS ID #495524359, Alice Hsing, The Agency Portland. RMLS (OR)
 - $509,0003 bd3 ba1.7k sqft7595 NW 170th Ave, Portland, OR 97229Active
 MLS ID #794849987, Mike McHugh, John L. Scott. RMLS (OR)
 - $479,0003 bd3 ba1.6k sqft818 NW 118th Ave APT 105, Portland, OR 97229Active
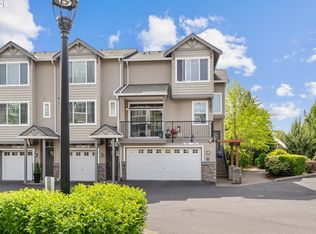 MLS ID #496463110, Tamiko Warren, eXp Realty, LLC. RMLS (OR)
 - $649,8884 bd3 ba2k sqft14752 NW Shackelford Rd, Portland, OR 97229ActiveMLS ID #153691613, Paul Trakarn, LUXE Forbes Global Properties. RMLS (OR)
- $465,0002 bd3 ba1.4k sqft14340 SW Burlwood Ln, Beaverton, OR 97005ActiveMLS ID #762926093, Jeff Birndorf, Cascade Hasson Sotheby's International Realty. RMLS (OR)
- $470,0003 bd3 ba1.6k sqft10573 NE Summer Falls St, Hillsboro, OR 97006ActiveMLS ID #705631488, Tanya Smith, Redfin. RMLS (OR)
- $499,9003 bd4 ba1.9k sqft1528 NE 65th Ave, Hillsboro, OR 97124ActiveMLS ID #796696465, Laurie Vizzini, Premiere Property Group, LLC. RMLS (OR)
- $485,0003 bd3 ba1.7k sqft7382 NE Stonewater St, Hillsboro, OR 97124ActiveMLS ID #319305110, Matt Crile, Windermere West LLC. RMLS (OR)
- $460,0003 bd4 ba1.9k sqft15764 SW Flagstone Dr, Beaverton, OR 97007ActiveMLS ID #303620324, Krista Beale, Keller Williams Sunset Corridor. RMLS (OR)
- $365,0002 bd2 ba1k sqft679 NW 118th Ave Unit 107, Portland, OR 97229ActiveMLS ID #482054625, Sarita Dua, Keller Williams Sunset Corridor. RMLS (OR)
- $480,0003 bd3 ba1.5k sqft517 NW 152nd St, Vancouver, WA 98685ActiveMLS ID #611720835, Lori Anderson-Benson, Keller Williams Realty. RMLS (OR)
- $495,0003 bd2 ba1.5k sqft729 SE Fairwinds Loop, Vancouver, WA 98661ActiveMLS ID #611989488, Nate Brantley, Brantley Christianson Real Estate. RMLS (OR)
- $418,6983 bd3 ba1.8k sqft4949 SW 141st Ave, Beaverton, OR 97005ActiveMLS ID #209797513, Sherry Francis, ELEETE Real Estate. RMLS (OR)
- $340,0002 bd3 ba1.1k sqft340 NW 116th Ave Unit 103, Portland, OR 97229ActiveMLS ID #682668336, Renae Thompson, Knipe Realty ERA Powered. RMLS (OR)
- $499,9004 bd3 ba1.8k sqft20881 SW Edgemont St, Beaverton, OR 97003ActiveMLS ID #179297326, Dill Ward, eXp Realty, LLC. RMLS (OR)
- $370,0003 bd3 ba1.5k sqft16260 SW Mason Ln, Beaverton, OR 97006ActiveMLS ID #515155228, Andrew Misk, The Agency Portland. RMLS (OR)
- $430,0003 bd3 ba1.6k sqft31389 NW North Ave, North Plains, OR 97133ActiveMLS ID #778584225, Todd Crawford, John L. Scott. RMLS (OR)
- $468,0003 bd2 ba1.2k sqft16682 SW Sunshine Coast St, Tigard, OR 97224ActiveMLS ID #540147451, Julie Williams, ELEETE Real Estate. RMLS (OR)
- $429,0002 bd3 ba1.4k sqft8095 SE Kinnaman St, Hillsboro, OR 97123ActiveMLS ID #276658604, Rick Widman, MORE Realty. RMLS (OR)
