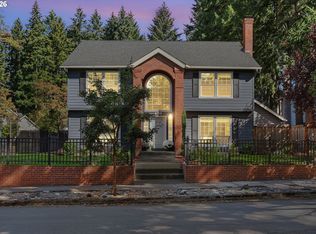
Experience the "model home" difference in this lightly lived-in, 4-bedroom masterpiece boasting over 2,000 sq. ft. of perfectly designed living space in the heart of Bethany. This charming home features premium upgrades including engineered hardwoods, plush new carpet, and fresh interior paint throughout, and an open, traditional floor plan. Retreat to a massive primary suite that feels like a private wing, complete with a spa-like ensuite and an expansive walk-in closet. Outside, the oversized side yard and professionally maintained landscaping provide a lush, low-maintenance backdrop for a life of convenience. Situated on a peaceful, traffic-free sidewalk path, you are just one street away from the community pool, gym, and clubhouse. With five local parks/trail access (one park directly across street), dog parks, and basketball courts nearby—plus a central location: 5 minutes from Bethany Village, 10 mins 185th/Tanasbourne, and Hwy 26 for an easy Portland commute—this home offers a rare blend of quiet sanctuary and urban accessibility in a top-tier school district. Rare lot with extended driveway. Low $145/month HOA covers: front landscaping, community clubhouse, pool! Roof/HVAC recently serviced. ASSUMABLE FHA Mortgage 2.25%!
Active
$649,888
14752 NW Shackelford Rd, Portland, OR 97229
4beds
2,004sqft
Residential, Single Family Residence
Built in 2015
3,484 Square Feet Lot
$643,400 Zestimate®
$324/sqft
$145/mo HOA
What's special
Oversized side yardFresh interior paint throughoutProfessionally maintained landscapingPremium upgradesOpen traditional floor planMassive primary suiteSpa-like ensuite
- 17 days
- 433
- 30
Likely to sell faster than
Zillow last checked:
Listing updated:
Listed by:
Paul Trakarn 503-703-0700,
LUXE Forbes Global Properties
Source: RMLS (OR),MLS#: 153691613
Facts & features
Interior
Bedrooms & bathrooms
- Bedrooms: 4
- Bathrooms: 3
- Full bathrooms: 2
- Partial bathrooms: 1
- Main level bathrooms: 1
Rooms
- Room types: Bedroom 2, Bedroom 3, Dining Room, Family Room, Kitchen, Living Room, Primary Bedroom
Primary bedroom
- Features: Double Sinks, Shower, Walkin Closet, Wallto Wall Carpet
- Level: Upper
- Area: 315
- Dimensions: 15 x 21
Bedroom 2
- Features: Closet, Wallto Wall Carpet
- Level: Upper
- Area: 100
- Dimensions: 10 x 10
Bedroom 3
- Features: Closet, Wallto Wall Carpet
- Level: Upper
- Area: 100
- Dimensions: 10 x 10
Dining room
- Level: Main
- Area: 135
- Dimensions: 15 x 9
Kitchen
- Features: Dishwasher, Disposal, Gas Appliances, Island, Microwave, Free Standing Range, Free Standing Refrigerator, Granite, Plumbed For Ice Maker
- Level: Main
- Area: 128
- Width: 16
Living room
- Features: Fireplace
- Level: Main
- Area: 255
- Dimensions: 17 x 15
Heating
- Forced Air, Fireplace(s)
Cooling
- Central Air
Appliances
- Included: Dishwasher, Disposal, Free-Standing Gas Range, Free-Standing Refrigerator, Microwave, Plumbed For Ice Maker, Stainless Steel Appliance(s), Washer/Dryer, Gas Appliances, Free-Standing Range, Electric Water Heater
- Laundry: Laundry Room
Features
- Granite, High Ceilings, Soaking Tub, Closet, Kitchen Island, Double Vanity, Shower, Walk-In Closet(s), Pantry
- Flooring: Vinyl, Wall to Wall Carpet
- Windows: Double Pane Windows, Vinyl Frames
- Basement: Crawl Space
- Number of fireplaces: 1
- Fireplace features: Gas
Interior area
- Total structure area: 2,004
- Total interior livable area: 2,004 sqft
Video & virtual tour
Property
Parking
- Total spaces: 2
- Parking features: Driveway, On Street, Garage Door Opener, Attached
- Attached garage spaces: 2
- Has uncovered spaces: Yes
Features
- Levels: Two
- Stories: 2
- Patio & porch: Patio, Porch
- Exterior features: Yard
- Fencing: Fenced
Lot
- Size: 3,484 Square Feet
- Features: Level, Sprinkler, SqFt 3000 to 4999
Details
- Parcel number: R2189799
Construction
Type & style
- Home type: SingleFamily
- Architectural style: Cottage
- Property subtype: Residential, Single Family Residence
Materials
- Board & Batten Siding, Brick
- Foundation: Concrete Perimeter, Pillar/Post/Pier
- Roof: Composition
Condition
- Resale
- New construction: No
- Year built: 2015
Utilities & green energy
- Gas: Gas
- Sewer: Public Sewer
- Water: Public
- Utilities for property: Cable Connected
Community & HOA
HOA
- Has HOA: Yes
- Amenities included: Basketball Court, Commons, Front Yard Landscaping, Gym, Insurance, Management, Meeting Room, Pool
- HOA fee: $145 monthly
Location
- Region: Portland
Financial & listing details
- Price per square foot: $324/sqft
- Tax assessed value: $706,430
- Annual tax amount: $7,572
- Date on market: 9/14/2026
- Listing terms: Cash,Conventional,FHA,VA Loan
Estimated market value
$643,400
$611,000 - $676,000
$2,965/mo
Price history
| Date | Event | Price |
|---|---|---|
| 9/15/2026 | Listed for sale | $649,888+41.9%$324/sqft |
Source:  RMLS (OR) #153691613 Report a problem RMLS (OR) #153691613 Report a problem | ||
| 10/30/2015 | Sold | $457,900$228/sqft |
Source: Public Record Report a problem | ||
Public tax history
| Year | Property taxes | Tax assessment |
|---|---|---|
| 2025 | $7,572 +4.2% | $366,210 +3% |
| 2024 | $7,265 +6.1% | $355,550 +3% |
| 2023 | $6,845 +3.2% | $345,200 +3% |
| 2022 | $6,632 +3.7% | $335,150 |
| 2021 | $6,392 +3.3% | -- |
| 2020 | $6,190 +2.3% | $315,920 +3% |
| 2019 | $6,051 +3.7% | $306,720 |
| 2018 | $5,835 | $306,720 +6.1% |
| 2017 | $5,835 +8.3% | $289,120 +3% |
| 2016 | $5,387 | $280,700 +155.8% |
| 2015 | $5,387 | $109,730 |
Find assessor info on the county website
Monthly payment
Est. payment
Payment breakdown
Explore the cost of this home by adjusting the details. Changes won't be saved.Climate risks
Neighborhood: 97229
Nearby schools
Schools provided by the listing agent
- Elementary: Sato
- Middle: Stoller
- High: Westview
Source: RMLS (OR). This data may not be complete. We recommend contacting the local school district to confirm school assignments for this home.
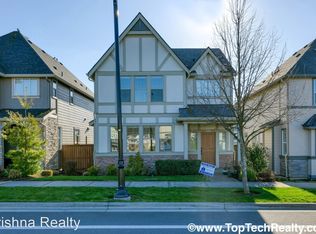
- $632,6004 bd2 ba1.9k sqft14760 NW Shackelford Rd, Portland, OR 97229Off Market
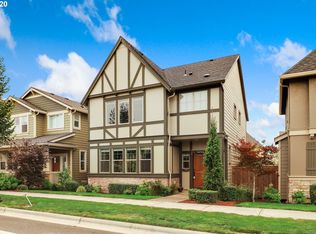
- $587,2003 bd3 ba1.8k sqft14744 NW Shackelford Rd, Portland, OR 97229Off Market
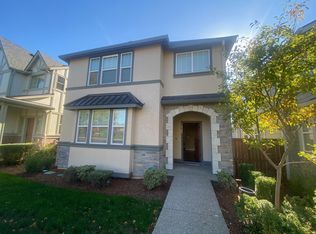
- $615,6003 bd3 ba1.8k sqft14768 NW Shackelford Rd, Portland, OR 97229Off Market
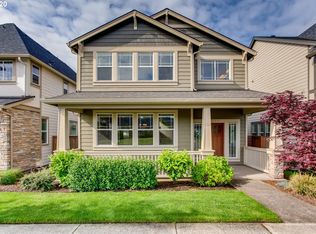
- $617,0004 bd2 ba1.9k sqft14732 NW Shackelford Rd, Portland, OR 97229Off Market
Similar homes
- $644,9004 bd3 ba2.1k sqft14650 NW Cosmos St, Portland, OR 97229Active

 MLS ID #586293623, Vijay Gopalswamy, Oregon First. RMLS (OR)
 - $605,0004 bd3 ba1.7k sqft14902 NW Shackelford Rd, Portland, OR 97229Active
 MLS ID #456143281, Steve Louie, John L. Scott. RMLS (OR)
 - $649,5004 bd3 ba2.2k sqft14667 NW Pioneer Rd, Beaverton, OR 97006Active
 MLS ID #594276914, Steve Roesch, NextHome Realty Connection. RMLS (OR)
 - $679,0004 bd3 ba1.8k sqft7860 SW Gearhart Dr, Beaverton, OR 97007Active
 MLS ID #475139910, Shelly Brown, The Agency Portland. RMLS (OR)
 - $619,9003 bd3 ba1.9k sqft11566 SW Wood Duck Pl, Tigard, OR 97223ActiveMLS ID #131301361, Brian Denne, Premiere Property Group, LLC. RMLS (OR)
- $569,9004 bd3 ba2.3k sqft5282 SE Thornapple St, Hillsboro, OR 97123ActiveMLS ID #111002338, Sara Ferrito, Urban Nest Realty. RMLS (OR)
- $475,0003 bd4 ba1.6k sqft7162 NW Elise Ave, Portland, OR 97229ActiveMLS ID #570370277, Genie Shook, John L. Scott. RMLS (OR)
- $629,0004 bd3 ba2.3k sqft9940 SW Wrangler Pl, Beaverton, OR 97008ActiveMLS ID #648884652, Cassidy Edge, Move Real Estate Inc. RMLS (OR)
- $699,9995 bd3 ba2.2k sqft16066 NW Ramona Dr, Beaverton, OR 97006ActiveMLS ID #491683956, Jennifer Venable, John L. Scott. RMLS (OR)
- $675,0003 bd3 ba2.4k sqft8175 SW Laurelwood Ct, Portland, OR 97225ActiveMLS ID #451947725, Jonathan Ziegler, ELEETE Real Estate. RMLS (OR)
- $584,9993 bd3 ba2.3k sqft2121 NW 163rd Ter, Beaverton, OR 97006ActiveMLS ID #163438130, Lee Davies, ELEETE Real Estate. RMLS (OR)
- $769,9005 bd4 ba2.7k sqft12923 NW Ramona Ln, Portland, OR 97229ActiveMLS ID #344497198, Tamiko Warren, eXp Realty, LLC. RMLS (OR)
- $619,9003 bd3 ba2k sqft10060 SW Foxtrot Ter, Beaverton, OR 97008ActiveMLS ID #114299142, Mavis Dudley, Premiere Property Group, LLC. RMLS (OR)
- $650,0003 bd3 ba2.3k sqft12550 SW Moorhen Way, Beaverton, OR 97007ActiveMLS ID #526669086, Whitney Parker, Redfin. RMLS (OR)
- $619,9004 bd3 ba2k sqft15265 SW Firtree Dr, Tigard, OR 97223ActiveMLS ID #142111815, Taha Al-Madani, Keller Williams Realty Portland Premiere. RMLS (OR)
- $649,0004 bd3 ba2k sqft11836 SW Oslo St, Wilsonville, OR 97070ActiveMLS ID #750686127, Sean Mele, Opt. RMLS (OR)
- $595,0004 bd3 ba2.2k sqft5759 NE Ainsworth St, Portland, OR 97218ActiveMLS ID #788398781, Cody Martens, MORE Realty. RMLS (OR)
- $829,0005 bd4 ba2.9k sqft10729 NW Glenmore Way, Portland, OR 97229ActiveMLS ID #365380310, Shannon Janssen, Coldwell Banker Bain. RMLS (OR)
