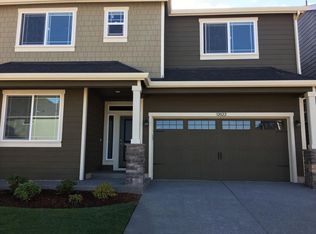
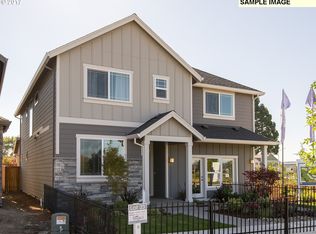
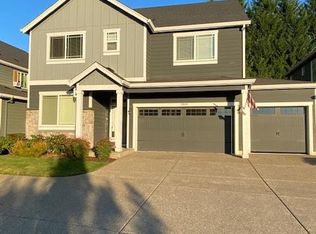
Welcome to this beautifully upgraded 4-bedroom, 2.5-bath home in one of North Plains' desirable newer neighborhoods! Offering an open and spacious floor plan, this home features gorgeous hardwood floors throughout the main level, a private office with double doors and a closet that can also serve as a fourth bedroom, and a large upstairs bonus/family room. The chef's kitchen is equipped with stainless steel appliances, a gas cooktop, built-in microwave, refrigerator, oversized quartz island, and an impressive walk-in pantry. The inviting living room showcases a fireplace with a cultured stone surround, creating the perfect gathering space. Upstairs, the spacious primary suite features a tray ceiling, an incredible custom-built walk-in closet with abundant shoe storage, and a luxurious ensuite with double sinks, soaking tub, tile flooring, and tile countertops. Every bedroom is equipped with a ceiling fan, and the oversized laundry room includes washer and dryer. Additional upgrades include an oversized garage with ceiling-mounted storage, upgraded central air conditioning, and approximately $10,000 in enhanced security features on the lower-level windows and doors for added peace of mind. Enjoy the beautifully landscaped backyard with mature trees, a spacious deck, covered patio, and tool shed, creating the perfect outdoor retreat for relaxing or entertaining. This exceptional home combines premium finishes, thoughtful upgrades, and an outstanding location close to parks, schools, shopping, and everything North Plains has to offer. The freshly painted exterior perfectly complements this meticulously maintained home, making it truly move-in ready!
Active
$649,000
32010 NW Wascoe St, North Plains, OR 97133
4beds
2,103sqft
Residential, Single Family Residence
Built in 2017
3,920 Square Feet Lot
$-- Zestimate®
$309/sqft
$74/mo HOA
What's special
Tool shedCovered patioFreshly painted exteriorSpacious deckSpacious primary suiteTray ceilingStainless steel appliances
- 21 days
- 213
- 11
Likely to sell faster than
Zillow last checked:
Listing updated:
Listed by:
Michelle Hayes michelle@hayesteam.com,
Oregon Real Estate Group LLC
Source: RMLS (OR),MLS#: 238492529
Facts & features
Interior
Bedrooms & bathrooms
- Bedrooms: 4
- Bathrooms: 3
- Full bathrooms: 2
- Partial bathrooms: 1
- Main level bathrooms: 1
Rooms
- Room types: Bedroom 4, Laundry, Bedroom 2, Bedroom 3, Dining Room, Family Room, Kitchen, Living Room, Primary Bedroom
Primary bedroom
- Features: Bathroom, Soaking Tub, Walkin Closet
- Level: Upper
Bedroom 2
- Level: Upper
Bedroom 3
- Level: Upper
Bedroom 4
- Level: Main
Dining room
- Level: Main
Family room
- Level: Upper
Kitchen
- Features: Free Standing Refrigerator
- Level: Main
Living room
- Level: Main
Heating
- Forced Air
Cooling
- Central Air
Appliances
- Included: Dishwasher, Disposal, Free-Standing Gas Range, Free-Standing Refrigerator, Gas Appliances, Microwave, Stainless Steel Appliance(s), Washer/Dryer, Gas Water Heater
- Laundry: Laundry Room
Features
- Ceiling Fan(s), Granite, High Ceilings, Soaking Tub, Bathroom, Walk-In Closet(s), Kitchen Island, Pantry, Quartz
- Doors: Storm Door(s)
- Windows: Double Pane Windows
- Basement: Crawl Space
- Number of fireplaces: 1
- Fireplace features: Electric
Interior area
- Total structure area: 2,103
- Total interior livable area: 2,103 sqft
Video & virtual tour
Property
Parking
- Total spaces: 2
- Parking features: Driveway, Garage Door Opener, Attached
- Attached garage spaces: 2
- Has uncovered spaces: Yes
Features
- Levels: Two
- Stories: 2
- Patio & porch: Covered Patio, Deck, Patio
- Exterior features: Yard
- Fencing: Fenced
Lot
- Size: 3,920 Square Feet
- Features: Level, SqFt 3000 to 4999
Details
- Additional structures: ToolShed
- Parcel number: R2197360
Construction
Type & style
- Home type: SingleFamily
- Architectural style: Craftsman
- Property subtype: Residential, Single Family Residence
Materials
- Cement Siding, Cultured Stone
- Roof: Composition
Condition
- Approximately
- New construction: No
- Year built: 2017
Utilities & green energy
- Gas: Gas
- Sewer: Public Sewer
- Water: Public
Community & HOA
Community
- Security: Fire Sprinkler System
HOA
- Has HOA: Yes
- Amenities included: Front Yard Landscaping, Management
- HOA fee: $74 monthly
Location
- Region: North Plains
Financial & listing details
- Price per square foot: $309/sqft
- Tax assessed value: $590,320
- Annual tax amount: $4,641
- Date on market: 8/20/2026
- Listing terms: Cash,Conventional,FHA,VA Loan
Estimated market value
Not available
Estimated sales range
Not available
Not available
Price history
| Date | Event | Price |
|---|---|---|
| 8/20/2026 | Listed for sale | $649,000+63.9%$309/sqft |
Source: | ||
| 5/25/2017 | Sold | $395,950$188/sqft |
Source: Public Record Report a problem | ||
Public tax history
| Year | Property taxes | Tax assessment |
|---|---|---|
| 2025 | $4,641 +1.5% | $310,730 +3% |
| 2024 | $4,572 +2.9% | $301,680 +3% |
| 2023 | $4,442 +2.7% | $292,900 +3% |
| 2022 | $4,326 +2% | $284,370 |
| 2021 | $4,243 +2.2% | -- |
| 2020 | $4,150 +3.7% | $268,050 +3% |
| 2019 | $4,001 +3.3% | $260,250 |
| 2018 | $3,874 | $260,250 +388.7% |
| 2017 | $3,874 +2260.4% | $53,250 +384.1% |
| 2016 | $164 | $11,000 |
Find assessor info on the county website
Monthly payment
Est. payment
Payment breakdown
Explore the cost of this home by adjusting the details. Changes won't be saved.Climate risks
Neighborhood: 97133
Nearby schools
Schools provided by the listing agent
- Elementary: North Plains
- Middle: Evergreen
- High: Glencoe
Source: RMLS (OR). This data may not be complete. We recommend contacting the local school district to confirm school assignments for this home.