This is the only 1 level home with 3 bedrooms built after 2019 in North Plains!This single-level home radiates elegance in the coveted Sunset Ridge community in North Plains Oregon & is waiting for its new owners to make it home! Super low maintenance back yard & HOA takes care of the front! This 2005 sq ft, 3BR, 2.5BA home features an inviting front porch with minimal steps, flawless Taylor Morrison construction, and high-quality finishes throughout. The primary suite impresses with a spacious walk-in closet, double sinks, soaking tub, and oversized shower. Secondary bedrooms share a Jack and Jill bathroom with dual sinks, enhancing both style and function. Enjoy hardwood flooring, high ceilings, a cozy gas fireplace, upgraded cabinets, stainless appliances, touch-less kitchen faucet, filtered cold water and granite countertops in the kitchen. Fridge, washer & dryer included for your convenience. Perfectly situated near Hwy 26, Intel & Nike offering quick commuter access. Sunset Ridge HOA enhances lifestyle with parks, walking/bike paths, and serene countryside views with this home being just a block away from the Newly Constructed Atfalati Elementary School.
Active
Price cut: $10K (7/9)
$614,000
29032 NW Fair St, North Plains, OR 97133
3beds
2,005sqft
:
Get pre-qualified$4,400/mo
Residential, Single Family Residence
Built in 2020
4,791 Square Feet Lot
$-- Zestimate®
$306/sqft
$118/mo HOA
What's special
Cozy gas fireplaceHigh-quality finishes throughoutSingle-level homeHigh ceilingsUpgraded cabinetsHardwood flooringTouch-less kitchen faucet
- 160 days |
- 362 |
- 9 |
Zillow last checked:
Listing updated:
Listed by:
Noelle Pearson PC 503-844-9800,
John L. Scott Market Center,
Tim Roberts 503-970-7743,
John L. Scott Market Center
Source: RMLS (OR),MLS#: 770343600
Facts & features
Interior
Bedrooms & bathrooms
- Bedrooms: 3
- Bathrooms: 3
- Full bathrooms: 2
- Partial bathrooms: 1
- Main level bathrooms: 3
Rooms
- Room types: Entry, Laundry, Bedroom 2, Bedroom 3, Dining Room, Family Room, Kitchen, Living Room, Primary Bedroom
Primary bedroom
- Features: Coved, High Ceilings, Soaking Tub, Walkin Closet, Walkin Shower, Wallto Wall Carpet
- Level: Main
- Area: 224
- Dimensions: 16 x 14
Bedroom 2
- Features: Bathroom, High Ceilings
- Level: Main
- Area: 144
- Dimensions: 12 x 12
Bedroom 3
- Features: High Ceilings
- Level: Main
- Area: 144
- Dimensions: 12 x 12
Dining room
- Features: Hardwood Floors, Sliding Doors, High Ceilings
- Level: Main
- Area: 144
- Dimensions: 12 x 12
Kitchen
- Features: Dishwasher, Eat Bar, Gas Appliances, Instant Hot Water, Island, Microwave, Pantry, Free Standing Range, Granite, High Ceilings
- Level: Main
- Area: 168
- Width: 12
Living room
- Features: Fireplace, Hardwood Floors, High Ceilings
- Level: Main
- Area: 360
- Dimensions: 24 x 15
Heating
- Forced Air 95 Plus, Fireplace(s)
Cooling
- Central Air
Appliances
- Included: Dishwasher, Disposal, ENERGY STAR Qualified Appliances, Free-Standing Gas Range, Free-Standing Refrigerator, Microwave, Plumbed For Ice Maker, Stainless Steel Appliance(s), Washer/Dryer, Gas Appliances, Instant Hot Water, Free-Standing Range, Gas Water Heater
- Laundry: Laundry Room
Features
- Granite, High Ceilings, High Speed Internet, Soaking Tub, Built-in Features, Sink, Bathroom, Eat Bar, Kitchen Island, Pantry, Coved, Walk-In Closet(s), Walkin Shower
- Flooring: Hardwood, Tile, Wall to Wall Carpet
- Doors: Sliding Doors
- Windows: Double Pane Windows, Vinyl Frames
- Basement: Crawl Space
- Number of fireplaces: 1
- Fireplace features: Gas
Interior area
- Total structure area: 2,005
- Total interior livable area: 2,005 sqft
Property
Parking
- Total spaces: 2
- Parking features: Driveway, Garage Door Opener, Attached
- Attached garage spaces: 2
- Has uncovered spaces: Yes
Accessibility
- Accessibility features: Garage On Main, Main Floor Bedroom Bath, Minimal Steps, One Level, Utility Room On Main, Walkin Shower, Accessibility
Features
- Levels: One
- Stories: 1
- Patio & porch: Covered Patio, Porch
- Fencing: Fenced
- Has view: Yes
- View description: Territorial
Lot
- Size: 4,791 Square Feet
- Features: Level, SqFt 3000 to 4999
Details
- Parcel number: R2204706
Construction
Type & style
- Home type: SingleFamily
- Property subtype: Residential, Single Family Residence
Materials
- Cement Siding
- Foundation: Concrete Perimeter
- Roof: Composition
Condition
- Approximately
- New construction: No
- Year built: 2020
Utilities & green energy
- Gas: Gas
- Sewer: Public Sewer
- Water: Public
- Utilities for property: Cable Connected, DSL
Community & HOA
HOA
- Has HOA: Yes
- Amenities included: Commons, Front Yard Landscaping, Maintenance Grounds, Management
- HOA fee: $118 monthly
Location
- Region: North Plains
Financial & listing details
- Price per square foot: $306/sqft
- Tax assessed value: $651,250
- Annual tax amount: $5,090
- Date on market: 2/19/2026
- Listing terms: Cash,Conventional,FHA,VA Loan
- Road surface type: Paved
Estimated market value
Not available
Estimated sales range
Not available
Not available
Price history
| Date | Event | Price |
|---|---|---|
| 7/9/2026 | Price change | $614,000-1.6%$306/sqft |
Source:  RMLS (OR) #770343600 Report a problem RMLS (OR) #770343600 Report a problem | ||
| 5/27/2026 | Price change | $624,000-2.3%$311/sqft |
Source: RMLS (OR) #770343600 Report a problem | ||
| 4/9/2026 | Price change | $639,000-1.7%$319/sqft |
Source: RMLS (OR) #770343600 Report a problem | ||
| 2/19/2026 | Listed for sale | $650,000+27.7%$324/sqft |
Source: RMLS (OR) #770343600 Report a problem | ||
| 3/31/2021 | Sold | $509,051$254/sqft |
Source: Public Record Report a problem | ||
Public tax history
| Year | Property taxes | Tax assessment |
|---|---|---|
| 2025 | $5,090 +1.5% | $340,790 +3% |
| 2024 | $5,014 +2.9% | $330,870 +3% |
| 2023 | $4,872 +2.7% | $321,240 +3% |
| 2022 | $4,745 +77.6% | $311,890 |
| 2021 | $2,672 +167.4% | -- |
| 2020 | $999 +3.7% | $64,530 +3% |
| 2019 | $963 +104% | $62,660 -37.7% |
| 2018 | $472 | $100,570 |
Find assessor info on the county website
Monthly payment
Est. payment
Payment breakdown
Explore the cost of this home by adjusting the details. Changes won't be saved.Climate risks
Neighborhood: 97133
Nearby schools
GreatSchools rating
- 9/10Atfalati Ridge Elementary SchoolGrades: K-6Distance: 0.1 mi
- 3/10Evergreen Jr High SchoolGrades: 7-8Distance: 3.8 mi
- 7/10Glencoe High SchoolGrades: 9-12Distance: 3.7 mi
Schools provided by the listing agent
- Elementary: Atfalati
- Middle: Evergreen
- High: Glencoe
Source: RMLS (OR). This data may not be complete. We recommend contacting the local school district to confirm school assignments for this home.
- $606,7003 bd3 ba2k sqft29048 NW Fair St, North Plains, OR 97133Off Market
- $717,7004 bd3 ba3k sqft29008 NW Fair St, North Plains, OR 97133Off Market
- $703,7004 bd2 ba2.9k sqft29008 NW Fair St #169, North Plains, OR 97133Off Market
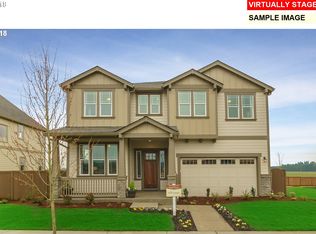
- $608,0003 bd3 ba2k sqft29029 NW King St, North Plains, OR 97133Off Market
- $650,0003 bd3 ba2k sqft29068 NW Fair St, North Plains, OR 97133Sold
- $651,0003 bd3 ba1.9k sqft29053 NW King St, North Plains, OR 97133Sold
- $676,0004 bd3 ba2.5k sqft29011 NW King St, North Plains, OR 97133Off Market
- $661,9004 bd2 ba2.5k sqft29011 NW King St #160, North Plains, OR 97133Off Market
A local agent can set up tours, give advice and negotiate with sellers.
Similar homes
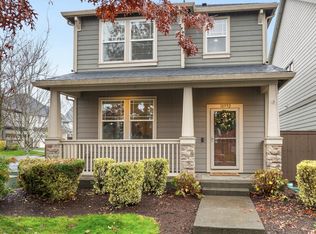
- $535,0004 bd3 ba1.8k sqft10592 NW 289th Ave, North Plains, OR 97133Active
 MLS ID #726273235, Amy Rice, Windermere Realty Trust. RMLS (OR)
 - $625,0004 bd2 ba1.9k sqft31033 NW Yorkshire St, North Plains, OR 97133Active
 MLS ID #728629283, Steve Rosling, Cascade Hasson Sotheby's International Realty. RMLS (OR)
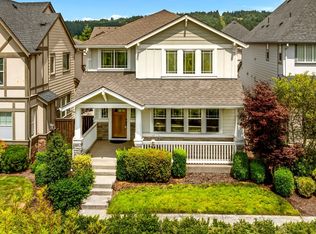
 - $625,0003 bd3 ba1.7k sqft14780 NW Hydrangea Ct, Portland, OR 97229Active
 MLS ID #642797116, Gillian Dressel, Cascade Hasson Sotheby's International Realty. RMLS (OR)
 - $599,0003 bd3 ba1.7k sqft7493 NW Tanoak Ter, Portland, OR 97229Active
 MLS ID #200690378, Jassi Akkal, Oregon First. RMLS (OR)
 - $622,5004 bd3 ba2k sqft7663 NE Prefontaine St, Hillsboro, OR 97124ActiveMLS ID #441755554, Jesse Gantt, Redfin. RMLS (OR)
- $575,0004 bd3 ba2.1k sqft2945 S Jasper Dr, Cornelius, OR 97113ActiveMLS ID #398914437, Tim Hardy, Keller Williams Realty Professionals. RMLS (OR)
- $600,0004 bd3 ba1.7k sqft14948 NW Shackelford Rd, Portland, OR 97229ActiveMLS ID #618003926, Justine Gamble, Summa Real Estate Group. RMLS (OR)
- $644,9004 bd3 ba2.1k sqft14650 NW Cosmos St, Portland, OR 97229ActiveMLS ID #586293623, Vijay Gopalswamy, Oregon First. RMLS (OR)
- $469,0003 bd3 ba1.6k sqft859 S 23rd Ave, Cornelius, OR 97113ActiveMLS ID #214543870, Cindy King, RE/MAX Equity Group. RMLS (OR)
- $549,9003 bd3 ba1.7k sqft7595 NW 170th Ave, Portland, OR 97229ActiveMLS ID #776578242, Mike McHugh, John L. Scott. RMLS (OR)
- $555,0004 bd3 ba1.7k sqft15254 NW Cosmos St, Portland, OR 97229ActiveMLS ID #464381803, Amit Amshalom, The A Realty LLC. RMLS (OR)
- $599,0003 bd3 ba1.9k sqft5727 SE 79th Ave, Hillsboro, OR 97123ActiveMLS ID #595935421, Sean O'Feery, Living Room Realty. RMLS (OR)
- $600,0003 bd3 ba2.2k sqft1125 32nd Pl, Forest Grove, OR 97116ActiveMLS ID #523876326, Nicole Ellis, John L. Scott Market Center. RMLS (OR)
- $635,0004 bd3 ba2.7k sqft2612 N Joseph St, Cornelius, OR 97113ActiveMLS ID #418340853, Dacia Alexander, eXp Realty, LLC. RMLS (OR)
- $675,0004 bd3 ba2.2k sqft3841 SE 83rd Ave, Hillsboro, OR 97123ActiveMLS ID #562265230, Patricia Kirk, Keller Williams Realty Portland Premiere. RMLS (OR)
- $614,9005 bd3 ba2.5k sqft5231 SE Lone Oak St, Hillsboro, OR 97123ActiveMLS ID #276278136, Mary West, All Professionals Real Estate. RMLS (OR)
- $670,0003 bd3 ba2.1k sqft4489 SE 65th Ave, Hillsboro, OR 97123ActiveMLS ID #194676470, Farah Seibel, Redfin. RMLS (OR)
- $515,0003 bd3 ba1.7k sqft3901 SE 81st Ave, Hillsboro, OR 97123ActiveMLS ID #440059134, Brian Valdez, eXp Realty, LLC. RMLS (OR)
- $599,9005 bd3 ba2.1k sqft18866 SW Sammy Dr, Beaverton, OR 97003ActiveMLS ID #474813821, Cindy Angeles, Knipe Realty ERA Powered. RMLS (OR)
- $664,9003 bd3 ba2.4k sqft1650 S 15th Way, Ridgefield, WA 98642ActiveMLS ID #387205608, Alyssa Curran, Compass. RMLS (OR)
