Come see this detached contemporary northwest home, built by award-winning Pahlish Homes and ready for you on day one! The house was lightly lived in and is in pristine condition. With no new construction next door, you can simply move in and enjoy! The location can’t be beat - just several houses away from paved trails and the beautiful neighborhood park with its greenspace, splash pad, dog parks, basketball court, and open areas with other amenities. Inside you’ll find abundant and thoughtfully placed windows, letting in warm light while allowing privacy between homes and equipped with low-maintenance cellular blinds. An open main floor layout creates great flow and spacious feel with high ceilings. In the kitchen, any cook will appreciate quartz countertops, stainless steel appliances, soft close cabinets, and undercounter lighting. Sliding doors on the side open to a private fenced patio. The main floor office and half bathroom will comfortably facilitate your work-from-home days or provide a fourth bedroom, playroom, etc. Upstairs, vaulted ceilings continue the home's spacious feel, and the open flex space is perfect for an additional office, workout area, family room, or whatever you desire. Two bedrooms and a primary bedroom en-suite to a spacious bathroom with separate shower/toilet section and walk-in closet deliver daily comfort. Bonuses include: a low-cost, professionally managed HOA; gas fireplace; upstairs laundry room with washer & dryer included; private driveway into a spacious garage; low-maintenance yard with watering system installed and mowing covered by HOA, with room to add your favorite plants and make it your own. The home energy score shows off its efficiency with the highest possible value: 10 out of 10!A truly lovely home close to all the Silicon Forest jobs and amenities. [Home Energy Score = 10. HES Report at https://rpt.greenbuildingregistry.com/hes/OR10204370]
Active
Price cut: $30K (8/31)
$569,000
5727 SE 79th Ave, Hillsboro, OR 97123
3beds
1,921sqft
Residential, Single Family Residence
Built in 2022
3,049 Square Feet Lot
$-- Zestimate®
$296/sqft
$121/mo HOA
What's special
Gas fireplaceDetached contemporary northwest homeLow-maintenance cellular blindsHigh ceilingsStainless steel appliancesSoft close cabinetsWarm light
- 75 days
- 230
- 7
Zillow last checked:
Listing updated:
Listed by:
Sean O'Feery 206-795-0703,
Living Room Realty
Source: RMLS (OR),MLS#: 595935421
Facts & features
Interior
Bedrooms & bathrooms
- Bedrooms: 3
- Bathrooms: 3
- Full bathrooms: 2
- Partial bathrooms: 1
- Main level bathrooms: 1
Rooms
- Room types: Bonus Room, Laundry, Office, Bedroom 2, Bedroom 3, Dining Room, Family Room, Kitchen, Living Room, Primary Bedroom
Primary bedroom
- Features: Bathroom, Quartz, Walkin Closet, Wallto Wall Carpet
- Level: Upper
- Area: 182
- Dimensions: 14 x 13
Bedroom 2
- Features: Wallto Wall Carpet
- Level: Upper
- Area: 110
- Dimensions: 11 x 10
Bedroom 3
- Features: Wallto Wall Carpet
- Level: Upper
Dining room
- Features: Sliding Doors, Vinyl Floor
- Level: Main
- Area: 132
- Dimensions: 12 x 11
Living room
- Features: Vinyl Floor
- Level: Main
- Area: 182
- Dimensions: 14 x 13
Office
- Level: Main
- Area: 100
- Dimensions: 10 x 10
Heating
- Forced Air 95 Plus, Heat Pump
Cooling
- Central Air
Appliances
- Included: Dishwasher, Disposal, Free-Standing Gas Range, Free-Standing Range, Free-Standing Refrigerator, Microwave, Range Hood, Stainless Steel Appliance(s), Washer/Dryer, Gas Water Heater, Tankless Water Heater
- Laundry: Laundry Room
Features
- Ceiling Fan(s), Quartz, Vaulted Ceiling(s), Bathroom, Walk-In Closet(s)
- Flooring: Luxury Vinyl Plank, Vinyl, Wall to Wall Carpet
- Doors: Sliding Doors
- Windows: Double Pane Windows, Vinyl Frames
- Basement: Crawl Space
- Number of fireplaces: 1
- Fireplace features: Gas
Interior area
- Total structure area: 1,921
- Total interior livable area: 1,921 sqft
Property
Parking
- Total spaces: 2
- Parking features: Driveway, On Street, Attached
- Attached garage spaces: 2
- Has uncovered spaces: Yes
Accessibility
- Accessibility features: Garage On Main, Accessibility
Features
- Levels: Two
- Stories: 2
- Patio & porch: Patio
- Exterior features: Yard
- Fencing: Fenced
- Has view: Yes
- View description: Park/Greenbelt, Territorial
Lot
- Size: 3,049 Square Feet
- Features: Level, SqFt 3000 to 4999
Details
- Parcel number: R2221559
Construction
Type & style
- Home type: SingleFamily
- Architectural style: Contemporary
- Property subtype: Residential, Single Family Residence
Materials
- Wood Composite
- Foundation: Stem Wall
- Roof: Composition
Condition
- Resale
- New construction: No
- Year built: 2022
Utilities & green energy
- Gas: Gas
- Sewer: Public Sewer
- Water: Public
Community & HOA
Community
- Subdivision: Butternut Creek
HOA
- Has HOA: Yes
- Amenities included: Commons, Front Yard Landscaping, Management
- HOA fee: $121 monthly
Location
- Region: Hillsboro
Financial & listing details
- Price per square foot: $296/sqft
- Tax assessed value: $607,820
- Annual tax amount: $5,344
- Date on market: 6/25/2026
- Listing terms: Cash,Conventional,FHA,VA Loan
- Road surface type: Concrete
Estimated market value
Not available
Estimated sales range
Not available
Not available
Price history
| Date | Event | Price |
|---|---|---|
| 8/31/2026 | Price change | $569,000-5%$296/sqft |
Source:  RMLS (OR) #595935421 Report a problem RMLS (OR) #595935421 Report a problem | ||
| 7/16/2026 | Price change | $599,000-7.8%$312/sqft |
Source: RMLS (OR) #595935421 Report a problem | ||
| 6/25/2026 | Listed for sale | $650,000+6.6%$338/sqft |
Source: RMLS (OR) #595935421 Report a problem | ||
| 3/8/2023 | Sold | $609,900$317/sqft |
Source: RMLS (OR) #22409543 Report a problem | ||
| 1/25/2023 | Pending sale | $609,900$317/sqft |
Source: RMLS (OR) #22409543 Report a problem | ||
| 1/20/2023 | Price change | $609,900-4.7%$317/sqft |
Source: RMLS (OR) #22409543 Report a problem | ||
| 11/15/2022 | Price change | $639,900-3%$333/sqft |
Source: RMLS (OR) #22409543 Report a problem | ||
| 9/16/2022 | Listed for sale | $659,900$344/sqft |
Source: RMLS (OR) #22409543 Report a problem | ||
| 8/29/2022 | Listing removed | -- |
Source:  Pahlisch Homes Report a problem Pahlisch Homes Report a problem | ||
| 3/9/2022 | Listed for sale | $659,900$344/sqft |
Source: Pahlisch Homes Report a problem | ||
Public tax history
| Year | Property taxes | Tax assessment |
|---|---|---|
| 2025 | $5,344 +0.4% | $325,760 +3% |
| 2024 | $5,325 +2.9% | $316,280 +3% |
| 2023 | $5,173 +214.3% | $307,070 +215% |
| 2022 | $1,646 | $97,490 |
Find assessor info on the county website
Monthly payment
Est. payment
Payment breakdown
Explore the cost of this home by adjusting the details. Changes won't be saved.Climate risks
Neighborhood: 97123
Nearby schools
Schools provided by the listing agent
- Elementary: Tamarack
- Middle: Poynter
- High: Hillsboro
Source: RMLS (OR). This data may not be complete. We recommend contacting the local school district to confirm school assignments for this home.


Similar homes
- $564,9003 bd3 ba2k sqft6597 SE Provence St, Hillsboro, OR 97123Active
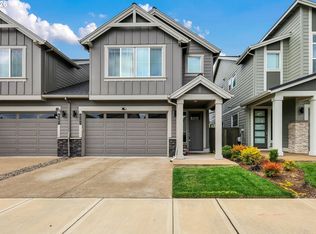
 MLS ID #376861204, Himanshu Kathuria, Dalton Wade, Inc, A Corporation of Florida. RMLS (OR)
 - $515,0003 bd3 ba1.7k sqft3901 SE 81st Ave, Hillsboro, OR 97123Active
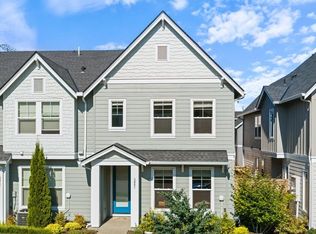 MLS ID #440059134, Brian Valdez, eXp Realty, LLC. RMLS (OR)
 - $670,0003 bd3 ba2.1k sqft4489 SE 65th Ave, Hillsboro, OR 97123Active
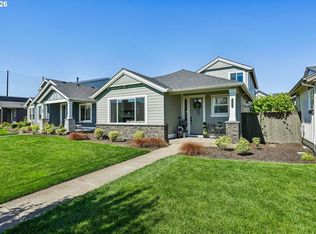 MLS ID #194676470, Farah Seibel, Redfin. RMLS (OR)
 - $679,9003 bd3 ba2k sqft6411 SE Polyantha St, Hillsboro, OR 97123Active
 MLS ID #525833425, Tran Rogers, RE/MAX Equity Group. RMLS (OR)
 - $665,0004 bd3 ba2.2k sqft3841 SE 83rd Ave, Hillsboro, OR 97123ActiveMLS ID #562265230, Patricia Kirk, Keller Williams Realty Portland Premiere. RMLS (OR)
- $575,0004 bd3 ba2.5k sqft3730 SE Oakleaf St, Hillsboro, OR 97123ActiveMLS ID #762041653, Jessica Merrihew, eXp Realty, LLC. RMLS (OR)
- $450,0003 bd3 ba1.5k sqft4196 SE Century Blvd, Hillsboro, OR 97123ActiveMLS ID #441246491, Lynn Foe, Berkshire Hathaway HomeServices NW Real Estate. RMLS (OR)
- $500,0004 bd3 ba1.8k sqft5152 SE Redberry Pl, Hillsboro, OR 97123ActiveMLS ID #634856123, Justine Gamble, Summa Real Estate Group. RMLS (OR)
- $669,9004 bd3 ba2.3k sqft8177 SE Agate St, Hillsboro, OR 97123ActiveMLS ID #381967597, Sara Gray, John L. Scott Portland Central. RMLS (OR)
- $699,0003 bd2 ba1.8k sqft4522 SE 63rd Ave, Hillsboro, OR 97123ActiveMLS ID #184412637, Ajay Deshpande, Spicer & Associates Realty. RMLS (OR)
- $594,7803 bd3 ba1.7k sqft8533 SE Crescent Dr, Hillsboro, OR 97123ActiveMLS ID #739580347, Natalie Olsen, Weekley Homes LLC. RMLS (OR)
- $400,0003 bd3 ba1.6k sqft8032 SE Butternut Creek Pkwy, Hillsboro, OR 97123ActiveMLS ID #309318475, Kevin Mapes, Keller Williams Sunset Corridor. RMLS (OR)
- $535,0003 bd3 ba1.5k sqft3502 SE Basin Ln, Hillsboro, OR 97123ActiveMLS ID #459135665, Joe Buffington, Weekley Homes LLC. RMLS (OR)
- $550,0003 bd3 ba1.7k sqft14115 SW Burlwood Ln, Beaverton, OR 97005ActiveMLS ID #524961072, Anne Marie Faulkner PC, eXp Realty, LLC. RMLS (OR)
- $435,0003 bd3 ba1.6k sqft3874 SE 81st Ave, Hillsboro, OR 97123ActiveMLS ID #574274189, Justin Revilla, Opt. RMLS (OR)
- $429,0002 bd3 ba1.4k sqft8095 SE Kinnaman St, Hillsboro, OR 97123ActiveMLS ID #276658604, Rick Widman, MORE Realty. RMLS (OR)
- $433,8003 bd3 ba1.5k sqft4264 SE Century Blvd, Hillsboro, OR 97123ActiveRMLS (OR)
- $584,9993 bd3 ba2.3k sqft2121 NW 163rd Ter, Beaverton, OR 97006ActiveMLS ID #163438130, Lee Davies, ELEETE Real Estate. RMLS (OR)
- $574,9993 bd3 ba1.6k sqft12755 SW Doubletop Dr, Beaverton, OR 97007ActiveRMLS (OR)
- $567,0003 bd3 ba2k sqft7249 SW Spruce St, Tigard, OR 97223ActiveMLS ID #765728615, Meme Loggins, Redfin. RMLS (OR)
