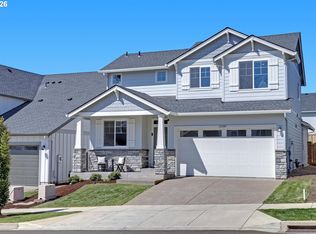
Fantastic End lot in the Brand New Community "Sky Terrace" the newest addition to The West End Collection by Sage Built Homes. Open-concept home that showcases the kitchen with large island, stainless steel appliances, quartz countertops, tile backsplash, and beautiful views. The great room highlights a fireplace with floating mantle and opens to a covered deck for seamless indoor–outdoor living. Upstairs you will find a luxurious primary suite with walk in shower, dual closets with convenient access to the laundry room, plus two additional bedrooms. The daylight basement provides exceptional flexibility with a bedroom, full bath, and bonus room perfect for a secondary entertaining spot. Step outside to a large backyard. This home is the perfect blend of style, comfort, and flexible living space. PHOTOS ARE OF similar plan and showcases optional designer upgrades. Stop by our Open house Friday - Monday to experience what Sky Terrace has to offer! Taxes have not been assessed. THIS IS A PROPOSED HOME, THERE ARE MOVE IN READY HOMES WITH SIMILAR LAYOUT. NAVIGATE TO: 7390 SW Miller Hill RD.
Active
$599,500
19783 SW Lou Ln, Beaverton, OR 97007
4beds
2,275sqft
Residential, Single Family Residence
Built in 2026
-- sqft lot
$-- Zestimate®
$264/sqft
$79/mo HOA
What's special
Large backyardBeautiful viewsOpen-concept homeWalk in showerLuxurious primary suiteStainless steel appliancesKitchen with large island
- 6 days
- 94
- 6
Likely to sell faster than
Zillow last checked:
Listing updated:
Listed by:
Darlene Van Kuren 503-830-0987,
John L. Scott,
Megan Talalemotu 503-936-0332,
John L. Scott
Source: RMLS (OR),MLS#: 700972646
Facts & features
Interior
Bedrooms & bathrooms
- Bedrooms: 4
- Bathrooms: 4
- Full bathrooms: 3
- Partial bathrooms: 1
- Main level bathrooms: 1
Rooms
- Room types: Bedroom 4, Bonus Room, Laundry, Bedroom 2, Bedroom 3, Dining Room, Family Room, Kitchen, Living Room, Primary Bedroom
Primary bedroom
- Features: Double Sinks, Suite, Walkin Closet, Walkin Shower
- Level: Upper
- Area: 182
- Dimensions: 14 x 13
Bedroom 2
- Features: Closet, Wallto Wall Carpet
- Level: Upper
- Area: 110
- Dimensions: 11 x 10
Bedroom 3
- Features: Closet, Wallto Wall Carpet
- Level: Upper
- Area: 120
- Dimensions: 12 x 10
Bedroom 4
- Features: Closet, Wallto Wall Carpet
- Level: Lower
- Area: 100
- Dimensions: 10 x 10
Dining room
- Level: Main
- Area: 110
- Dimensions: 11 x 10
Kitchen
- Features: Dishwasher, Disposal, Island, Microwave, Builtin Oven, Plumbed For Ice Maker
- Level: Main
Heating
- Forced Air 95 Plus
Cooling
- Central Air
Appliances
- Included: Cooktop, Dishwasher, ENERGY STAR Qualified Appliances, Gas Appliances, Microwave, Plumbed For Ice Maker, Disposal, Built In Oven, Tankless Water Heater
- Laundry: Laundry Room
Features
- Floor 3rd, Quartz, Closet, Bathroom, Kitchen Island, Double Vanity, Suite, Walk-In Closet(s), Walkin Shower, Tile
- Flooring: Luxury Vinyl Plank, Wall to Wall Carpet
- Windows: Double Pane Windows, Vinyl Frames
- Basement: Daylight
- Number of fireplaces: 1
- Fireplace features: Electric
Interior area
- Total structure area: 2,275
- Total interior livable area: 2,275 sqft
Video & virtual tour
Property
Parking
- Total spaces: 2
- Parking features: Driveway, Garage Door Opener, Attached
- Attached garage spaces: 2
- Has uncovered spaces: Yes
Accessibility
- Accessibility features: Garage On Main, Accessibility
Features
- Levels: Two
- Stories: 3
- Patio & porch: Covered Deck, Covered Patio, Patio
- Exterior features: Yard
- Fencing: Fenced
- Has view: Yes
- View description: Mountain(s), Trees/Woods
Lot
- Features: Gentle Sloping, SqFt 0K to 2999
Details
- Parcel number: New Construction
Construction
Type & style
- Home type: SingleFamily
- Property subtype: Residential, Single Family Residence
Materials
- Cement Siding, Lap Siding
- Foundation: Concrete Perimeter
- Roof: Composition
Condition
- Proposed
- New construction: Yes
- Year built: 2026
Details
- Warranty included: Yes
Utilities & green energy
- Gas: Gas
- Sewer: Public Sewer
- Water: Public
Community & HOA
Community
- Security: Sidewalk
- Subdivision: Sky Terrace
HOA
- Has HOA: Yes
- Amenities included: Commons, Front Yard Landscaping, Management
- HOA fee: $79 monthly
Location
- Region: Beaverton
Financial & listing details
- Price per square foot: $264/sqft
- Date on market: 9/11/2026
- Listing terms: Cash,Conventional,FHA,VA Loan
- Road surface type: Paved
Estimated market value
Not available
Estimated sales range
Not available
Not available
Price history
| Date | Event | Price |
|---|---|---|
| 9/11/2026 | Listed for sale | $599,500$264/sqft |
Source:  RMLS (OR) #700972646 Report a problem RMLS (OR) #700972646 Report a problem | ||
Public tax history
Tax history is unavailable.
Monthly payment
Est. payment
Payment breakdown
Explore the cost of this home by adjusting the details. Changes won't be saved.Climate risks
Neighborhood: 97007
Nearby schools
Schools provided by the listing agent
- Elementary: Hazeldale
- Middle: Mountain View
- High: Aloha
Source: RMLS (OR). This data may not be complete. We recommend contacting the local school district to confirm school assignments for this home.
- $1,348,8904 bd3 ba3.8k sqft7390 SW Miller Hill Rd, Beaverton, OR 97007Off Market
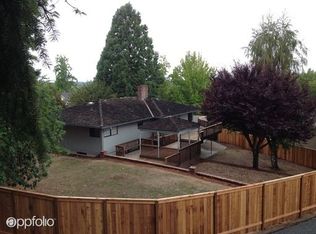
- $1,326,5204 bd4 ba2k sqft7340 SW Miller Hill Rd, Beaverton, OR 97007Off Market
- $528,1003 bd3 ba1.8k sqft7343 SW 197th Pl, Beaverton, OR 97007Off Market

- $510,0003 bd3 ba1.8k sqft7377 SW 197th Pl, Beaverton, OR 97007Off Market
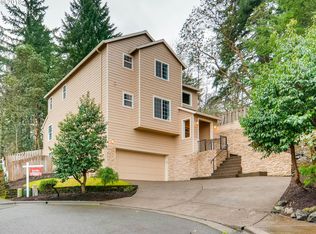
Similar homes
- $569,5004 bd3 ba2.2k sqft19898 SW Lou Ln, Beaverton, OR 97007Active
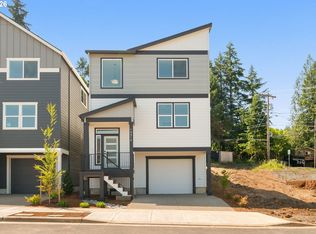
 MLS ID #249759531, Darlene Van Kuren, John L. Scott. RMLS (OR)
 - $585,0004 bd3 ba2k sqft20671 SW Boyd Ct, Beaverton, OR 97003Active
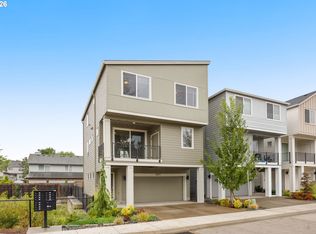 MLS ID #157295753, William Sing, Real Broker. RMLS (OR)
 - $526,5004 bd3 ba1.7k sqft18934 SW Northridge Ct #L-6, Beaverton, OR 97007Active
 MLS ID #298935729, Darlene Van Kuren, John L. Scott. RMLS (OR)
 - $699,0004 bd3 ba2.4k sqft12289 SW Champlin Ln, Beaverton, OR 97007Active
 MLS ID #445509989, Dirk Hmura, The Agency Portland. RMLS (OR)
 - $639,0003 bd3 ba1.9k sqft8774 SW 176th Ave, Beaverton, OR 97007ActiveMLS ID #543170330, Tonya Bunick, Avery Bunick Properties. RMLS (OR)
- $629,0004 bd4 ba2.1k sqft8840 SW Serenity Ter, Beaverton, OR 97007ActiveMLS ID #603884744, Tonya Bunick, Avery Bunick Properties. RMLS (OR)
- $649,9004 bd3 ba2.3k sqft4227 SE Reed Dr, Hillsboro, OR 97123ActiveMLS ID #308127154, Krishnakumar Regupathy, Krishna Realty. RMLS (OR)
- $415,0002 bd3 ba1.6k sqft12418 SW 171st Ter, Beaverton, OR 97007ActiveMLS ID #457129827, Kimberly Gellatly, Berkshire Hathaway HomeServices NW Real Estate. RMLS (OR)
- $565,0004 bd3 ba2k sqft2854 S Oleander St, Cornelius, OR 97113ActiveMLS ID #533109115, Stacy Hartzler, Aurise Collective. RMLS (OR)
- $565,0004 bd3 ba2.5k sqft3730 SE Oakleaf St, Hillsboro, OR 97123ActiveMLS ID #762041653, Jessica Merrihew, eXp Realty, LLC. RMLS (OR)
- $769,9004 bd2 ba2.6k sqft16930 SW Dowitcher Ln, Beaverton, OR 97007ActiveMLS ID #194158783, Bill Gaffney, Change Realty, LLC. RMLS (OR)
- $525,0003 bd3 ba1.9k sqft17100 SW Albatross Ln, Beaverton, OR 97007ActiveMLS ID #498725071, Tyler Lankheet, Premiere Property Group, LLC. RMLS (OR)
- $639,9044 bd4 ba2.4k sqft4136 SW 174th Ave, Aloha, OR 97078ActiveMLS ID #684278209, Mike Day, HomeSource. RMLS (OR)
- $669,9004 bd3 ba2.3k sqft8177 SE Agate St, Hillsboro, OR 97123ActiveMLS ID #381967597, Sara Gray, John L. Scott Portland Central. RMLS (OR)
- $549,9004 bd3 ba1.9k sqft10176 NW 292nd Ave, North Plains, OR 97133ActiveMLS ID #793529484, Krishnakumar Regupathy, Krishna Realty. RMLS (OR)
- $639,9034 bd4 ba2.4k sqft4148 SW 174th Ave, Beaverton, OR 97078ActiveMLS ID #381006084, Mike Day, HomeSource. RMLS (OR)
- $695,0004 bd3 ba2.4k sqft3955 SE Lostine Ln, Hillsboro, OR 97123ActiveMLS ID #556717911, Michael Peterson, Barbara Nelson Realty Gp., LLC. RMLS (OR)
- $599,9003 bd4 ba1.9k sqft372 SW George Ct, Dundee, OR 97115ActiveMLS ID #311178362, Brittany Gibbs, Move Real Estate Inc. RMLS (OR)
- $640,0004 bd2 ba2.3k sqft329 S 7th St, Carlton, OR 97111ActiveMLS ID #585008622, LeAnne Cray, Allegiant Realty Group. RMLS (OR)
- $594,7803 bd3 ba1.7k sqft8533 SE Crescent Dr, Hillsboro, OR 97123ActiveMLS ID #739580347, Natalie Olsen, Weekley Homes LLC. RMLS (OR)
