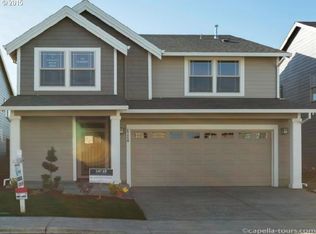
Open House Saturday and Sunday! Seller offering a Nice Concession for Rate Buy down or Closing Costs! Welcome to Blanton Reserve! This ones got it all & it's far from your typical townhome. With 2401 SQFT of living space, there's room for everyone. The ground floor offers a unique living experience with a studio style ADU?/Guest Quarters?/Home Office? equipped with a kitchen, full bathroom, washer/dryer hookup, storage, separate access, & back patio! On the second floor you'll find the main level of the primary dwelling with laminate flooring throughout and host of the kitchen, dining room, great room, and powder room. Large open kitchen with quartz countertops, island with eat bar, stainless steel appliances, & pantry. The great room is ready for entertaining with an electric fireplace and built-in features! Glass sliding door off the great room leads to a gorgeous deck. The 3rd level of the home has three bedrooms & 2 full bathrooms (including the primary suite), along with a utility room. Primary suite has ensuite bathroom with walk-in shower & a huge walk-in closet. Home has a modern touch & beautiful interior design.
Active
Price cut: $40K (10/9)
$599,903
4148 SW 174th Ave, Beaverton, OR 97078
4beds
2,401sqft
Residential, Townhouse
Built in 2026
-- sqft lot
$-- Zestimate®
$250/sqft
$-- HOA
What's special
Laminate flooring throughout
- 102 days
- 91
- 13
Zillow last checked:
Listing updated:
Listed by:
Mike Day 503-880-5351,
HomeSource,
Rebecca Krueger 503-313-4398,
HomeSource
Source: RMLS (OR),MLS#: 381006084
Facts & features
Interior
Bedrooms & bathrooms
- Bedrooms: 4
- Bathrooms: 4
- Full bathrooms: 3
- Partial bathrooms: 1
- Main level bathrooms: 1
Rooms
- Room types: Guest Quarters, Bedroom 2, Bedroom 3, Dining Room, Family Room, Kitchen, Living Room, Primary Bedroom
Primary bedroom
- Features: Bathroom, Double Sinks, Walkin Closet, Walkin Shower, Wallto Wall Carpet
- Level: Upper
Bedroom 2
- Features: Closet Organizer, Wallto Wall Carpet
- Level: Upper
Bedroom 3
- Features: Closet, Wallto Wall Carpet
- Level: Upper
Dining room
- Features: Laminate Flooring
- Level: Main
Family room
- Features: Deck, Fireplace, Sliding Doors, Laminate Flooring
- Level: Main
Kitchen
- Features: Dishwasher, Eat Bar, Island, Microwave, Pantry, Free Standing Range, Laminate Flooring, Quartz
- Level: Main
Heating
- Forced Air, Fireplace(s)
Cooling
- Central Air
Appliances
- Included: Dishwasher, Disposal, Free-Standing Gas Range, Microwave, Plumbed For Ice Maker, Stainless Steel Appliance(s), Free-Standing Range, Gas Water Heater
- Laundry: Laundry Room
Features
- High Ceilings, Quartz, Bathroom, Kitchen, Closet, Closet Organizer, Eat Bar, Kitchen Island, Pantry, Double Vanity, Walk-In Closet(s), Walkin Shower
- Flooring: Laminate, Wall to Wall Carpet
- Doors: Sliding Doors
- Windows: Vinyl Frames
- Basement: Crawl Space
- Number of fireplaces: 1
- Fireplace features: Electric
Interior area
- Total structure area: 2,401
- Total interior livable area: 2,401 sqft
Property
Parking
- Total spaces: 1
- Parking features: Driveway, Garage Door Opener, Attached
- Attached garage spaces: 1
- Has uncovered spaces: Yes
Features
- Stories: 3
- Patio & porch: Covered Deck, Patio, Deck
- Exterior features: Yard
- Fencing: Fenced
Lot
- Features: Level, SqFt 0K to 2999
Details
- Additional structures: GuestQuarters
- Parcel number: New Construction
Construction
Type & style
- Home type: Townhouse
- Property subtype: Residential, Townhouse
- Attached to another structure: Yes
Materials
- Cement Siding
- Foundation: Concrete Perimeter
- Roof: Composition
Condition
- New Construction
- New construction: Yes
- Year built: 2026
Details
- Warranty included: Yes
Utilities & green energy
- Gas: Gas
- Sewer: Public Sewer
- Water: Public
Community & HOA
HOA
- Has HOA: No
Location
- Region: Beaverton
Financial & listing details
- Price per square foot: $250/sqft
- Date on market: 7/1/2026
- Listing terms: Cash,Conventional,FHA,VA Loan
- Road surface type: Paved
Estimated market value
Not available
Estimated sales range
Not available
Not available
Price history
| Date | Event | Price |
|---|---|---|
| 10/9/2026 | Price change | $599,903-6.3%$250/sqft |
Source:  RMLS (OR) #381006084 Report a problem RMLS (OR) #381006084 Report a problem | ||
| 7/1/2026 | Listed for sale | $639,903$267/sqft |
Source: RMLS (OR) #381006084 Report a problem | ||
Public tax history
Tax history is unavailable.
Monthly payment
Est. payment
Payment breakdown
Explore the cost of this home by adjusting the details. Changes won't be saved.Climate risks
Neighborhood: Aloha
Nearby schools
Schools provided by the listing agent
- Elementary: Aloha-Huber
- Middle: Mountain View
- High: Aloha
Source: RMLS (OR). This data may not be complete. We recommend contacting the local school district to confirm school assignments for this home.
Similar homes
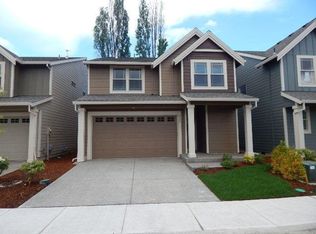
- $599,9044 bd4 ba2.4k sqft4136 SW 174th Ave, Aloha, OR 97078Active

 MLS ID #684278209, Mike Day, HomeSource. RMLS (OR)
 - $599,0004 bd4 ba2.1k sqft8840 SW Serenity Ter, Beaverton, OR 97007Active
 MLS ID #603884744, Tonya Bunick, Avery Bunick Properties. RMLS (OR)
 - $599,0004 bd4 ba2.1k sqft8856 SW Serenity Ter, Beaverton, OR 97007Active
 MLS ID #642340694, Tonya Bunick, Avery Bunick Properties. RMLS (OR)
 - $579,0004 bd4 ba2.1k sqft8872 SW Serenity Ter, Beaverton, OR 97007Active
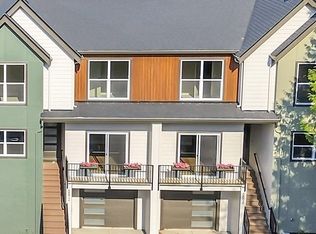 MLS ID #244435933, Tonya Bunick, Avery Bunick Properties. RMLS (OR)
 - $599,5004 bd4 ba2.2k sqft19783 SW Lou Ln, Beaverton, OR 97007ActiveMLS ID #700972646, Darlene Van Kuren, John L. Scott. RMLS (OR)
- $649,9004 bd3 ba2.3k sqft4227 SE Reed Dr, Hillsboro, OR 97123ActiveMLS ID #308127154, Krishnakumar Regupathy, Krishna Realty. RMLS (OR)
- $525,0003 bd3 ba1.9k sqft17100 SW Albatross Ln, Beaverton, OR 97007ActiveMLS ID #498725071, Tyler Lankheet, Premiere Property Group, LLC. RMLS (OR)
- $524,5004 bd3 ba1.9k sqft19954 SW Bernhardt Dr #L-7, Beaverton, OR 97007ActiveMLS ID #125746289, Megan Talalemotu, John L. Scott. RMLS (OR)
- $599,9004 bd3 ba3k sqft241 SW 105th Ter, Portland, OR 97225ActiveMLS ID #630076516, Jordan Matin, Matin Real Estate. RMLS (OR)
- $549,9004 bd3 ba2.5k sqft3730 SE Oakleaf St, Hillsboro, OR 97123ActiveMLS ID #762041653, Jessica Merrihew, eXp Realty, LLC. RMLS (OR)
- $565,0003 bd4 ba2k sqft19718 SW Brandy Ln, Beaverton, OR 97007ActiveMLS ID #494337265, Denver Lamont, Cascade Hasson Sotheby's International Realty. RMLS (OR)
- $639,0003 bd3 ba1.9k sqft8774 SW 176th Ave, Beaverton, OR 97007ActiveMLS ID #543170330, Tonya Bunick, Avery Bunick Properties. RMLS (OR)
- $525,0005 bd4 ba2.4k sqft14342 SW 165th Ave, Portland, OR 97224ActiveMLS ID #480719656, Benjamin Fabian, Matin Real Estate. RMLS (OR)
- $569,0003 bd3 ba1.9k sqft5727 SE 79th Ave, Hillsboro, OR 97123ActiveMLS ID #595935421, Sean O'Feery, Living Room Realty. RMLS (OR)
- $599,0003 bd3 ba1.9k sqft7235 SE Benedict St, Hillsboro, OR 97123ActiveMLS ID #320575486, JJ Hewitt, Cloud City Realty. RMLS (OR)
- $489,0004 bd4 ba1.9k sqft3382 SE Brookwood Ave, Hillsboro, OR 97123ActiveMLS ID #598658088, Daphne Tappert, Premiere Property Group, LLC. RMLS (OR)
- $585,0005 bd3 ba2.3k sqft16542 SW Perth Rd, Tigard, OR 97224ActiveMLS ID #209897403, Helen Hoyt, Portland Creative Realtors. RMLS (OR)
- $415,0002 bd3 ba1.6k sqft12418 SW 171st Ter, Beaverton, OR 97007ActiveMLS ID #457129827, Kimberly Gellatly, Berkshire Hathaway HomeServices NW Real Estate. RMLS (OR)
- $674,9605 bd3 ba2.5k sqft14047 SE Piper Cub Way, Milwaukie, OR 97267ActiveMLS ID #275811558, Chase D'Ambrosio, Real Estate Performance Group. RMLS (OR)
- $749,0004 bd3 ba2.5k sqft16873 NW Lynch Ln, Portland, OR 97229ActiveMLS ID #551949915, Neha Dugale, Premiere Property Group, LLC. RMLS (OR)
