**OPEN HOUSE** Saturday and Sunday, 8/29 and 8/30, 1pm-3pm! Corner Lot Home in South Hillsboro’s Reeds Crossing. Welcome to this beautifully designed 4-bedroom, 3-bath home on a spacious corner lot in the sought-after Reeds Crossing community. Built by Stone Bridge Homes, this 2,338 sq. ft. residence blends modern style, smart features and a prime location. Inside, you’ll find a bright, open-concept layout ideal for everyday living and entertaining. The main level features a full bedroom and full bathroom—perfect for guests or multi-generational living. The gourmet kitchen features stainless steel appliances, sleek countertops, and ample cabinetry, Pantry, range hood and Trash compactor. Large windows throughout fill the home with natural light. Upstairs offers a versatile loft space for a media room, playroom, or additional living area. The spacious primary suite includes a soaking tub, dual vanities, walk-in shower, and generous closet space. Additional highlights include smart color-changing light switches, central forced gas heating and cooling, and a Tesla EV charger in the garage. Enjoy a private backyard with room to relax, garden, or entertain. Located just steps from Tamarack Elementary, and close to parks, trails, shopping, dining, Intel, Nike, Kaiser and other major employers and major highways. Reeds Crossing offers a welcoming community atmosphere with parks and walking paths throughout. [Home Energy Score = 6. HES Report at https://rpt.greenbuildingregistry.com/hes/OR10191684]
Active
$649,900
4227 SE Reed Dr, Hillsboro, OR 97123
4beds
2,367sqft
Residential, Single Family Residence
Built in 2021
3,484 Square Feet Lot
$-- Zestimate®
$275/sqft
$122/mo HOA
What's special
Sleek countertopsTrash compactorSpacious corner lotRange hoodWalk-in showerSpacious primary suiteGourmet kitchen
- 31 days
- 463
- 26
Zillow last checked:
Listing updated:
Listed by:
Krishnakumar Regupathy 503-468-5552,
Krishna Realty,
Ethan Thomas 503-707-9946,
Krishna Realty
Source: RMLS (OR),MLS#: 308127154
Facts & features
Interior
Bedrooms & bathrooms
- Bedrooms: 4
- Bathrooms: 3
- Full bathrooms: 3
- Main level bathrooms: 1
Rooms
- Room types: Bedroom 4, Loft, Bedroom 2, Bedroom 3, Dining Room, Family Room, Kitchen, Living Room, Primary Bedroom
Primary bedroom
- Level: Upper
Bedroom 2
- Level: Upper
Bedroom 3
- Level: Upper
Bedroom 4
- Level: Main
Kitchen
- Level: Main
Heating
- Forced Air 95 Plus
Cooling
- Central Air
Appliances
- Included: Dishwasher, ENERGY STAR Qualified Appliances, Free-Standing Gas Range, Free-Standing Refrigerator, Microwave, Range Hood, Trash Compactor, Washer/Dryer, Gas Water Heater, Tankless Water Heater
- Laundry: Laundry Room
Features
- Quartz, Pantry
- Flooring: Engineered Hardwood, Wall to Wall Carpet
- Windows: Vinyl Frames, Double Pane Windows
- Basement: Crawl Space
- Number of fireplaces: 1
- Fireplace features: Gas
Interior area
- Total structure area: 2,367
- Total interior livable area: 2,367 sqft
Property
Parking
- Total spaces: 2
- Parking features: On Street, Electric Vehicle Charging Station(s), Attached
- Attached garage spaces: 2
- Has uncovered spaces: Yes
Accessibility
- Accessibility features: Main Floor Bedroom Bath, Accessibility
Features
- Levels: Two
- Stories: 2
- Patio & porch: Covered Patio, Patio
- Exterior features: Gas Hookup, Raised Beds
- Fencing: Fenced
Lot
- Size: 3,484 Square Feet
- Features: Corner Lot, Gentle Sloping, Sprinkler, SqFt 3000 to 4999
Details
- Additional structures: GasHookup
- Parcel number: R2215235
Construction
Type & style
- Home type: SingleFamily
- Architectural style: Traditional
- Property subtype: Residential, Single Family Residence
Materials
- Cement Siding, Added Wall Insulation
- Foundation: Concrete Perimeter
- Roof: Composition
Condition
- Resale
- New construction: No
- Year built: 2021
Utilities & green energy
- Gas: Gas Hookup, Gas
- Sewer: Public Sewer
- Water: Public
Community & HOA
HOA
- Has HOA: Yes
- Amenities included: Commons, Front Yard Landscaping, Management
- HOA fee: $122 monthly
Location
- Region: Hillsboro
Financial & listing details
- Price per square foot: $275/sqft
- Tax assessed value: $681,950
- Annual tax amount: $6,146
- Date on market: 8/27/2026
- Listing terms: Cash,Conventional
- Road surface type: Paved
Estimated market value
Not available
Estimated sales range
Not available
Not available
Price history
| Date | Event | Price |
|---|---|---|
| 8/27/2026 | Listed for sale | $649,900+15.8%$275/sqft |
Source:  RMLS (OR) #308127154 Report a problem RMLS (OR) #308127154 Report a problem | ||
| 8/24/2026 | Listing removed | $3,095$1/sqft |
Source: Zillow Rentals Report a problem | ||
| 6/18/2026 | Listed for rent | $3,095$1/sqft |
Source: Zillow Rentals Report a problem | ||
| 6/25/2025 | Listing removed | $3,095$1/sqft |
Source: Zillow Rentals Report a problem | ||
| 5/28/2025 | Listed for rent | $3,095$1/sqft |
Source: Zillow Rentals Report a problem | ||
| 11/23/2024 | Listing removed | $3,095$1/sqft |
Source: Zillow Rentals Report a problem | ||
| 11/9/2024 | Listed for rent | $3,095$1/sqft |
Source: Zillow Rentals Report a problem | ||
| 4/9/2021 | Sold | $561,370+3%$237/sqft |
Source: RMLS (OR) #20560886 Report a problem | ||
| 1/4/2021 | Pending sale | $544,880$230/sqft |
Source: RMLS (OR) #20560886 Report a problem | ||
Public tax history
| Year | Property taxes | Tax assessment |
|---|---|---|
| 2025 | $6,147 +0.4% | $374,660 +3% |
| 2024 | $6,124 +2.9% | $363,750 +3% |
| 2023 | $5,950 +2.8% | $353,160 +3% |
| 2022 | $5,789 +208.3% | $342,880 |
| 2021 | $1,878 +290.5% | -- |
| 2020 | $481 | $28,000 |
Find assessor info on the county website
Monthly payment
Est. payment
Payment breakdown
Explore the cost of this home by adjusting the details. Changes won't be saved.Climate risks
Neighborhood: 97123
Nearby schools
Schools provided by the listing agent
- Elementary: Rosedale
- Middle: South Meadows
- High: Hillsboro
Source: RMLS (OR). This data may not be complete. We recommend contacting the local school district to confirm school assignments for this home.
Similar homes

- $649,9003 bd3 ba2k sqft6411 SE Polyantha St, Hillsboro, OR 97123Active

 MLS ID #525833425, Tran Rogers, RE/MAX Equity Group. RMLS (OR)
 - $695,0004 bd3 ba2.4k sqft3955 SE Lostine Ln, Hillsboro, OR 97123Active
 MLS ID #556717911, Michael Peterson, Barbara Nelson Realty Gp., LLC. RMLS (OR)
 - $559,8883 bd3 ba1.8k sqft6980 SE Skipper Ln, Hillsboro, OR 97123Active
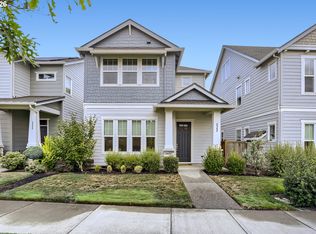 MLS ID #371011845, Mark Harter, John L. Scott. RMLS (OR)
 - $564,9004 bd3 ba2.5k sqft3730 SE Oakleaf St, Hillsboro, OR 97123Active
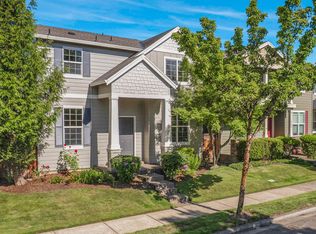 MLS ID #762041653, Jessica Merrihew, eXp Realty, LLC. RMLS (OR)
 - $849,0004 bd4 ba2.9k sqft4198 SE 76th Ave, Hillsboro, OR 97123ActiveMLS ID #493315194, Zhi Zhan Yang, MORE Realty. RMLS (OR)
- $430,0003 bd3 ba1.5k sqft4196 SE Century Blvd, Hillsboro, OR 97123ActiveMLS ID #441246491, Lynn Foe, Berkshire Hathaway HomeServices NW Real Estate. RMLS (OR)
- $549,9903 bd3 ba1.5k sqft3454 SE Basin Ln, Hillsboro, OR 97123ActiveMLS ID #413554254, Barbie Schieman, Weekley Homes LLC. RMLS (OR)
- $585,0004 bd3 ba2k sqft20671 SW Boyd Ct, Beaverton, OR 97003ActiveMLS ID #157295753, William Sing, Real Broker. RMLS (OR)
- $433,8003 bd3 ba1.5k sqft4264 SE Century Blvd, Hillsboro, OR 97123ActiveRMLS (OR)
- $594,7803 bd3 ba1.7k sqft8533 SE Crescent Dr, Hillsboro, OR 97123ActiveMLS ID #739580347, Natalie Olsen, Weekley Homes LLC. RMLS (OR)
- $659,9004 bd3 ba2.6k sqft14121 SW Tewkesbury Dr, Tigard, OR 97224ActiveMLS ID #165077382, Stephanie Partain, Partain Properties, LLC. RMLS (OR)
- $639,0003 bd3 ba1.9k sqft8774 SW 176th Ave, Beaverton, OR 97007ActiveMLS ID #543170330, Tonya Bunick, Avery Bunick Properties. RMLS (OR)
- $399,9992 bd3 ba1.3k sqft7016 SE Frasier Ln, Hillsboro, OR 97123ActiveMLS ID #329719507, Connor Cleary, eXp Realty, LLC. RMLS (OR)
- $535,0003 bd3 ba1.5k sqft3502 SE Basin Ln, Hillsboro, OR 97123ActiveMLS ID #459135665, Natalie Olsen, Weekley Homes LLC. RMLS (OR)
- $599,5004 bd4 ba2.2k sqft19783 SW Lou Ln, Beaverton, OR 97007ActiveMLS ID #700972646, Darlene Van Kuren, John L. Scott. RMLS (OR)
- $749,9504 bd3 ba3.2k sqft15170 SW Coolwater Ln, Tigard, OR 97224ActiveMLS ID #504595170, Stacy Hartzler, Aurise Collective. RMLS (OR)
- $565,0004 bd3 ba2k sqft2854 S Oleander St, Cornelius, OR 97113ActiveMLS ID #533109115, Stacy Hartzler, Aurise Collective. RMLS (OR)
- $429,0002 bd3 ba1.4k sqft8095 SE Kinnaman St, Hillsboro, OR 97123ActiveMLS ID #276658604, Rick Widman, MORE Realty. RMLS (OR)
- $605,0004 bd3 ba1.7k sqft14902 NW Shackelford Rd, Portland, OR 97229ActiveMLS ID #456143281, Steve Louie, John L. Scott. RMLS (OR)
- $639,9044 bd4 ba2.4k sqft4136 SW 174th Ave, Aloha, OR 97078ActiveMLS ID #684278209, Mike Day, HomeSource. RMLS (OR)
