Immaculate and better than new, this beautifully maintained corner-lot home in Reed’s Crossing offers an exceptional blend of style, comfort, and convenience. Featuring 4 bedrooms, 2.5 bathrooms, and 2,386 square feet of thoughtfully designed living space, this residence showcases numerous custom upgrades throughout. The open-concept kitchen is equipped with stainless steel appliances, a spacious island, large walk-in pantry, and elegant granite countertops—perfect for both everyday living and entertaining. A versatile third-level bonus room provides the ideal space for a home office, guest room, or exercise room. Epoxy coated garage floor for easy maintenance. Located along a scenic walking path/greenspace, the home also offers easy access to the Reed’s Crossing Town Center, where you'll find Market of Choice, Qdoba, Jamba Juice, and several exciting new additions on the way, including Shake Shack and Jersey Mike’s. Residents enjoy access to community amenities such as walking and biking trails, playgrounds, and green space. Additional features include private fenced patio space & extra driveway parking. This move-in ready home is a rare opportunity in a sought-after location. [Home Energy Score = 10. HES Report at https://rpt.greenbuildingregistry.com/hes/OR10198548]
Active
Price cut: $37.1K (9/3)
$749,900
7579 SE Kilchis Ln, Hillsboro, OR 97123
3beds
2,386sqft
Residential, Single Family Residence
Built in 2022
3,049 Square Feet Lot
$-- Zestimate®
$314/sqft
$115/mo HOA
What's special
Epoxy coated garage floorSpacious islandExtra driveway parkingVersatile third-level bonus roomCorner-lot homeOpen-concept kitchenStainless steel appliances
- 82 days
- 236
- 5
Zillow last checked:
Listing updated:
Listed by:
Tom Stubbs 503-869-4744,
RE/MAX Equity Group
Source: RMLS (OR),MLS#: 583008904
Facts & features
Interior
Bedrooms & bathrooms
- Bedrooms: 3
- Bathrooms: 3
- Full bathrooms: 2
- Partial bathrooms: 1
- Main level bathrooms: 1
Rooms
- Room types: Bonus Room, Bedroom 2, Bedroom 3, Dining Room, Family Room, Kitchen, Living Room, Primary Bedroom
Primary bedroom
- Features: Bathroom, Engineered Hardwood, Walkin Closet
- Level: Upper
- Area: 240
- Dimensions: 16 x 15
Bedroom 2
- Features: Bathroom, Engineered Hardwood
- Level: Upper
- Area: 143
- Dimensions: 13 x 11
Bedroom 3
- Features: Bathroom, Engineered Hardwood
- Level: Upper
- Area: 110
- Dimensions: 11 x 10
Dining room
- Features: Engineered Hardwood
- Level: Main
- Area: 140
- Dimensions: 14 x 10
Kitchen
- Features: Builtin Range, Island, Microwave, Engineered Hardwood, Granite
- Level: Main
- Area: 169
- Width: 13
Living room
- Features: Fireplace, Engineered Hardwood, High Ceilings
- Level: Main
- Area: 225
- Dimensions: 15 x 15
Heating
- Forced Air 95 Plus, Fireplace(s)
Cooling
- Central Air
Appliances
- Included: Built-In Range, Convection Oven, Dishwasher, Disposal, Free-Standing Refrigerator, Gas Appliances, Microwave, Stainless Steel Appliance(s), Washer/Dryer, Gas Water Heater, Tankless Water Heater
Features
- Floor 3rd, Ceiling Fan(s), Granite, High Ceilings, Bathroom, Kitchen Island, Walk-In Closet(s)
- Flooring: Engineered Hardwood
- Windows: Double Pane Windows, Vinyl Frames
- Basement: Crawl Space
- Number of fireplaces: 1
- Fireplace features: Gas
Interior area
- Total structure area: 2,386
- Total interior livable area: 2,386 sqft
Property
Parking
- Total spaces: 2
- Parking features: Driveway, Garage Door Opener, Attached
- Attached garage spaces: 2
- Has uncovered spaces: Yes
Features
- Stories: 3
- Patio & porch: Patio
- Fencing: Fenced
Lot
- Size: 3,049 Square Feet
- Features: Level, SqFt 3000 to 4999
Details
- Parcel number: R2217936
Construction
Type & style
- Home type: SingleFamily
- Architectural style: Contemporary
- Property subtype: Residential, Single Family Residence
Materials
- Cement Siding
- Foundation: Concrete Perimeter
- Roof: Composition
Condition
- Resale
- New construction: No
- Year built: 2022
Utilities & green energy
- Gas: Gas
- Sewer: Public Sewer
- Water: Public
- Utilities for property: Cable Connected
Community & HOA
HOA
- Has HOA: Yes
- Amenities included: Commons, Front Yard Landscaping, Management
- HOA fee: $115 monthly
Location
- Region: Hillsboro
Financial & listing details
- Price per square foot: $314/sqft
- Tax assessed value: $714,840
- Annual tax amount: $5,761
- Date on market: 6/18/2026
- Listing terms: Cash,Conventional,FHA,VA Loan
- Road surface type: Paved
Estimated market value
Not available
Estimated sales range
Not available
Not available
Price history
| Date | Event | Price |
|---|---|---|
| 9/3/2026 | Price change | $749,900-4.7%$314/sqft |
Source:  RMLS (OR) #583008904 Report a problem RMLS (OR) #583008904 Report a problem | ||
| 6/18/2026 | Listed for sale | $787,000$330/sqft |
Source: RMLS (OR) #583008904 Report a problem | ||
Public tax history
| Year | Property taxes | Tax assessment |
|---|---|---|
| 2025 | $5,761 +0.4% | $351,160 +3% |
| 2024 | $5,740 -5.6% | $340,940 -5.5% |
| 2023 | $6,078 +361.9% | $360,770 +362.8% |
| 2022 | $1,316 +2.1% | $77,950 |
| 2021 | $1,289 | -- |
Find assessor info on the county website
Monthly payment
Est. payment
Payment breakdown
Explore the cost of this home by adjusting the details. Changes won't be saved.Climate risks
Neighborhood: 97123
Nearby schools
Schools provided by the listing agent
- Elementary: Tamarack
- Middle: South Meadows
- High: Hillsboro
Source: RMLS (OR). This data may not be complete. We recommend contacting the local school district to confirm school assignments for this home.
Similar homes
- $825,0003 bd3 ba2k sqft5330 SW River Rd, Hillsboro, OR 97123Active
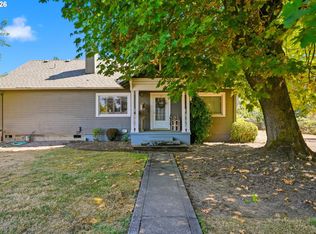
 MLS ID #139268231, Cinnamin Webb, Redfin. RMLS (OR)
 - $865,0004 bd3 ba3.2k sqft1076 SE 61st Way, Hillsboro, OR 97123Active
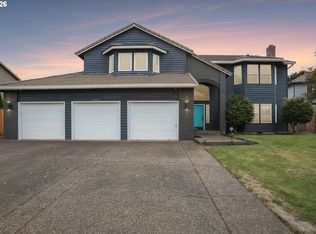 MLS ID #615961397, Chaley McVay, Redfin. RMLS (OR)
 - $550,0004 bd3 ba2.5k sqft3710 SE Scarlet Pl, Hillsboro, OR 97123Active
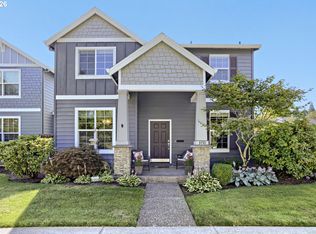 MLS ID #591616712, Mark Scholz, Keller Williams Realty Portland Premiere. RMLS (OR)
 - $658,9004 bd3 ba2.7k sqft111 NE Porto Way, Hillsboro, OR 97124Active
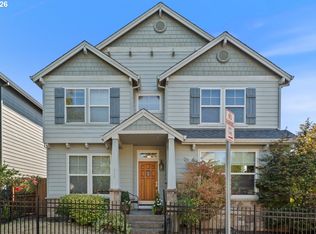 MLS ID #152881785, Merri Ott, MORE Realty. RMLS (OR)
 - $749,0004 bd4 ba2.5k sqft13845 SW Far Vista Dr, Beaverton, OR 97005ActiveMLS ID #581158554, Ogaenia Calkins, Works Real Estate. RMLS (OR)
- $725,0004 bd3 ba2.9k sqft3186 NE 12th Ave, Hillsboro, OR 97124ActiveMLS ID #605077385, Lisa Miller, Knipe Realty ERA Powered. RMLS (OR)
- $824,9504 bd3 ba2.7k sqft14374 NW Tripton Ct, Beaverton, OR 97006ActiveMLS ID #583102286, Jeff Edmondson, 24/7 Properties. RMLS (OR)
- $779,5004 bd3 ba3.1k sqft9085 SW 180th Pl, Beaverton, OR 97007ActiveMLS ID #559644400, Jim McCartan, Cascade Hasson Sotheby's International Realty. RMLS (OR)
- $660,0003 bd2 ba1.8k sqft345 SW 207th Ave, Beaverton, OR 97006ActiveMLS ID #605840346, Ricardo Rodriguez, Rodriguez Real Estate Group, LLC. RMLS (OR)
- $674,9004 bd3 ba2.5k sqft1264 NE Estelle Ct, Hillsboro, OR 97124ActiveMLS ID #207845489, Suzan Hopman, RE/MAX Equity Group. RMLS (OR)
- $670,0004 bd3 ba2.3k sqft2687 NE 2nd Dr, Hillsboro, OR 97124ActiveMLS ID #214478321, Miechel Barksdale, Windermere West LLC. RMLS (OR)
- $675,0003 bd3 ba2.3k sqft12550 SW Moorhen Way, Beaverton, OR 97007ActiveMLS ID #526669086, Whitney Parker, Redfin. RMLS (OR)
- $749,9004 bd3 ba2.7k sqft12958 SW Buckfield Ln, King City, OR 97224ActiveMLS ID #729254078, Barry Sullivan, Realty One Group Pacifica. RMLS (OR)
- $719,9004 bd3 ba3.1k sqft8712 SW Wakkila Ter, Beaverton, OR 97007ActiveMLS ID #679859634, Sarita Dua, Keller Williams Sunset Corridor. RMLS (OR)
- $765,0004 bd3 ba2.3k sqft11430 SW Jackie Ct, Tigard, OR 97224ActiveMLS ID #579099536, Tanya Smith, Redfin. RMLS (OR)
- $775,0003 bd2 ba2k sqft15700 NW Trakehner Way, Portland, OR 97229ActiveMLS ID #774303626, Sarita Dua, Keller Williams Sunset Corridor. RMLS (OR)
- $780,0004 bd3 ba2.7k sqft9830 NW Wayne Ln, Portland, OR 97229ActiveMLS ID #619812503, Amy McMahon, Windermere Realty Trust. RMLS (OR)
- $699,0004 bd3 ba2.4k sqft8175 SW Laurelwood Ct, Portland, OR 97225ActiveMLS ID #702770910, Jonathan Ziegler, ELEETE Real Estate. RMLS (OR)
- $660,0003 bd3 ba2.3k sqft13840 SW 175th Ave, Sherwood, OR 97140ActiveMLS ID #276670860, Brent Richards, Cascade Hasson Sotheby's International Realty. RMLS (OR)
- $899,9003 bd4 ba3k sqft8150 SW 191st Pl, Beaverton, OR 97007ActiveMLS ID #167860609, Jason Gardner, Premiere Property Group, LLC. RMLS (OR)
