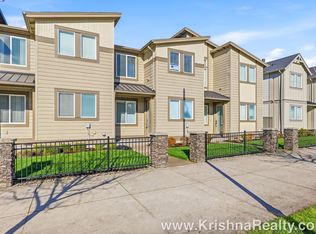
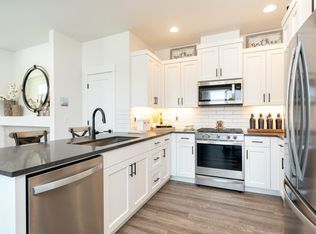
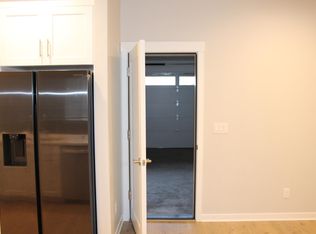
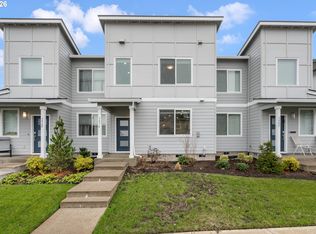
Like New Ready move in Luxury duplex/townhome with side yard! Skip waiting on new construction. Quality Pahlisch Construction. Spacious main living area with gas fireplace, open kitchen, and dining room. Luxury vinyl flooring, quartz slab counters in kitchen & 1/2 bathroom, under-mount sinks, ceiling fan in great room. Elegant designer lightings & plumbing fixtures & smart home features. Kitchen with high end SS appliances. Light and lots of windows upstairs with natural light. Plenty of space upstairs with loft, 3 beds and 2 baths. Enjoy community pool, clubhouse & gym. Century Oaks Park and the neighborhood trail system just steps away. HOA dues include front landscaping, annual gutter cleaning, access to the community gym and pool, and beautifully maintained common areas. Just minutes from shopping, dining, and daily essentials, this home offers the perfect balance of comfort, convenience, and community living.
Active
$450,000
4196 SE Century Blvd, Hillsboro, OR 97123
3beds
1,562sqft
Residential
Built in 2021
2,178 Square Feet Lot
$-- Zestimate®
$288/sqft
$314/mo HOA
What's special
Side yardGas fireplaceCommunity poolDining roomBeautifully maintained common areasOpen kitchenLuxury vinyl flooring
- 30 days
- 588
- 18
Zillow last checked:
Listing updated:
Listed by:
Lynn Foe 971-777-4978,
Berkshire Hathaway HomeServices NW Real Estate
Source: RMLS (OR),MLS#: 441246491
Facts & features
Interior
Bedrooms & bathrooms
- Bedrooms: 3
- Bathrooms: 3
- Full bathrooms: 2
- Partial bathrooms: 1
- Main level bathrooms: 1
Rooms
- Room types: Bedroom 2, Bedroom 3, Dining Room, Family Room, Kitchen, Living Room, Primary Bedroom
Primary bedroom
- Level: Upper
Bedroom 2
- Level: Upper
Bedroom 3
- Level: Upper
Dining room
- Level: Main
Family room
- Level: Main
Kitchen
- Level: Main
Living room
- Level: Main
Heating
- Forced Air 95 Plus
Cooling
- Central Air
Appliances
- Included: Dishwasher, Disposal, Free-Standing Gas Range, Free-Standing Range, Gas Appliances, Microwave, Stainless Steel Appliance(s), Electric Water Heater
Features
- Ceiling Fan(s), Quartz
- Flooring: Vinyl
- Windows: Double Pane Windows
- Basement: Crawl Space
- Number of fireplaces: 1
- Fireplace features: Gas
Interior area
- Total structure area: 1,562
- Total interior livable area: 1,562 sqft
Video & virtual tour
Property
Parking
- Total spaces: 2
- Parking features: Attached
- Attached garage spaces: 2
Features
- Levels: Two
- Stories: 2
- Spa features: Association
Lot
- Size: 2,178 Square Feet
- Features: Level, SqFt 0K to 2999
Details
- Parcel number: R2213462
Construction
Type & style
- Home type: SingleFamily
- Architectural style: Traditional
- Property subtype: Residential
- Attached to another structure: Yes
Materials
- Cement Siding, Cultured Stone
- Roof: Composition
Condition
- Resale
- New construction: No
- Year built: 2021
Utilities & green energy
- Gas: Gas
- Sewer: Public Sewer
- Water: Public
Community & HOA
HOA
- Has HOA: Yes
- Amenities included: Gym, Insurance, Maintenance Grounds, Party Room, Pool, Spa Hot Tub
- HOA fee: $314 monthly
Location
- Region: Hillsboro
Financial & listing details
- Price per square foot: $288/sqft
- Tax assessed value: $477,590
- Annual tax amount: $4,626
- Date on market: 8/7/2026
- Listing terms: Cash,Conventional,FHA,VA Loan
Estimated market value
Not available
Estimated sales range
Not available
Not available
Price history
| Date | Event | Price |
|---|---|---|
| 8/7/2026 | Listed for sale | $450,000-10%$288/sqft |
Source:  RMLS (OR) #441246491 Report a problem RMLS (OR) #441246491 Report a problem | ||
| 6/3/2022 | Sold | $499,900$320/sqft |
Source: RMLS (OR) #22438144 Report a problem | ||
| 1/14/2022 | Pending sale | $499,900$320/sqft |
Source: RMLS (OR) #22438144 Report a problem | ||
| 1/3/2022 | Listed for sale | $499,900$320/sqft |
Source: RMLS (OR) #22438144 Report a problem | ||
Public tax history
| Year | Property taxes | Tax assessment |
|---|---|---|
| 2025 | $4,626 +0.4% | $281,970 +3% |
| 2024 | $4,609 +2.9% | $273,760 +3% |
| 2023 | $4,478 +105.8% | $265,790 +106.3% |
| 2022 | $2,175 +92% | $128,860 |
| 2021 | $1,133 +2.2% | -- |
| 2020 | $1,109 | $64,570 |
Find assessor info on the county website
Monthly payment
Est. payment
Payment breakdown
Explore the cost of this home by adjusting the details. Changes won't be saved.Climate risks
Neighborhood: 97123
Nearby schools
Schools provided by the listing agent
- Elementary: Rosedale
- Middle: South Meadows
- High: Hillsboro
Source: RMLS (OR). This data may not be complete. We recommend contacting the local school district to confirm school assignments for this home.
- $449,2003 bd3 ba1.5k sqft4172 SE Century Blvd, Hillsboro, OR 97123Off Market
- $465,7003 bd3 ba1.5k sqft4180 SE Century Blvd, Hillsboro, OR 97123Off Market
- $435,5003 bd2 ba1.5k sqft4164 SE Century Blvd, Hillsboro, OR 97123Off Market
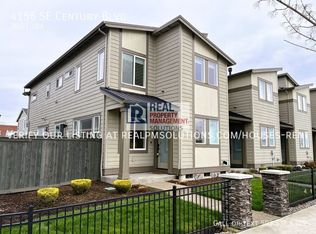
- $475,1003 bd3 ba1.5k sqft4156 SE Century Blvd, Hillsboro, OR 97123Off Market
Similar homes
- $500,0004 bd3 ba1.8k sqft5152 SE Redberry Pl, Hillsboro, OR 97123Active

 MLS ID #634856123, Justine Gamble, Summa Real Estate Group. RMLS (OR)
 - $435,0003 bd3 ba1.6k sqft3874 SE 81st Ave, Hillsboro, OR 97123Active
 MLS ID #574274189, Justin Revilla, Opt. RMLS (OR)
 - $469,9003 bd3 ba1.4k sqft2998 SE Turner Creek Dr, Hillsboro, OR 97123Active
 MLS ID #431475398, Amy Asivido, Keller Williams Premier Partners. RMLS (OR)
 - $429,0002 bd3 ba1.4k sqft8095 SE Kinnaman St, Hillsboro, OR 97123Active
 MLS ID #276658604, Rick Widman, MORE Realty. RMLS (OR)
 - $564,9003 bd3 ba2k sqft6597 SE Provence St, Hillsboro, OR 97123ActiveMLS ID #376861204, Himanshu Kathuria, Dalton Wade, Inc, A Corporation of Florida. RMLS (OR)
- $400,0003 bd3 ba1.6k sqft8032 SE Butternut Creek Pkwy, Hillsboro, OR 97123ActiveMLS ID #309318475, Kevin Mapes, Keller Williams Sunset Corridor. RMLS (OR)
- $464,8803 bd3 ba1.6k sqft3275 SE Bend Ln, Hillsboro, OR 97123ActiveMLS ID #350464570, Joe Buffington, Weekley Homes LLC. RMLS (OR)
- $670,0003 bd3 ba2.1k sqft4489 SE 65th Ave, Hillsboro, OR 97123ActiveMLS ID #194676470, Farah Seibel, Redfin. RMLS (OR)
- $569,0003 bd3 ba1.9k sqft5727 SE 79th Ave, Hillsboro, OR 97123ActiveMLS ID #595935421, Sean O'Feery, Living Room Realty. RMLS (OR)
- $459,9993 bd3 ba1.6k sqft859 S 23rd Ave, Cornelius, OR 97113ActiveMLS ID #214543870, Cindy King, RE/MAX Equity Group. RMLS (OR)
- $499,5003 bd3 ba1.9k sqft5131 SE Thornapple St, Hillsboro, OR 97123ActiveMLS ID #526135782, Megan Talalemotu, John L. Scott. RMLS (OR)
- $535,0003 bd3 ba1.5k sqft3502 SE Basin Ln, Hillsboro, OR 97123ActiveMLS ID #459135665, Joe Buffington, Weekley Homes LLC. RMLS (OR)
- $399,9003 bd3 ba1.4k sqft6253 SW 183rd Ter, Beaverton, OR 97007ActiveMLS ID #100979114, Troy D Doty P.C., Northwest Realty Source. RMLS (OR)
- $669,9004 bd3 ba2.3k sqft8177 SE Agate St, Hillsboro, OR 97123ActiveMLS ID #381967597, Sara Gray, John L. Scott Portland Central. RMLS (OR)
- $424,9002 bd3 ba1.3k sqft3627 SW 209th Ave, Hillsboro, OR 97123ActiveRMLS (OR)
- $460,0004 bd4 ba2.1k sqft13050 SW Aubergine Ter, Sherwood, OR 97140ActiveMLS ID #459845546, Steve Seislove, John L. Scott. RMLS (OR)
- $379,5002 bd2 ba1.3k sqft3659 SW 209th Ave, Hillsboro, OR 97123ActiveMLS ID #295445201, Michael McKillion, Keller Williams Sunset Corridor. RMLS (OR)
- $359,7802 bd2 ba1.3k sqft3535 SW 209th Ave, Hillsboro, OR 97123ActiveMLS ID #780277475, Joe Buffington, Weekley Homes LLC. RMLS (OR)
- $445,0003 bd3 ba1.8k sqft153 E Wayno Way, Newberg, OR 97132ActiveMLS ID #605310243, Lisa Hanna, Eleete Real Estate. RMLS (OR)
- $529,5004 bd4 ba1.9k sqft5139 SE Thornapple St, Hillsboro, OR 97123ActiveMLS ID #222885122, Megan Talalemotu, John L. Scott. RMLS (OR)
