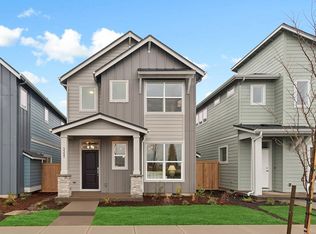
Welcome to the Rivergrove by David Weekley Homes, where thoughtful design meets modern style in the heart of Reed’s Crossing! This 3-bedroom, 2.5-bath home offers 1,647 sq. ft. of beautifully designed living space and a 2-car garage. The open-concept main level is ideal for both everyday living and entertaining, featuring a stylish kitchen with designer cabinetry, quartz countertops and generous workspace. Upstairs, two spacious secondary bedrooms, conveniently located laundry and a private Owner’s Retreat provide the perfect separation of space.
Active
$500,684
8583 SE Kinnaman St, Hillsboro, OR 97123
3beds
1,647sqft
Residential, Townhouse
Built in 2026
1,742 Square Feet Lot
$-- Zestimate®
$304/sqft
$250/mo HOA
What's special
Generous workspaceTwo spacious secondary bedroomsOpen-concept main levelConveniently located laundryQuartz countertops
- 1 day
- 25
- 0
Zillow last checked:
Listing updated:
Listed by:
Barbie Schieman 971-378-3816,
Weekley Homes LLC,
Lindsay Deitch 971-378-3816,
Weekley Homes LLC
Source: RMLS (OR),MLS#: 138939531
Facts & features
Interior
Bedrooms & bathrooms
- Bedrooms: 3
- Bathrooms: 3
- Full bathrooms: 2
- Partial bathrooms: 1
- Main level bathrooms: 1
Rooms
- Room types: Bedroom 2, Bedroom 3, Dining Room, Family Room, Kitchen, Living Room, Primary Bedroom
Primary bedroom
- Level: Upper
Bedroom 2
- Level: Upper
Bedroom 3
- Level: Upper
Dining room
- Level: Main
Family room
- Level: Main
Kitchen
- Level: Main
Living room
- Level: Main
Heating
- Forced Air 95 Plus
Cooling
- Central Air
Appliances
- Included: Dishwasher, Disposal, Gas Appliances, Stainless Steel Appliance(s), Gas Water Heater, Tankless Water Heater
Features
- Pantry, Quartz
- Flooring: Luxury Vinyl Plank, Wall to Wall Carpet
- Windows: Double Pane Windows, Vinyl Frames
- Basement: Crawl Space
Interior area
- Total structure area: 1,647
- Total interior livable area: 1,647 sqft
Property
Parking
- Total spaces: 2
- Parking features: Attached
- Attached garage spaces: 2
Features
- Levels: Two
- Stories: 2
Lot
- Size: 1,742 Square Feet
- Features: SqFt 0K to 2999
Details
- Parcel number: R2236083
Construction
Type & style
- Home type: Townhouse
- Property subtype: Residential, Townhouse
- Attached to another structure: Yes
Materials
- Cement Siding
- Foundation: Concrete Perimeter
Condition
- New Construction
- New construction: Yes
- Year built: 2026
Utilities & green energy
- Gas: Gas
- Sewer: Public Sewer
- Water: Public
Community & HOA
Community
- Security: None
HOA
- Has HOA: Yes
- Amenities included: All Landscaping, Commons, Exterior Maintenance, Front Yard Landscaping, Insurance, Maintenance Grounds, Management
- HOA fee: $250 monthly
Location
- Region: Hillsboro
Financial & listing details
- Price per square foot: $304/sqft
- Annual tax amount: $1,198
- Date on market: 9/9/2026
- Listing terms: Cash,Conventional,FHA,VA Loan
- Road surface type: Paved
Estimated market value
Not available
Estimated sales range
Not available
Not available
Price history
| Date | Event | Price |
|---|---|---|
| 9/9/2026 | Listed for sale | $500,684$304/sqft |
Source:  RMLS (OR) #138939531 Report a problem RMLS (OR) #138939531 Report a problem | ||
Public tax history
Tax history is unavailable.
Monthly payment
Est. payment
Payment breakdown
Explore the cost of this home by adjusting the details. Changes won't be saved.Climate risks
Neighborhood: 97123
Nearby schools
Schools provided by the listing agent
- Elementary: Tamarack
- Middle: South Meadows
- High: Hillsboro
Source: RMLS (OR). This data may not be complete. We recommend contacting the local school district to confirm school assignments for this home.

Similar homes
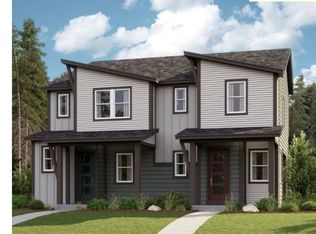
- from $599,9903 bd3 ba1.9k sqftSidney II Plan, Reed's Crossing - The Enclave Series, Hillsboro, OR 97123New Construction
 David Weekley Homes
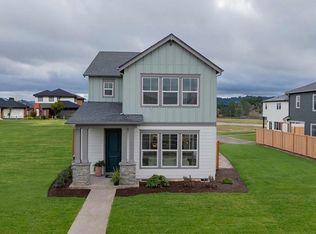
 - from $535,9903 bd3 ba1.5k sqftHarland Plan, Reed's Crossing - The Villas Series, Hillsboro, OR 97123New Construction
 David Weekley Homes
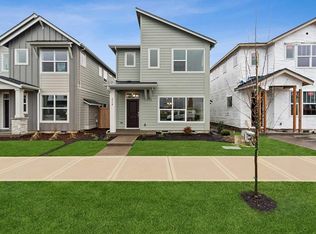
 - from $525,8653 bd4 ba1.7k sqftThe 1738 Plan, Reed's Crossing, Hillsboro, OR 97123New Construction
 Holt Homes
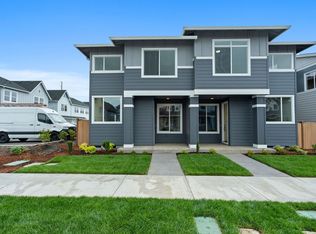
 - from $530,9903 bd3 ba1.5k sqftRatcliff Plan, Reed's Crossing - The Villas Series, Hillsboro, OR 97123New Construction
 David Weekley Homes
 - $394,9002 bd3 ba1.3k sqft7465 SE Kinnaman St, Hillsboro, OR 97123Active
 MLS ID #248514685, Valerie Hunter, H & H Preferred Real Estate. RMLS (OR)
 - $450,0003 bd3 ba1.5k sqft7004 SE Butternut Creek Pkwy, Hillsboro, OR 97123ActiveMLS ID #236733866, Dennis Coxen, Real Broker. RMLS (OR)
- $469,9003 bd3 ba1.3k sqft17610 SW Aidan Ct, Beaverton, OR 97003ActiveMLS ID #619460796, Donald Johnson, P.C., Premiere Property Group, LLC. RMLS (OR)
- $345,0002 bd3 ba1.7k sqft7954 NE Miriam Way, Beaverton, OR 97006ActiveMLS ID #153992521, Vijay Gopalswamy, Oregon First. RMLS (OR)
