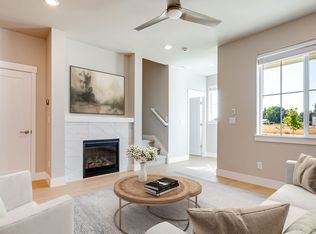
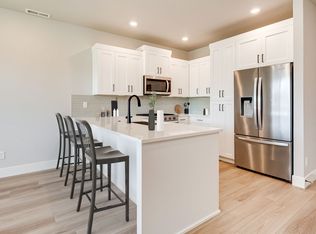
Welcome home to modern elegance in the highly desirable Butternut Creek master-planned community! Built in 2025, this pristine 1,558 square foot luxury townhome perfectly balances contemporary style with absolute functionality. Step inside to an inviting, sun-drenched open-concept main floor featuring premium luxury vinyl plank flooring and a cozy great room centered around a chic fireplace. The gourmet kitchen is a chef’s dream, beautifully appointed with quartz countertops, upgraded cabinetry, and stainless steel appliances.Upstairs, a versatile loft provides the ideal space for a home office or media room. The private primary suite serves as your personal retreat, complete with a massive walk-in closet and spa-inspired bath. Two additional bright bedrooms, a second full bath, and a dedicated laundry area complete the upper level. Equipped with central A/C, a tankless water heater, and a rear-access 2-car garage.Enjoy premier neighborhood amenities just steps away—including a splash park, dog park, basketball courts, and scenic trails. Minutes to Reed's Crossing Town Center, Intel, and Nike, this location offers the pinnacle of Pacific Northwest living! What separates this home from the competition is the upgraded "white riser" and LVP staircase, plus all the brand new furnishings, including TVs are included!
Active
$450,000
7004 SE Butternut Creek Pkwy, Hillsboro, OR 97123
3beds
1,558sqft
:
Get pre-qualified$3,107/mo
Residential, Townhouse
Built in 2025
1,742 Square Feet Lot
$-- Zestimate®
$289/sqft
$-- HOA
What's special
Spa-inspired bathMassive walk-in closetDedicated laundry areaGourmet kitchenStainless steel appliancesUpgraded cabinetryTwo additional bright bedrooms
- 26 days |
- 254 |
- 10 |
Zillow last checked:
Listing updated:
Listed by:
Dennis Coxen 503-388-2526,
Real Broker
Source: RMLS (OR),MLS#: 236733866
Facts & features
Interior
Bedrooms & bathrooms
- Bedrooms: 3
- Bathrooms: 3
- Full bathrooms: 2
- Partial bathrooms: 1
- Main level bathrooms: 1
Rooms
- Room types: Loft, Bedroom 2, Bedroom 3, Dining Room, Family Room, Kitchen, Living Room, Primary Bedroom
Primary bedroom
- Features: Suite, Walkin Closet, Walkin Shower
- Level: Upper
- Area: 180
- Dimensions: 15 x 12
Bedroom 2
- Level: Upper
- Area: 99
- Dimensions: 9 x 11
Bedroom 3
- Level: Upper
- Area: 90
- Dimensions: 9 x 10
Dining room
- Level: Main
- Area: 90
- Dimensions: 9 x 10
Kitchen
- Features: Free Standing Refrigerator, Quartz
- Level: Main
Living room
- Features: Great Room
- Level: Main
Heating
- Forced Air 95 Plus
Cooling
- Central Air
Appliances
- Included: Dishwasher, Disposal, Free-Standing Gas Range, Microwave, Washer/Dryer, Free-Standing Refrigerator, Gas Water Heater, Tankless Water Heater
Features
- Quartz, Great Room, Suite, Walk-In Closet(s), Walkin Shower
- Flooring: Luxury Vinyl Tile, Wall to Wall Carpet
- Windows: Double Pane Windows, Vinyl Frames
- Basement: Crawl Space
- Number of fireplaces: 1
- Fireplace features: Electric
Interior area
- Total structure area: 1,558
- Total interior livable area: 1,558 sqft
Property
Parking
- Total spaces: 2
- Parking features: Driveway, Garage Door Opener, Attached
- Attached garage spaces: 2
- Has uncovered spaces: Yes
Features
- Levels: Two
- Stories: 2
- Patio & porch: Porch
- Fencing: Fenced
- Has view: Yes
- View description: Seasonal
Lot
- Size: 1,742 Square Feet
- Features: Level, Seasonal, SqFt 0K to 2999
Details
- Parcel number: R2232779
Construction
Type & style
- Home type: Townhouse
- Property subtype: Residential, Townhouse
- Attached to another structure: Yes
Materials
- Cement Siding
- Foundation: Concrete Perimeter
- Roof: Composition
Condition
- Resale
- New construction: No
- Year built: 2025
Utilities & green energy
- Gas: Gas
- Sewer: Public Sewer
- Water: Public
Community & HOA
HOA
- Has HOA: Yes
Location
- Region: Hillsboro
Financial & listing details
- Price per square foot: $289/sqft
- Annual tax amount: $1,138
- Date on market: 7/17/2026
- Listing terms: Cash,Conventional,FHA
- Road surface type: Concrete, Paved
Estimated market value
Not available
Estimated sales range
Not available
Not available
Price history
| Date | Event | Price |
|---|---|---|
| 7/17/2026 | Listed for sale | $450,000+9.8%$289/sqft |
Source:  RMLS (OR) #236733866 Report a problem RMLS (OR) #236733866 Report a problem | ||
| 11/14/2025 | Sold | $409,900$263/sqft |
Source: RMLS (OR) #648929676 Report a problem | ||
| 11/1/2025 | Pending sale | $409,900$263/sqft |
Source: RMLS (OR) #648929676 Report a problem | ||
| 10/20/2025 | Price change | $409,900-9.6%$263/sqft |
Source: RMLS (OR) #648929676 Report a problem | ||
| 7/29/2025 | Listed for sale | $453,400$291/sqft |
Source:  Lennar Homes Report a problem Lennar Homes Report a problem | ||
Public tax history
Tax history is unavailable.
Monthly payment
Est. payment
Payment breakdown
Explore the cost of this home by adjusting the details. Changes won't be saved.Climate risks
Neighborhood: 97123
Nearby schools
GreatSchools rating
- 7/10Tamarack Elementary SchoolGrades: K-6Distance: 0.5 mi
- 5/10South Meadows Middle SchoolGrades: 7-8Distance: 1.4 mi
- 4/10Hillsboro High SchoolGrades: 9-12Distance: 2.6 mi
Schools provided by the listing agent
- Elementary: Tamarack
- Middle: South Meadows
- High: Hillsboro
Source: RMLS (OR). This data may not be complete. We recommend contacting the local school district to confirm school assignments for this home.
- $520,0003 bd3 ba1.6k sqft7109 SE Benedict St, Hillsboro, OR 97123Sold
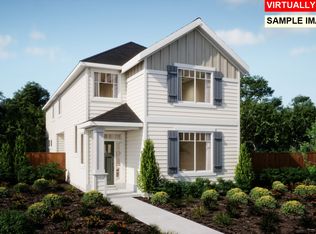
- $524,9003 bd3 ba1.6k sqft7197 SE Benedict St, Hillsboro, OR 97123Sold
- $399,9003 bd3 ba1.5k sqft7052 SE Butternut Creek Pkwy, Hillsboro, OR 97123Sold
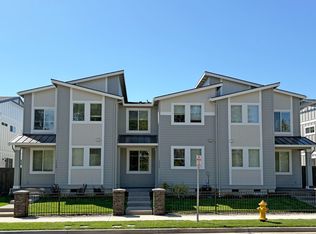
- $473,4003 bd3 ba1.5k sqft7084 SE Butternut Creek Pkwy, Hillsboro, OR 97123Sold
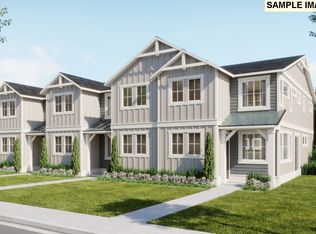
- $473,4003 bd3 ba1.5k sqft7068 SE Butternut Creek Pkwy, Hillsboro, OR 97123Sold
- $469,9003 bd3 ba1.5k sqft7152 SE Butternut Creek Pkwy, Hillsboro, OR 97123Sold
- $440,7003 bd3 ba1.5k sqft7132 SE Butternut Creek Pkwy, Hillsboro, OR 97123Sold
- $421,3503 bd3 ba1.5k sqft6988 SE Butternut Creek Pkwy, Hillsboro, OR 97123Sold
A local agent can set up tours, give advice and negotiate with sellers.
Similar homes
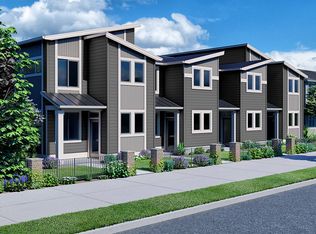
- from $425,8003 bd3 ba1.5k sqftThe Pioneer - Rosedale Parks Plan, Rosedale Parks, Hillsboro, OR 97123New Construction
 Pahlisch Homes
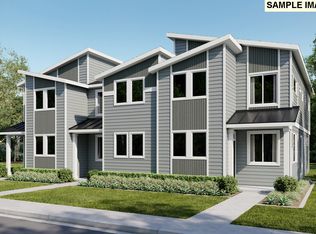
 - $426,8003 bd3 ba1.5k sqft4232 SE Century Blvd, Hillsboro, OR 97123New Construction
 Pahlisch Homes
 - $427,8003 bd3 ba1.5k sqft4236 SE Century Blvd, Hillsboro, OR 97123New Construction
 Pahlisch Homes
 - $433,4003 bd3 ba1.5k sqft16875 SW Yarra Ln, Tigard, OR 97224Active
 RMLS (OR)
 - from $444,9003 bd3 ba1.5k sqftTumalo Plan, South River Terrace : The Cascade Collection, Tigard, OR 97224New ConstructionLennar Homes
- from $419,5003 bd3 ba1.5k sqftHomesite 97 Plan, Westbrooke Estates, Hillsboro, OR 97123New ConstructionWestwood Homes
- $484,9903 bd3 ba1.5k sqft966 SW Lockley Ter, Beaverton, OR 97003ActiveMLS ID #402803376, Tasha Cook, TNHC Oregon Realty LLC. RMLS (OR)
- $489,5004 bd4 ba1.9k sqft3445 SE Everwood Ln, Hillsboro, OR 97123ActiveRMLS (OR)
- $448,4003 bd3 ba1.5k sqft16889 SW Yarra Ln, Tigard, OR 97224New ConstructionLennar Homes
- from $549,5004 bd4 ba1.9k sqftHomesite 109 Plan, Westbrooke Estates, Hillsboro, OR 97123New ConstructionWestwood Homes
- from $479,5004 bd4 ba1.9k sqftHomesite 101 Plan, Westbrooke Estates, Hillsboro, OR 97123New ConstructionWestwood Homes
- from $469,5004 bd4 ba1.9k sqftHomesite 100 Plan, Westbrooke Estates, Hillsboro, OR 97123New ConstructionWestwood Homes
- from $469,9003 bd4 ba1.7k sqftBailey Plan, Scholls Heights, Beaverton, OR 97007New ConstructionLennar Homes
- from $489,5004 bd4 ba1.9k sqftHomesite 106 Plan, Westbrooke Estates, Hillsboro, OR 97123New ConstructionWestwood Homes
- from $529,5003 bd3 ba1.9k sqftHomesite 108 Plan, Westbrooke Estates, Hillsboro, OR 97123New ConstructionWestwood Homes
- $524,9903 bd3 ba1.5k sqft932 SW Lockley Ter, Beaverton, OR 97003ActiveMLS ID #275838306, Tasha Cook, TNHC Oregon Realty LLC. RMLS (OR)
- from $454,9603 bd3 ba1.5k sqftThe 1520 Plan, Laurel Woods, Cornelius, OR 97113New ConstructionHolt Homes
- from $661,9003 bd2 ba1.7k sqftThe Cayman - Butternut Creek Plan, Butternut Creek, Hillsboro, OR 97123New ConstructionPahlisch Homes
- $451,4003 bd3 ba1.5k sqft16873 SW Yarra Ln, Tigard, OR 97224New ConstructionLennar Homes
- from $429,9003 bd3 ba1.5k sqftPioneer Plan, South River Terrace : The Cascade Collection, Tigard, OR 97224New ConstructionLennar Homes
