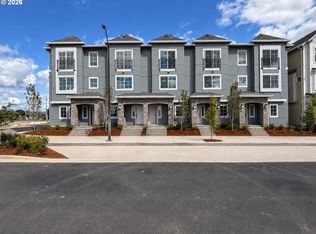
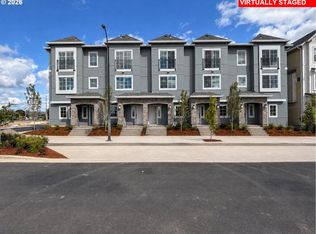
**Below Market Rate Incentive Available** Gorgeous Corner Townhome! Move-in September! Welcome to Elevon, where Urban-style living meets convenience. A vibrant new Beaverton community planned around a future retail promenade with coffee shops, restaurants and neighborhood gathering spaces, with convenient access to major employers and everyday amenities. The Belmont plan, stunning 3-level Townhome features 9-foot ceilings on the main level, creating open space. The kitchen is designed for gathering, featuring quartz countertops, a spacious island, a dedicated pantry for extra storage. It flows seamlessly into the living and dining areas, making everyday living and entertaining easy. Upstairs offers flexible space for guests, work-from-home, or hobbies. Enjoy a covered balcony for relaxing. Photos are of similar Model home. Taxes/HOA are estimated.
Active
$524,990
932 SW Lockley Ter, Beaverton, OR 97003
3beds
1,592sqft
Residential, Townhouse
Built in 2026
-- sqft lot
$524,800 Zestimate®
$330/sqft
$187/mo HOA
What's special
Spacious islandCovered balcony for relaxingCorner townhomeQuartz countertops
- 51 days
- 15
- 2
Zillow last checked:
Listing updated:
Listed by:
Tasha Cook 949-275-8078,
TNHC Oregon Realty LLC
Source: RMLS (OR),MLS#: 275838306
Facts & features
Interior
Bedrooms & bathrooms
- Bedrooms: 3
- Bathrooms: 3
- Full bathrooms: 2
- Partial bathrooms: 1
Rooms
- Room types: Bedroom 2, Bedroom 3, Dining Room, Family Room, Kitchen, Living Room, Primary Bedroom
Primary bedroom
- Features: Double Sinks, Walkin Closet, Walkin Shower
- Level: Upper
Bedroom 2
- Level: Upper
Bedroom 3
- Level: Upper
Dining room
- Level: Main
Kitchen
- Features: Dishwasher, Gas Appliances, Island, Microwave, Pantry, Free Standing Range, Quartz
- Level: Main
Living room
- Features: Fireplace
- Level: Main
Heating
- Forced Air 90, Fireplace(s)
Cooling
- Air Conditioning Ready
Appliances
- Included: Dishwasher, Disposal, Free-Standing Range, Gas Appliances, Microwave, Stainless Steel Appliance(s), Electric Water Heater
Features
- Quartz, Kitchen Island, Pantry, Double Vanity, Walk-In Closet(s), Walkin Shower
- Flooring: Luxury Vinyl Plank, Wall to Wall Carpet
- Windows: Double Pane Windows
- Number of fireplaces: 1
- Fireplace features: Gas
Interior area
- Total structure area: 1,592
- Total interior livable area: 1,592 sqft
Video & virtual tour
Property
Parking
- Total spaces: 2
- Parking features: Other, Attached, Extra Deep Garage, Oversized
- Attached garage spaces: 2
Features
- Stories: 3
- Patio & porch: Covered Deck, Porch
Lot
- Features: Corner Lot, Level, SqFt 0K to 2999
Details
- Parcel number: New Construction
Construction
Type & style
- Home type: Townhouse
- Architectural style: Country French
- Property subtype: Residential, Townhouse
- Attached to another structure: Yes
Materials
- Cement Siding
- Foundation: Slab
- Roof: Composition
Condition
- New Construction
- New construction: Yes
- Year built: 2026
Details
- Warranty included: Yes
Utilities & green energy
- Gas: Gas
- Sewer: Public Sewer
- Water: Public
- Utilities for property: Cable Connected
Community & HOA
HOA
- Has HOA: Yes
- Amenities included: Commons, Front Yard Landscaping
- HOA fee: $187 monthly
Location
- Region: Beaverton
Financial & listing details
- Price per square foot: $330/sqft
- Annual tax amount: $5,250
- Date on market: 8/7/2026
- Listing terms: Cash,Conventional,FHA,VA Loan
- Road surface type: Paved
Estimated market value
$524,800
$499,000 - $551,000
$2,402/mo
Price history
| Date | Event | Price |
|---|---|---|
| 8/8/2026 | Listed for sale | $524,990$330/sqft |
Source:  RMLS (OR) #275838306 Report a problem RMLS (OR) #275838306 Report a problem | ||
Public tax history
Tax history is unavailable.
Monthly payment
Est. payment
Payment breakdown
Explore the cost of this home by adjusting the details. Changes won't be saved.Climate risks
Neighborhood: Aloha
Nearby schools
Schools provided by the listing agent
- Elementary: Beaver Acres
- Middle: Meadow Park
- High: Aloha
Source: RMLS (OR). This data may not be complete. We recommend contacting the local school district to confirm school assignments for this home.


Similar homes
- $489,9903 bd3 ba1.5k sqft966 SW Lockley Ter, Beaverton, OR 97003Active
 RMLS (OR)
 - from $484,9903 bd3 ba1.5k sqftBelmont Plan, The Rows at Elevon, Beaverton, OR 97006New Construction
 Risewell Homes
 - $409,9902 bd2 ba1.2k sqft952 SW Lockley Ter, Beaverton, OR 97003Active
 MLS ID #151454822, Tasha Cook, TNHC Oregon Realty LLC. RMLS (OR)
 - $398,9902 bd2 ba1.2k sqft946 SW Lockley Ter, Beaverton, OR 97003ActiveRMLS (OR)
- $414,9902 bd2 ba1.2k sqft18287 SW Alderwood Dr, Beaverton, OR 97003ActiveRMLS (OR)
- $339,9002 bd3 ba1.4k sqft17073 SW Pleasanton Ln, Beaverton, OR 97003ActiveMLS ID #159006487, Darryl Bodle, Keller Williams Realty Portland Premiere. RMLS (OR)
- $529,5004 bd4 ba1.9k sqft5139 SE Thornapple St, Hillsboro, OR 97123ActiveMLS ID #222885122, Megan Talalemotu, John L. Scott. RMLS (OR)
- $499,5003 bd3 ba1.9k sqft5131 SE Thornapple St, Hillsboro, OR 97123ActiveMLS ID #526135782, Megan Talalemotu, John L. Scott. RMLS (OR)
- $573,2003 bd2 ba1.7k sqft16811 SW Lorikeet Ln, Beaverton, OR 97007ActiveRMLS (OR)
- $509,9903 bd3 ba1.5k sqft16596 SW Gypsum Ter, King City, OR 97140ActiveMLS ID #557100351, Flora Amir-Alikhani, TNHC Oregon Realty LLC. RMLS (OR)
