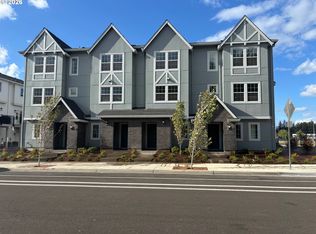
Looking for a little more privacy without giving up low-maintenance living? This French-style 3-level townhome offers a fantastic combination of indoor and outdoor space, including extra privacy around the patio area. Inside, enjoy 2 bedrooms, 2 baths and an open main level with 9-foot ceilings, quartz countertops and a spacious kitchen island made for gathering. A balcony creates another place to relax outdoors, while the extra-deep 2-car tandem garage adds valuable storage. Located at Elevon, a new Beaverton community planned around a future retail promenade with coffee, restaurants and gathering spaces, with convenient access to employers, shopping and freeway connections. Move in September! Photos are of a similar model home.
Active
$409,990
952 SW Lockley Ter, Beaverton, OR 97003
2beds
1,240sqft
Residential, Townhouse
Built in 2026
-- sqft lot
$-- Zestimate®
$331/sqft
$187/mo HOA
What's special
Quartz countertops
- 52 days
- 43
- 3
Zillow last checked:
Listing updated:
Listed by:
Tasha Cook 949-275-8078,
TNHC Oregon Realty LLC
Source: RMLS (OR),MLS#: 151454822
Facts & features
Interior
Bedrooms & bathrooms
- Bedrooms: 2
- Bathrooms: 2
- Full bathrooms: 2
Rooms
- Room types: Bedroom 2, Dining Room, Family Room, Kitchen, Living Room, Primary Bedroom
Primary bedroom
- Features: Sliding Doors, Double Sinks, Walkin Shower
- Level: Upper
Bedroom 2
- Level: Upper
Dining room
- Level: Main
Kitchen
- Features: Dishwasher, Disposal, Gas Appliances, Island, Microwave, Pantry, Free Standing Range, Quartz
- Level: Main
Living room
- Features: Deck
- Level: Main
Heating
- Forced Air 90
Cooling
- Air Conditioning Ready
Appliances
- Included: Dishwasher, Disposal, Free-Standing Gas Range, Gas Appliances, Microwave, Stainless Steel Appliance(s), Free-Standing Range, Electric Water Heater
Features
- High Ceilings, Quartz, Kitchen Island, Pantry, Double Vanity, Walkin Shower
- Flooring: Luxury Vinyl Plank
- Doors: Sliding Doors
- Windows: Double Pane Windows
Interior area
- Total structure area: 1,240
- Total interior livable area: 1,240 sqft
Video & virtual tour
Property
Parking
- Total spaces: 2
- Parking features: Attached, Extra Deep Garage
- Attached garage spaces: 2
Features
- Stories: 3
- Patio & porch: Patio, Deck
Lot
- Features: Level, SqFt 0K to 2999
Details
- Parcel number: New Construction
Construction
Type & style
- Home type: Townhouse
- Architectural style: Country French
- Property subtype: Residential, Townhouse
- Attached to another structure: Yes
Materials
- Cement Siding
- Foundation: Slab
- Roof: Composition
Condition
- New Construction
- New construction: Yes
- Year built: 2026
Details
- Warranty included: Yes
Utilities & green energy
- Gas: Gas
- Sewer: Public Sewer
- Water: Public
- Utilities for property: Cable Connected
Community & HOA
HOA
- Has HOA: Yes
- Amenities included: Commons, Exterior Maintenance, Front Yard Landscaping
- HOA fee: $187 monthly
Location
- Region: Beaverton
Financial & listing details
- Price per square foot: $331/sqft
- Annual tax amount: $4,100
- Date on market: 8/6/2026
- Listing terms: Cash,Conventional,FHA,VA Loan
- Road surface type: Paved
Estimated market value
Not available
Estimated sales range
Not available
Not available
Price history
| Date | Event | Price |
|---|---|---|
| 8/7/2026 | Listed for sale | $409,990$331/sqft |
Source:  RMLS (OR) #151454822 Report a problem RMLS (OR) #151454822 Report a problem | ||
Public tax history
Tax history is unavailable.
Monthly payment
Est. payment
Payment breakdown
Explore the cost of this home by adjusting the details. Changes won't be saved.Climate risks
Neighborhood: Aloha
Nearby schools
Schools provided by the listing agent
- Elementary: Beaver Acres
- Middle: Meadow Park
- High: Aloha
Source: RMLS (OR). This data may not be complete. We recommend contacting the local school district to confirm school assignments for this home.
- $414,9902 bd2 ba1.2k sqft18287 SW Alderwood Dr, Beaverton, OR 97003New Construction
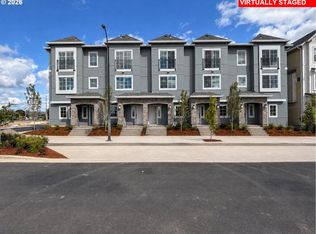
- $398,9902 bd2 ba1.2k sqft946 SW Lockley Ter, Beaverton, OR 97003New Construction
- $534,8903 bd3 ba1.5k sqft18273 SW Alderwood Dr, Beaverton, OR 97003Sold

- $434,9902 bd2 ba1.2k sqft18281 SW Alderwood Dr, Beaverton, OR 97003Sold

Similar homes
- $398,9902 bd2 ba1.2k sqft946 SW Lockley Ter, Beaverton, OR 97003Active
 RMLS (OR)
 - $414,9902 bd2 ba1.2k sqft18287 SW Alderwood Dr, Beaverton, OR 97003ActiveRMLS (OR)
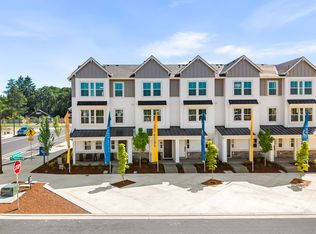
- from $398,9902 bd2 ba1.2k sqftHawthorne Plan, The Rows at Elevon, Beaverton, OR 97006New Construction
 Risewell Homes
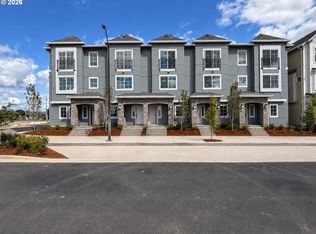
 - $489,9903 bd3 ba1.5k sqft966 SW Lockley Ter, Beaverton, OR 97003Active
 RMLS (OR)
 - $339,9002 bd3 ba1.4k sqft17073 SW Pleasanton Ln, Beaverton, OR 97003ActiveMLS ID #159006487, Darryl Bodle, Keller Williams Realty Portland Premiere. RMLS (OR)
- $524,9903 bd3 ba1.5k sqft932 SW Lockley Ter, Beaverton, OR 97003ActiveMLS ID #275838306, Tasha Cook, TNHC Oregon Realty LLC. RMLS (OR)
- $429,0002 bd3 ba1.4k sqft8095 SE Kinnaman St, Hillsboro, OR 97123ActiveMLS ID #276658604, Rick Widman, MORE Realty. RMLS (OR)
- $406,9902 bd2 ba1.2k sqft16624 SW Gypsum Ter, King City, OR 97140ActiveMLS ID #158484273, Flora Amir-Alikhani, TNHC Oregon Realty LLC. RMLS (OR)
- $389,0002 bd3 ba1.3k sqft16084 NW Pristine Ln, Portland, OR 97229ActiveMLS ID #495524359, Alice Hsing, The Agency Portland. RMLS (OR)
- $529,9903 bd3 ba1.3k sqft18364 SW Alderwood Dr, Beaverton, OR 97003ActiveRMLS (OR)
- $549,9903 bd3 ba1.3k sqft18374 SW Weeks Way, Beaverton, OR 97003ActiveRMLS (OR)
- $424,9002 bd3 ba1.3k sqft3627 SW 209th Ave, Hillsboro, OR 97123ActiveRMLS (OR)
- $399,0003 bd2 ba1.6k sqft10855 SW 130th Ave, Tigard, OR 97223ActiveMLS ID #242653264, Stephanie Peck, eXp Realty, LLC. RMLS (OR)
- $425,0003 bd3 ba1.7k sqft11759 SW Murre Ter, Beaverton, OR 97007ActiveMLS ID #543928179, Dave Reed, Rose City Realty Group. RMLS (OR)
- $450,0003 bd3 ba1.5k sqft7004 SE Butternut Creek Pkwy, Hillsboro, OR 97123ActiveMLS ID #236733866, Dennis Coxen, Real Broker. RMLS (OR)
- $315,0002 bd2 ba899 sqft13915 SW Meridian St Unit 407, Beaverton, OR 97005ActiveMLS ID #285103475, Brian Porter, Opt. RMLS (OR)
- $329,5002 bd2 ba1.1k sqft615 NW Lost Springs Ter Unit 404, Portland, OR 97229ActiveMLS ID #249806061, Jason De Paz, Realty One Group Prestige. RMLS (OR)
