Welcome home to this move-in ready 3-bedroom, 2.5-bath home offering the perfect blend of comfort, style, and convenience. Step inside to a bright and inviting living space featuring vaulted ceilings, great natural light, and newer laminate flooring that flows throughout the home. The kitchen is ready for everything from quick weekday meals to weekend entertaining with quartz countertops, stainless steel appliances, and plenty of workspace.Upstairs, three spacious bedrooms provide room to spread out, including a comfortable primary suite complete with a private bath and double vanity. Central air conditioning keeps the home cool and comfortable during the warmer months. Out back, the fully fenced yard offers your own private space to unwind—fire up the BBQ, entertain friends, enjoy summer evenings, or create the garden you’ve been wanting.Ideally located near MAX light rail and public transit, with easy access to major employers including Intel and Nike, plus an abundance of shopping, dining, parks, and everyday amenities nearby. Stylish, functional, and conveniently located, this home checks all the boxes for easy everyday living. Simply move in, settle in, and make it your own!
Active
Price cut: $10K (9/16)
$429,000
18267 SW Longacre St, Beaverton, OR 97003
3beds
1,428sqft
Residential, Single Family Residence
Built in 1998
1,742 Square Feet Lot
$-- Zestimate®
$300/sqft
$-- HOA
What's special
Newer laminate flooringCentral air conditioningVaulted ceilingsThree spacious bedroomsGreat natural lightStainless steel appliances
- 53 days
- 638
- 52
Zillow last checked:
Listing updated:
Listed by:
John Soper 503-320-7049,
MORE Realty
Source: RMLS (OR),MLS#: 366065387
Facts & features
Interior
Bedrooms & bathrooms
- Bedrooms: 3
- Bathrooms: 3
- Full bathrooms: 2
- Partial bathrooms: 1
- Main level bathrooms: 1
Rooms
- Room types: Bedroom 2, Bedroom 3, Dining Room, Family Room, Kitchen, Living Room, Primary Bedroom
Primary bedroom
- Features: Laminate Flooring, Vaulted Ceiling
- Level: Upper
- Area: 143
- Dimensions: 11 x 13
Bedroom 2
- Features: Laminate Flooring
- Level: Upper
- Area: 99
- Dimensions: 11 x 9
Bedroom 3
- Features: Laminate Flooring
- Level: Upper
- Area: 120
- Dimensions: 10 x 12
Dining room
- Features: Laminate Flooring
- Level: Main
- Area: 90
- Dimensions: 10 x 9
Family room
- Features: Vaulted Ceiling
- Level: Main
- Area: 120
- Dimensions: 12 x 10
Kitchen
- Features: Laminate Flooring, Quartz
- Level: Main
- Area: 140
- Width: 10
Living room
- Features: Laminate Flooring
- Level: Main
- Area: 121
- Dimensions: 11 x 11
Heating
- Forced Air
Cooling
- Central Air
Appliances
- Included: Dishwasher, Free-Standing Range, Free-Standing Refrigerator, Microwave, Gas Water Heater
Features
- Vaulted Ceiling(s), Quartz
- Flooring: Laminate
- Windows: Double Pane Windows, Vinyl Frames
- Basement: Crawl Space
Interior area
- Total structure area: 1,428
- Total interior livable area: 1,428 sqft
Property
Parking
- Total spaces: 1
- Parking features: Driveway, Off Street, Attached
- Attached garage spaces: 1
- Has uncovered spaces: Yes
Features
- Levels: Two
- Stories: 2
- Fencing: Fenced
Lot
- Size: 1,742 Square Feet
- Features: Level, SqFt 0K to 2999
Details
- Parcel number: R2076367
Construction
Type & style
- Home type: SingleFamily
- Property subtype: Residential, Single Family Residence
Materials
- Cedar, Lap Siding, T111 Siding
- Foundation: Concrete Perimeter, Pillar/Post/Pier
- Roof: Composition
Condition
- Resale
- New construction: No
- Year built: 1998
Utilities & green energy
- Gas: Gas
- Sewer: Public Sewer
- Water: Public
Community & HOA
HOA
- Has HOA: No
Location
- Region: Beaverton
Financial & listing details
- Price per square foot: $300/sqft
- Tax assessed value: $428,680
- Annual tax amount: $4,593
- Date on market: 8/20/2026
- Listing terms: Cash,Conventional,FHA,VA Loan
- Road surface type: Paved
Estimated market value
Not available
Estimated sales range
Not available
Not available
Price history
| Date | Event | Price |
|---|---|---|
| 9/16/2026 | Price change | $429,000-2.3%$300/sqft |
Source:  RMLS (OR) #366065387 Report a problem RMLS (OR) #366065387 Report a problem | ||
| 8/20/2026 | Listed for sale | $439,000+32.2%$307/sqft |
Source: RMLS (OR) #366065387 Report a problem | ||
| 10/31/2018 | Sold | $332,000+0.6%$232/sqft |
Source: RMLS (OR) #18359030 Report a problem | ||
| 10/18/2018 | Pending sale | $329,900$231/sqft |
Source: Knipe Realty ERA Powered #18359030 Report a problem | ||
| 9/29/2018 | Listed for sale | $329,900+3.1%$231/sqft |
Source: Knipe Realty ERA Powered #18359030 Report a problem | ||
| 8/5/2018 | Listing removed | $319,999$224/sqft |
Source: Knipe Realty ERA Powered #18359030 Report a problem | ||
| 7/29/2018 | Pending sale | $319,999$224/sqft |
Source: Knipe Realty ERA Powered #18359030 Report a problem | ||
| 7/22/2018 | Price change | $319,9990%$224/sqft |
Source: Knipe Realty ERA Powered #18359030 Report a problem | ||
| 7/15/2018 | Price change | $320,000-1.5%$224/sqft |
Source: Knipe Realty ERA Powered #18359030 Report a problem | ||
| 7/6/2018 | Listed for sale | $325,000+38.4%$228/sqft |
Source: Knipe Realty ERA Powered #18359030 Report a problem | ||
| 1/19/2007 | Sold | $234,900+62.7%$164/sqft |
Source: Public Record Report a problem | ||
| 6/29/1999 | Sold | $144,400$101/sqft |
Source: Public Record Report a problem | ||
Public tax history
| Year | Property taxes | Tax assessment |
|---|---|---|
| 2025 | $4,593 +4.4% | $241,630 +3% |
| 2024 | $4,401 +6.5% | $234,600 +3% |
| 2023 | $4,133 +3.6% | $227,770 +3% |
| 2022 | $3,989 +3.7% | $221,140 |
| 2021 | $3,845 +3.1% | -- |
| 2020 | $3,729 +3% | $208,450 +3% |
| 2019 | $3,621 +3.3% | $202,380 |
| 2018 | $3,504 | $202,380 +6.1% |
| 2017 | $3,504 +8.7% | $190,770 +3% |
| 2016 | $3,224 | $185,220 +3% |
| 2015 | $3,224 +5.8% | $179,830 +3% |
| 2014 | $3,048 +8.1% | $174,600 +3% |
| 2013 | $2,820 +5.1% | $169,520 +3% |
| 2012 | $2,684 +2.7% | $164,590 -10.3% |
| 2011 | $2,615 +2.7% | $183,560 -5% |
| 2010 | $2,547 +2.1% | $193,160 -6.2% |
| 2009 | $2,495 +8.3% | $205,990 -7% |
| 2008 | $2,303 +2.5% | $221,380 -2.2% |
| 2007 | $2,247 +2% | $226,330 +33% |
| 2005 | $2,203 +9.6% | $170,180 +8.8% |
| 2004 | $2,011 -3% | $156,430 +3% |
| 2003 | $2,073 +9.4% | $151,920 +0.2% |
| 2002 | $1,894 +3% | $151,660 +0.3% |
| 2001 | $1,840 +10.4% | $151,220 +0.6% |
| 2000 | $1,666 | $150,360 |
Find assessor info on the county website
Monthly payment
Est. payment
Payment breakdown
Explore the cost of this home by adjusting the details. Changes won't be saved.Climate risks
Neighborhood: Aloha
Nearby schools
Schools provided by the listing agent
- Elementary: Beaver Acres
- Middle: Meadow Park
- High: Aloha
Source: RMLS (OR). This data may not be complete. We recommend contacting the local school district to confirm school assignments for this home.
- $401,5003 bd2 ba1.4k sqft18293 SW Longacre St, Beaverton, OR 97003Off Market

- $450,0004 bd3 ba1.5k sqft18241 SW Longacre St, Beaverton, OR 97003Off Market
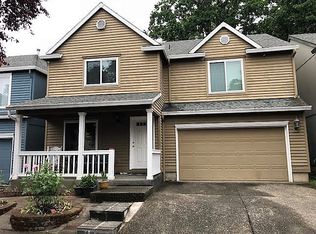
- $513,4004 bd3 ba1.5k sqft18241 Longacre St, Beaverton, OR 97003Off Market
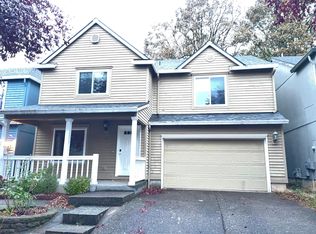
- $444,4004 bd2 ba1.5k sqft18317 SW Longacre St, Beaverton, OR 97003Off Market
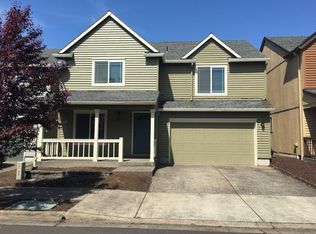
Similar homes
- $428,0003 bd3 ba1.5k sqft17615 SW Falling Leaf Ct, Beaverton, OR 97003Active

 MLS ID #612580635, Sharon Parmenter, Opendoor Brokerage LLC. RMLS (OR)
 - $445,0003 bd3 ba1.5k sqft1150 SW 183rd Pl, Beaverton, OR 97003Active
 MLS ID #233268748, Sharon Parmenter, Opendoor Brokerage LLC. RMLS (OR)
 - $428,0003 bd3 ba1.4k sqft17475 Eirwen St, Beaverton, OR 97006Active
 MLS ID #655919776, Sharon Parmenter, Opendoor Brokerage LLC. RMLS (OR)
 - $459,0003 bd2 ba1k sqft2783 SW Jasmine Pl, Beaverton, OR 97003Active
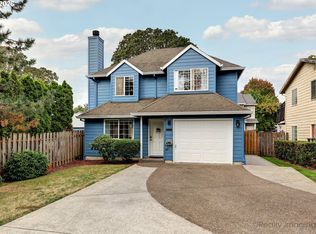 MLS ID #211007369, Shea Steel, RE/MAX Equity Group. RMLS (OR)
 - $420,0003 bd3 ba1.4k sqft18564 SW Muirfield St, Beaverton, OR 97003ActiveMLS ID #630994332, Joe Liu, Keller Williams PDX Central. RMLS (OR)
- $449,0003 bd3 ba1.3k sqft17610 SW Aidan Ct, Beaverton, OR 97003ActiveMLS ID #619460796, Donald Johnson, P.C., Premiere Property Group, LLC. RMLS (OR)
- $420,0003 bd3 ba1.3k sqft17934 SW Niks Dr, Beaverton, OR 97003ActiveMLS ID #378831725, Russell Xay, Matin Real Estate. RMLS (OR)
- $499,0003 bd3 ba1.6k sqft20319 SW Verona Ct, Beaverton, OR 97003ActiveMLS ID #499096776, John Tae, eXp Realty, LLC. RMLS (OR)
- $545,0003 bd2 ba1.5k sqft1225 Jay Ct, Beaverton, OR 97003ActiveMLS ID #684553120, Ryan Paquette, Premiere Property Group, LLC. RMLS (OR)
- $365,0003 bd3 ba1.4k sqft17151 SW Whitley Way, Beaverton, OR 97006ActiveMLS ID #777035784, Jessica Gilligan, John L. Scott. RMLS (OR)
- $400,0003 bd3 ba1.2k sqft571 SW 207th Ave, Beaverton, OR 97006ActiveMLS ID #220263407, Sharon Parmenter, Opendoor Brokerage LLC. RMLS (OR)
- $510,0004 bd2 ba1.4k sqft940 SW 178th Pl, Beaverton, OR 97003ActiveMLS ID #215090124, Stacey Kunkler, Jesse Udom Real Estate. RMLS (OR)
- $515,0003 bd2 ba1.3k sqft1424 SW 209th Ave, Beaverton, OR 97003ActiveMLS ID #117801861, Linda Poggi, Cascade Hasson Sotheby's International Realty. RMLS (OR)
- $385,0003 bd3 ba1.7k sqft17483 SW September Ln, Beaverton, OR 97003ActiveMLS ID #360122795, Drew Coleman, Opt. RMLS (OR)
- $535,0003 bd2 ba1.4k sqft19461 SW Euclid Ln, Beaverton, OR 97003ActiveMLS ID #156381280, Janelle Freeman, eXp Realty, LLC. RMLS (OR)
- $395,0003 bd3 ba1.4k sqft17484 SW November Ct, Beaverton, OR 97003ActiveMLS ID #713259975, Freddie Figueroa, Cascade Heritage Real Estate Group. RMLS (OR)
- $499,9004 bd3 ba1.8k sqft20881 SW Edgemont St, Beaverton, OR 97003ActiveMLS ID #179297326, Dill Ward, eXp Realty, LLC. RMLS (OR)
