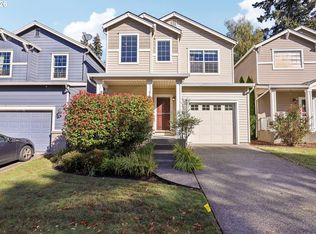
571 SW 207th Ave is a two-story Beaverton home with three bedrooms and comfortable living spaces. The kitchen features white cabinetry, counter space, a range, microwave, and stainless steel refrigerator, creating a fully equipped space for cooking and entertaining. The main living area has dark-toned flooring and opens toward the kitchen. The primary bedroom includes closet storage, and two additional bedrooms provide flexible space. The home has two full bathrooms and a separate powder room with a pedestal sink. A paved patio extends the living space outdoors, creating ample room for relaxation and entertaining. A one-car garage completes this well-maintained residence with practical amenities and comfortable living spaces throughout every room.
Active
$400,000
571 SW 207th Ave, Beaverton, OR 97006
3beds
1,221sqft
Residential, Single Family Residence
Built in 2001
1,742 Square Feet Lot
$-- Zestimate®
$328/sqft
$80/mo HOA
What's special
One-car garageCounter spaceDark-toned flooringStainless steel refrigeratorOpens toward the kitchenThree bedroomsWhite cabinetry
- 15 days
- 1,267
- 103
Likely to sell faster than
Zillow last checked:
Listing updated:
Listed by:
Sharon Parmenter 503-461-2645,
Opendoor Brokerage LLC
Source: RMLS (OR),MLS#: 220263407
Facts & features
Interior
Bedrooms & bathrooms
- Bedrooms: 3
- Bathrooms: 3
- Full bathrooms: 2
- Partial bathrooms: 1
- Main level bathrooms: 1
Rooms
- Room types: Bedroom 2, Bedroom 3, Dining Room, Family Room, Kitchen, Living Room, Primary Bedroom
Primary bedroom
- Level: Upper
Heating
- Forced Air
Cooling
- Central Air
Appliances
- Included: Built-In Range, Dishwasher, Microwave
- Laundry: Laundry Room
Features
- Flooring: Laminate, Vinyl, Wall to Wall Carpet
- Basement: None
Interior area
- Total structure area: 1,221
- Total interior livable area: 1,221 sqft
Video & virtual tour
Property
Parking
- Total spaces: 1
- Parking features: Attached
- Attached garage spaces: 1
Features
- Stories: 2
Lot
- Size: 1,742 Square Feet
- Features: SqFt 0K to 2999
Details
- Parcel number: R2099219
Construction
Type & style
- Home type: SingleFamily
- Architectural style: Other
- Property subtype: Residential, Single Family Residence
Materials
- Wood Composite
Condition
- Resale
- New construction: No
- Year built: 2001
Utilities & green energy
- Gas: Gas
- Sewer: Public Sewer
- Water: Public
Community & HOA
HOA
- Has HOA: Yes
- HOA fee: $80 monthly
Location
- Region: Beaverton
Financial & listing details
- Price per square foot: $328/sqft
- Tax assessed value: $432,660
- Annual tax amount: $3,201
- Date on market: 10/2/2026
- Listing terms: Cash,Conventional,VA Loan
Estimated market value
Not available
Estimated sales range
Not available
Not available
Price history
| Date | Event | Price |
|---|---|---|
| 10/2/2026 | Listed for sale | $400,000+120.4%$328/sqft |
Source:  RMLS (OR) #220263407 Report a problem RMLS (OR) #220263407 Report a problem | ||
| 4/8/2014 | Listing removed | $1,375$1/sqft |
Source: Postlets Report a problem | ||
| 3/12/2014 | Price change | $1,375-1.7%$1/sqft |
Source: Postlets Report a problem | ||
| 2/23/2014 | Price change | $1,399-1.5%$1/sqft |
Source: Postlets Report a problem | ||
| 2/4/2014 | Listed for rent | $1,420$1/sqft |
Source: Postlets Report a problem | ||
| 1/31/2014 | Sold | $181,500+18.6%$149/sqft |
Source: RMLS (OR) #13274578 Report a problem | ||
| 8/19/2013 | Sold | $153,001-8.1%$125/sqft |
Source: Public Record Report a problem | ||
| 3/17/2005 | Sold | $166,500+16.5%$136/sqft |
Source: Public Record Report a problem | ||
| 9/21/2001 | Sold | $142,950$117/sqft |
Source: Public Record Report a problem | ||
Public tax history
| Year | Property taxes | Tax assessment |
|---|---|---|
| 2025 | $3,201 +1.6% | $211,590 +3% |
| 2024 | $3,151 +2.9% | $205,430 +3% |
| 2023 | $3,062 +4% | $199,450 +3% |
| 2022 | $2,945 +1.9% | $193,650 |
| 2021 | $2,890 +2.1% | -- |
| 2020 | $2,830 +2.9% | $182,540 +3% |
| 2019 | $2,749 +4.5% | $177,230 |
| 2018 | $2,631 | $177,230 +6.1% |
| 2017 | $2,631 +6.7% | $167,060 +3% |
| 2016 | $2,466 | $162,200 +3% |
| 2015 | $2,466 +4.1% | $157,480 +3% |
| 2014 | $2,368 +3.8% | $152,900 +3% |
| 2013 | $2,281 +3.7% | $148,450 +3% |
| 2012 | $2,199 +3.5% | $144,130 -16.2% |
| 2011 | $2,124 +1.3% | $172,050 -5.8% |
| 2010 | $2,096 +0.8% | $182,720 -3.5% |
| 2009 | $2,080 +8% | $189,400 -11.1% |
| 2008 | $1,927 -2.5% | $213,060 -2.1% |
| 2007 | $1,975 +20.7% | $217,550 +3.4% |
| 2006 | $1,637 -1% | $210,300 +27.9% |
| 2005 | $1,654 +0.8% | $164,390 +6.4% |
| 2004 | $1,641 +2.5% | $154,560 +3.4% |
| 2003 | $1,601 +3.1% | $149,420 +6.5% |
| 2002 | $1,553 +204.2% | $140,240 +222.7% |
| 2001 | $511 | $43,460 |
Find assessor info on the county website
Monthly payment
Est. payment
Payment breakdown
Explore the cost of this home by adjusting the details. Changes won't be saved.Climate risks
Neighborhood: 97006
Nearby schools
Schools provided by the listing agent
- Elementary: Orenco
- High: Liberty
Source: RMLS (OR). This data may not be complete. We recommend contacting the local school district to confirm school assignments for this home.


Similar homes
- $428,0003 bd3 ba1.4k sqft17475 Eirwen St, Beaverton, OR 97006Active

 MLS ID #655919776, Sharon Parmenter, Opendoor Brokerage LLC. RMLS (OR)
 - $445,0003 bd3 ba1.5k sqft1150 SW 183rd Pl, Beaverton, OR 97003Active
 MLS ID #233268748, Sharon Parmenter, Opendoor Brokerage LLC. RMLS (OR)
 - $428,0003 bd3 ba1.5k sqft17615 SW Falling Leaf Ct, Beaverton, OR 97003Active
 MLS ID #612580635, Sharon Parmenter, Opendoor Brokerage LLC. RMLS (OR)
 - $433,0003 bd3 ba1.1k sqft773 NW Forest Creek Dr, Hillsboro, OR 97124Active
 MLS ID #182343724, Pamela Ruble, Redfin. RMLS (OR)
 - $512,0003 bd2 ba1.6k sqft19015 SW Jessica Way, Aloha, OR 97006ActiveMLS ID #521092151, Sharon Parmenter, Opendoor Brokerage LLC. RMLS (OR)
- $449,0003 bd3 ba1.3k sqft17610 SW Aidan Ct, Beaverton, OR 97003ActiveMLS ID #619460796, Donald Johnson, P.C., Premiere Property Group, LLC. RMLS (OR)
- $498,0004 bd2 ba1k sqft465 SW 139th Ave, Beaverton, OR 97006ActiveMLS ID #235717572, Sharon Parmenter, Opendoor Brokerage LLC. RMLS (OR)
- $439,9003 bd3 ba1.7k sqft1473 SE Yulan Way, Hillsboro, OR 97123ActiveMLS ID #705303832, Rhonda Riley, Keller Williams Sunset Corridor. RMLS (OR)
- $399,9002 bd2 ba1.1k sqft16205 SW King Charles Ave, King City, OR 97224For Sale
 MLS ID #846681, KEVIN RILEY, Vantage Point Brokers, Llc. WVMLS
 - $528,0003 bd3 ba1.6k sqft16972 NW Arizona Dr, Beaverton, OR 97006ActiveMLS ID #352313307, Frank Binnendyk, Century 21 North Homes Realty. RMLS (OR)
- $487,0003 bd2 ba1.2k sqft1573 NE Barberry Dr, Hillsboro, OR 97124ActiveMLS ID #665731342, Sharon Parmenter, Opendoor Brokerage LLC. RMLS (OR)
- $470,0003 bd2 ba1.3k sqft2515 NE Hyde St, Hillsboro, OR 97124ActiveMLS ID #739957263, Sharon Parmenter, Opendoor Brokerage LLC. RMLS (OR)
- $384,9002 bd3 ba1.3k sqft7465 SE Kinnaman St, Hillsboro, OR 97123ActiveMLS ID #248514685, Valerie Hunter, H & H Preferred Real Estate. RMLS (OR)
- $405,6002 bd3 ba1.7k sqft15008 NW Aberdeen Dr, Portland, OR 97229ActiveMLS ID #797146651, Alex Mitchenkov, Premiere Property Group, LLC. RMLS (OR)
- $389,9503 bd2 ba1.2k sqft9801 SE Pardee St, Portland, OR 97266ActiveMLS ID #563229902, Christina Tenbarge, Georgetown Realty, Inc.. RMLS (OR)
- $249,0003 bd2 ba1k sqft650 SW Meadow Dr APT 209, Beaverton, OR 97006ActiveMLS ID #452545549, Sharon Parmenter, Opendoor Brokerage LLC. RMLS (OR)
- $500,0003 bd3 ba1.5k sqft18394 SW Annamae Ln, Beaverton, OR 97003ActiveMLS ID #643206326, Justice Emole, John L. Scott Portland Central. RMLS (OR)
- $310,0003 bd3 ba1.2k sqft12675 SW Night Heron Ln Unit 102, Beaverton, OR 97007ActiveMLS ID #651765249, Nick Shivers, eXp Realty, LLC. RMLS (OR)
- $440,0003 bd2 ba1.2k sqft9606 N Clarendon Ave, Portland, OR 97203ActiveMLS ID #603843686, Israel Hill, John L. Scott Portland Central. RMLS (OR)
- $579,9953 bd3 ba1.7k sqft21389 NW Kenai Ct, Portland, OR 97229ActiveMLS ID #415434422, Lorin Karge, Berkshire Hathaway HomeServices NW Real Estate. RMLS (OR)
