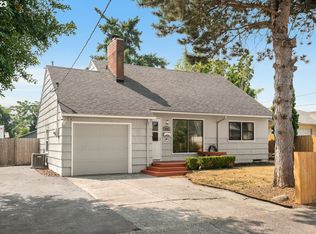
Dvelopment Potential + Versatile Detached Garage! Bring your vision to this light and bright one-level ranch offering a rare combination of comfortable living and exciting future possibilities. Whether you're a homeowner, investor, or developer, this property is ready for your imagination. Potential uses may include cluster housing, an ADU, detached duplex, or other development opportunities—buyer to verify zoning and feasibility with the City. The inviting 3-bedroom, 1.1-bath home features a functional kitchen with nice cabinetry, a dining area with slider to the covered patio, and a convenient utility room just off the kitchen. The living room features a cozy woodstove, adding warmth and character to the home. The large detached garage is a standout feature-with power, water, and gas hookups. Use it as a workshop, hobby space, studio, or explore the possibility of converting it to an ADU, subject to zoning and permitting. A storage shed provides additional space for outdoor equipment and tools. Conveniently located near freeway access, shopping, dining, and everyday amenities. A property with flexibility, utility, and potential—come see what you can create!
Active
$430,000
9801 SE Pardee St, Portland, OR 97266
3beds
1,248sqft
Residential, Single Family Residence
Built in 1959
7,840 Square Feet Lot
$-- Zestimate®
$345/sqft
$-- HOA
What's special
Comfortable livingCovered patio
- 38 days
- 308
- 23
Zillow last checked:
Listing updated:
Listed by:
Christina Tenbarge 503-997-1060,
Georgetown Realty, Inc.
Source: RMLS (OR),MLS#: 563229902
Facts & features
Interior
Bedrooms & bathrooms
- Bedrooms: 3
- Bathrooms: 2
- Full bathrooms: 1
- Partial bathrooms: 1
- Main level bathrooms: 2
Rooms
- Room types: Utility Room, Bedroom 2, Bedroom 3, Dining Room, Family Room, Kitchen, Living Room, Primary Bedroom
Primary bedroom
- Features: Wallto Wall Carpet
- Level: Main
- Area: 132
- Dimensions: 11 x 12
Bedroom 2
- Features: Wallto Wall Carpet
- Level: Main
- Area: 108
- Dimensions: 9 x 12
Bedroom 3
- Features: Wallto Wall Carpet
- Level: Main
- Area: 99
- Dimensions: 9 x 11
Dining room
- Features: Vinyl Floor
- Level: Main
Kitchen
- Features: Disposal, Vinyl Floor
- Level: Main
- Area: 216
- Width: 24
Living room
- Features: Builtin Features, Wallto Wall Carpet
- Level: Main
- Area: 322
- Dimensions: 14 x 23
Heating
- Forced Air
Cooling
- None
Appliances
- Included: Dishwasher, Disposal, Free-Standing Range, Microwave, Gas Water Heater
Features
- Built-in Features, Pantry
- Flooring: Vinyl, Wall to Wall Carpet
- Basement: Crawl Space
- Number of fireplaces: 1
- Fireplace features: Stove
Interior area
- Total structure area: 1,248
- Total interior livable area: 1,248 sqft
Property
Parking
- Total spaces: 2
- Parking features: Driveway, On Street, Detached, Extra Deep Garage, Oversized
- Garage spaces: 2
- Has uncovered spaces: Yes
Accessibility
- Accessibility features: One Level, Accessibility
Features
- Levels: One
- Stories: 1
- Patio & porch: Covered Patio
- Fencing: Fenced
Lot
- Size: 7,840 Square Feet
- Dimensions: 54' x 144'
- Features: Level, SqFt 7000 to 9999
Details
- Additional structures: ToolShed
- Parcel number: R258948
Construction
Type & style
- Home type: SingleFamily
- Architectural style: Ranch
- Property subtype: Residential, Single Family Residence
Materials
- T111 Siding
- Foundation: Concrete Perimeter
- Roof: Composition
Condition
- Approximately
- New construction: No
- Year built: 1959
Utilities & green energy
- Gas: Gas
- Sewer: Public Sewer
- Water: Public
Community & HOA
HOA
- Has HOA: No
Location
- Region: Portland
Financial & listing details
- Price per square foot: $345/sqft
- Tax assessed value: $359,540
- Annual tax amount: $4,710
- Date on market: 8/28/2026
- Listing terms: Cash,Conventional,FHA
- Road surface type: Paved
Estimated market value
Not available
Estimated sales range
Not available
Not available
Price history
| Date | Event | Price |
|---|---|---|
| 8/28/2026 | Listed for sale | $430,000+681.8%$345/sqft |
Source:  RMLS (OR) #563229902 Report a problem RMLS (OR) #563229902 Report a problem | ||
| 7/31/2000 | Sold | $55,000$44/sqft |
Source: Public Record Report a problem | ||
Public tax history
| Year | Property taxes | Tax assessment |
|---|---|---|
| 2025 | $4,711 +3.7% | $174,830 +3% |
| 2024 | $4,541 +4% | $169,740 +3% |
| 2023 | $4,367 +2.2% | $164,800 +3% |
| 2022 | $4,272 +1.7% | $160,000 +3% |
| 2021 | $4,200 +9% | $155,340 +3% |
| 2020 | $3,853 +3.8% | $150,820 +3% |
| 2019 | $3,711 | $146,430 +3% |
| 2018 | $3,711 +3% | $142,170 +3% |
| 2017 | $3,602 +14% | $138,030 +3% |
| 2016 | $3,160 | $134,010 +3% |
| 2015 | $3,160 +2.9% | $130,110 +3% |
| 2014 | $3,072 +40.1% | $126,330 +3% |
| 2013 | $2,192 +10.5% | $122,660 +3% |
| 2012 | $1,983 -0.7% | $119,090 +3% |
| 2011 | $1,997 -16.1% | $115,630 +3% |
| 2010 | $2,381 0% | $112,270 +3% |
| 2009 | $2,381 +6% | $109,000 +3% |
| 2008 | $2,247 +0.3% | $105,830 +3% |
| 2007 | $2,241 +11.4% | $102,750 +3% |
| 2006 | $2,012 +4.7% | $99,760 +3% |
| 2005 | $1,922 -8.2% | $96,860 +3% |
| 2004 | $2,093 +8.1% | $94,040 +3% |
| 2003 | $1,936 +3% | $91,310 +3% |
| 2002 | $1,880 +7.8% | $88,660 +6.1% |
| 2000 | $1,744 +7.1% | $83,580 +3% |
| 1999 | $1,628 | $81,150 |
Find assessor info on the county website
Monthly payment
Est. payment
Payment breakdown
Explore the cost of this home by adjusting the details. Changes won't be saved.Climate risks
Neighborhood: Lents
Nearby schools
Schools provided by the listing agent
- Elementary: Lent
- Middle: Kellogg
- High: Franklin
Source: RMLS (OR). This data may not be complete. We recommend contacting the local school district to confirm school assignments for this home.
Similar homes
- $450,0003 bd2 ba1.3k sqft10953 SE Salmon St, Portland, OR 97216Active
 MLS ID #692434101, Israel Hill, John L. Scott Portland Central. RMLS (OR)
 - $445,0003 bd2 ba1.3k sqft6930 SE 115th Ave, Portland, OR 97266Active
 MLS ID #426272053, Patti Gay-Buoy, Premiere Property Group LLC. RMLS (OR)
 - $399,9993 bd2 ba1.5k sqft11641 SE Flavel St, Portland, OR 97266Active
 MLS ID #403525214, Carol Chan, John L. Scott Portland Central. RMLS (OR)
 - $439,9003 bd1 ba1k sqft17126 SE Taylor St, Portland, OR 97233Active
 MLS ID #559196385, Jeremy Wilkerson, MORE Realty. RMLS (OR)
 - $459,9503 bd1 ba1k sqft8115 SE 64th Ave, Portland, OR 97206ActiveMLS ID #767836147, Israel Hill, John L. Scott Portland Central. RMLS (OR)
- $489,0003 bd2 ba1.6k sqft1842 SE 92nd Ave, Portland, OR 97216ActiveMLS ID #297118750, Tara Stone, MORE Realty. RMLS (OR)
- $415,0003 bd2 ba1.1k sqft13725 SE Center St, Portland, OR 97236ActiveMLS ID #774787152, Chelsea Quinn, Century 21 North Homes Realty. RMLS (OR)
- $475,0003 bd2 ba1.4k sqft1551 NE 20th St, Gresham, OR 97030ActiveMLS ID #396414333, Kamie Stevenson, Keller Williams PDX Central. RMLS (OR)
- $370,0002 bd1 ba1.1k sqft6481 SE 142nd Ave, Portland, OR 97236ActiveMLS ID #437734653, Trevor Emmett, John L. Scott Portland Central. RMLS (OR)
- $412,0003 bd2 ba1.2k sqft4107 NE 52nd St, Vancouver, WA 98661ActiveMLS ID #304682997, Linsey Beattie, Keller Williams Realty. RMLS (OR)
- $475,0004 bd3 ba1.7k sqft2812 NE Bryant St, Portland, OR 97211ActiveMLS ID #154277179, Trevor Emmett, John L. Scott Portland Central. RMLS (OR)
- $449,0003 bd3 ba1.3k sqft5303 SE 13th Ct, Gresham, OR 97080ActiveMLS ID #197126652, Kris Shuler, John L. Scott Sandy. RMLS (OR)
- $375,0003 bd1 ba836 sqft2807 SE 174th Ave, Portland, OR 97236ActiveMLS ID #430628308, Annette Kienberger, Berkshire Hathaway HomeServices NW Real Estate. RMLS (OR)
- $434,9003 bd3 ba1.5k sqft9128 N Hudson St, Portland, OR 97203ActiveMLS ID #231411829, Katelin Wille, Keller Williams Realty Professionals. RMLS (OR)
- $367,0003 bd3 ba1.4k sqft12076 SE Harold St, Portland, OR 97266For Sale
 MLS ID #841586, GINAE BOSHART, Premiere Property Group, Llc Albany. WVMLS
