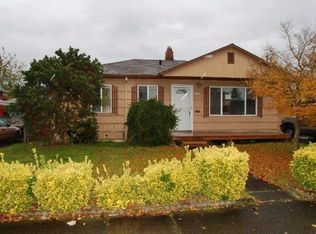
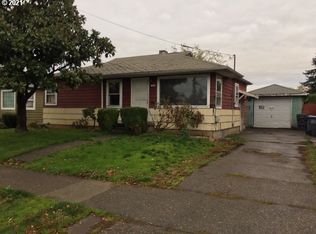
Price Improvement! This remodeled home blends modern updates with timeless charm! From the moment you step inside, you'll appreciate the refinished hardwood floors, abundant natural light, and thoughtfully updated finishes throughout. The stunning new kitchen features stylish cabinetry, modern countertops, and updated fixtures, while bathrooms have been tastefully renovated. Behind the scenes, nearly every major system has been upgraded, including a new roof, new furnace, new electrical service, and a new water line to the property offering peace of mind for years to come.Downstairs has a bonus room that could be used as a craft room, office, and many other things! Situated on a huge fenced lot that is peaceful while also giving endless options for gardening, entertaining, pets, or future expansion. With flexible R5 and RM1 zoning, buyers may also appreciate the potential for additional development or investment opportunities (buyer to verify all uses with the City of Portland). Conveniently located near parks, shopping, restaurants, schools, and public transportation, this move-in-ready home combines modern comfort, a generous lot, and exciting future possibilities in one outstanding package. [Home Energy Score = 4. HES Report at https://rpt.greenbuildingregistry.com/hes/OR10233638]
Active
Price cut: $10K (9/25)
$489,000
1842 SE 92nd Ave, Portland, OR 97216
3beds
1,632sqft
Residential, Single Family Residence
Built in 1954
6,969 Square Feet Lot
$-- Zestimate®
$300/sqft
$-- HOA
What's special
Modern countertopsStylish cabinetryHuge fenced lotThoughtfully updated finishesUpdated fixturesRefinished hardwood floorsAbundant natural light
- 67 days
- 397
- 58
Zillow last checked:
Listing updated:
Listed by:
Tara Stone 530-545-2580,
MORE Realty
Source: RMLS (OR),MLS#: 297118750
Facts & features
Interior
Bedrooms & bathrooms
- Bedrooms: 3
- Bathrooms: 2
- Full bathrooms: 2
- Main level bathrooms: 1
Rooms
- Room types: Bonus Room, Bedroom 2, Bedroom 3, Dining Room, Family Room, Kitchen, Living Room, Primary Bedroom
Primary bedroom
- Features: Hardwood Floors, Closet
- Level: Main
- Area: 132
- Dimensions: 11 x 12
Bedroom 2
- Features: Hardwood Floors, Closet
- Level: Main
- Area: 100
- Dimensions: 10 x 10
Bedroom 3
- Features: Hardwood Floors, Closet
- Level: Main
- Area: 110
- Dimensions: 10 x 11
Kitchen
- Features: Dishwasher, Disposal, Builtin Oven
- Level: Main
Living room
- Features: Hardwood Floors
- Level: Main
- Area: 182
- Dimensions: 14 x 13
Heating
- Forced Air
Cooling
- Central Air
Appliances
- Included: Dishwasher, Free-Standing Range, Free-Standing Refrigerator, Disposal, Built In Oven, Electric Water Heater
Features
- Closet
- Flooring: Hardwood, Laminate
- Windows: Double Pane Windows
- Basement: Finished
Interior area
- Total structure area: 1,632
- Total interior livable area: 1,632 sqft
Property
Parking
- Total spaces: 1
- Parking features: Driveway, On Street, Attached
- Attached garage spaces: 1
- Has uncovered spaces: Yes
Features
- Stories: 2
- Exterior features: Yard
- Fencing: Fenced
Lot
- Size: 6,969 Square Feet
- Features: Level, SqFt 7000 to 9999
Details
- Parcel number: R258482
Construction
Type & style
- Home type: SingleFamily
- Architectural style: Ranch
- Property subtype: Residential, Single Family Residence
Materials
- Wood Siding
- Foundation: Concrete Perimeter
- Roof: Composition
Condition
- Resale
- New construction: No
- Year built: 1954
Utilities & green energy
- Sewer: Public Sewer
- Water: Public
Community & HOA
Community
- Subdivision: Montavilla
HOA
- Has HOA: No
Location
- Region: Portland
Financial & listing details
- Price per square foot: $300/sqft
- Tax assessed value: $358,900
- Annual tax amount: $4,520
- Date on market: 8/1/2026
- Listing terms: Cash,Conventional,FHA,VA Loan
- Road surface type: Paved
Estimated market value
Not available
Estimated sales range
Not available
Not available
Price history
| Date | Event | Price |
|---|---|---|
| 9/25/2026 | Price change | $489,000-2%$300/sqft |
Source:  RMLS (OR) #297118750 Report a problem RMLS (OR) #297118750 Report a problem | ||
| 8/2/2026 | Listed for sale | $499,000+86.2%$306/sqft |
Source: RMLS (OR) #297118750 Report a problem | ||
| 12/6/2024 | Sold | $268,000-10.6%$164/sqft |
Source: RMLS (OR) #24499058 Report a problem | ||
| 10/29/2024 | Pending sale | $299,900$184/sqft |
Source: RMLS (OR) #24499058 Report a problem | ||
| 10/24/2024 | Listed for sale | $299,900$184/sqft |
Source: RMLS (OR) #24499058 Report a problem | ||
| 10/12/2024 | Pending sale | $299,900$184/sqft |
Source: RMLS (OR) #24499058 Report a problem | ||
| 10/8/2024 | Listed for sale | $299,900+156.4%$184/sqft |
Source: RMLS (OR) #24499058 Report a problem | ||
| 6/2/1998 | Sold | $116,950+14.2%$72/sqft |
Source: Public Record Report a problem | ||
| 8/30/1996 | Sold | $102,450$63/sqft |
Source: Public Record Report a problem | ||
Public tax history
| Year | Property taxes | Tax assessment |
|---|---|---|
| 2025 | $4,520 +3.7% | $167,760 +3% |
| 2024 | $4,358 +4% | $162,880 +3% |
| 2023 | $4,191 +2.2% | $158,140 +3% |
| 2022 | $4,100 +1.7% | $153,540 +3% |
| 2021 | $4,030 +9% | $149,070 +3% |
| 2020 | $3,697 +3.8% | $144,730 +3% |
| 2019 | $3,562 | $140,520 +3% |
| 2018 | $3,562 +3% | $136,430 +3% |
| 2017 | $3,457 +14% | $132,460 +3% |
| 2016 | $3,032 | $128,610 +3% |
| 2015 | $3,032 +2.7% | $124,870 +3% |
| 2014 | $2,953 +15.4% | $121,240 +3% |
| 2013 | $2,558 +10.9% | $117,710 +3% |
| 2012 | $2,308 -6.7% | $114,290 +3% |
| 2011 | $2,473 +5.4% | $110,970 +3% |
| 2010 | $2,347 +2.7% | $107,740 +3% |
| 2009 | $2,285 +6% | $104,610 +3% |
| 2008 | $2,157 +0.3% | $101,570 +3% |
| 2007 | $2,151 +11.4% | $98,620 +3% |
| 2006 | $1,931 +4.7% | $95,750 +3% |
| 2005 | $1,845 -8.2% | $92,970 +3% |
| 2004 | $2,009 +2.3% | $90,270 +3% |
| 2003 | $1,965 +8.9% | $87,650 +3% |
| 2002 | $1,805 +7.4% | $85,100 +6.1% |
| 2000 | $1,681 +7.5% | $80,230 +3% |
| 1999 | $1,563 | $77,900 |
Find assessor info on the county website
Monthly payment
Est. payment
Payment breakdown
Explore the cost of this home by adjusting the details. Changes won't be saved.Climate risks
Neighborhood: Montavilla
Nearby schools
Schools provided by the listing agent
- Elementary: Harrison Park
- Middle: Harrison Park
- High: Leodis Mcdaniel
Source: RMLS (OR). This data may not be complete. We recommend contacting the local school district to confirm school assignments for this home.

Similar homes
- $430,0003 bd2 ba1.2k sqft9801 SE Pardee St, Portland, OR 97266Active

 MLS ID #563229902, Christina Tenbarge, Georgetown Realty, Inc.. RMLS (OR)
 - $475,0003 bd2 ba1.4k sqft1551 NE 20th St, Gresham, OR 97030Active
 MLS ID #396414333, Kamie Stevenson, Keller Williams PDX Central. RMLS (OR)
 - $365,0003 bd1 ba1k sqft1420 SE 117th Ave, Portland, OR 97216Active
 MLS ID #649635317, Steve Ahmed, Knipe Realty ERA Powered. RMLS (OR)
 - $539,0004 bd3 ba2k sqft7020 SE Clatsop St, Portland, OR 97206Active
 MLS ID #337808643, Phuong Yen Ma, MORE Realty. RMLS (OR)
 - $479,8004 bd2 ba2k sqft56 NE 192nd Ave, Portland, OR 97230ActiveMLS ID #414002861, Christopher Kelly, Berkshire Hathaway HomeServices NW Real Estate. RMLS (OR)
- $539,9004 bd2 ba2k sqft1934 SE 155th Pl, Portland, OR 97233ActiveMLS ID #635026423, Christopher Kelly, Berkshire Hathaway HomeServices NW Real Estate. RMLS (OR)
- $449,9503 bd1 ba1k sqft8115 SE 64th Ave, Portland, OR 97206ActiveMLS ID #767836147, Israel Hill, John L. Scott Portland Central. RMLS (OR)
- $475,0004 bd3 ba1.7k sqft2812 NE Bryant St, Portland, OR 97211ActiveMLS ID #154277179, Trevor Emmett, John L. Scott Portland Central. RMLS (OR)
- $439,9003 bd1 ba1k sqft17126 SE Taylor St, Portland, OR 97233ActiveMLS ID #559196385, Jeremy Wilkerson, MORE Realty. RMLS (OR)
- $540,0004 bd2 ba2.2k sqft8507 SE 89th Ave, Portland, OR 97266ActiveMLS ID #404959752, Israel Hill, John L. Scott Portland Central. RMLS (OR)
- $489,9003 bd1 ba1.4k sqft7211 N Atlantic Ave, Portland, OR 97217ActiveMLS ID #160000464, Katelin Wille, Keller Williams Realty Professionals. RMLS (OR)
- $499,9002 bd2 ba1.7k sqft4144 SE Ogden St, Portland, OR 97202ActiveMLS ID #699941338, Darryl Bodle, Keller Williams Realty Portland Premiere. RMLS (OR)
- $574,9003 bd3 ba2.1k sqft8411 SE Clatsop Ct, Portland, OR 97266ActiveMLS ID #235258036, Steve Nassar, Premiere Property Group, LLC. RMLS (OR)
- $389,9003 bd1 ba1.5k sqft3016 SE 87th Ave, Portland, OR 97266ActiveMLS ID #197090276, Dmitri Galkovski, Pristine Realty LLC. RMLS (OR)
- $535,0003 bd2 ba2.3k sqft121 NE Knott St, Portland, OR 97212ActiveMLS ID #649720525, Jennifer Watson, Real Broker. RMLS (OR)
- $439,8004 bd1 ba2.1k sqft3267 SE 179th Ave, Portland, OR 97236ActiveMLS ID #137131443, Jamey Nedelisky, Berkshire Hathaway HomeServices NW Real Estate. RMLS (OR)
- $639,0004 bd2 ba2.3k sqft2227 SE 70th Ave, Portland, OR 97215ActiveMLS ID #700560280, C. Morgan Davis, Keller Williams PDX Central. RMLS (OR)
- $499,9003 bd2 ba1.3k sqft205 NW Loan Pl, Vancouver, WA 98665ActiveMLS ID #316538985, Diana DeLay, Berkshire Hathaway HomeServices NW Real Estate. RMLS (OR)
- $439,9003 bd3 ba1k sqft5965 NE Hancock St, Portland, OR 97213ActiveMLS ID #254089471, Darryl Bodle, Keller Williams Realty Portland Premiere. RMLS (OR)
