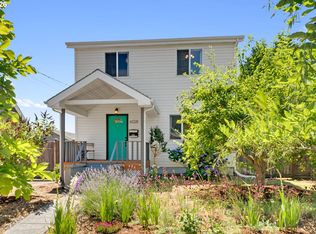
Welcome home! This fully renovated home is larger than it looks, offers 4 bedrooms plus a bonus office and 3 full baths. Updates include fresh paint, new flooring, recessed lighting and a new heat pump for heating and cooling. A linear electric fireplace is set into custom cabinetry and shelving in the living room. The kitchen has sage green shaker cabinets, quartz counters, a tile backsplash, a garbage disposal and new stainless steel appliances, opening to the dining area. The main level has two bedrooms and two full bathrooms, and upstairs are two more bedrooms and a full bath. The updated primary bath features a double-sink vanity with lighted mirror and a tiled walk-in shower. Outside you'll find a custom lighted back patio, a fenced yard with garden space, and driveway and RV parking. Close to bus lines, shopping and dining. Vacant and easy to show. [Home Energy Score = 4. HES Report at https://rpt.greenbuildingregistry.com/hes/OR10252311]
Active
$539,000
7020 SE Clatsop St, Portland, OR 97206
4beds
2,055sqft
Residential, Single Family Residence
Built in 1940
4,791 Square Feet Lot
$-- Zestimate®
$262/sqft
$-- HOA
What's special
Fresh paintNew flooringDriveway and rv parkingCustom lighted back patioRecessed lightingNew stainless steel appliancesGarbage disposal
- 13 days
- 598
- 53
Likely to sell faster than
Zillow last checked:
Listing updated:
Listed by:
Phuong Yen Ma 503-309-4714,
MORE Realty
Source: RMLS (OR),MLS#: 337808643
Facts & features
Interior
Bedrooms & bathrooms
- Bedrooms: 4
- Bathrooms: 3
- Full bathrooms: 3
- Main level bathrooms: 2
Rooms
- Room types: Bedroom 4, Bedroom 2, Bedroom 3, Dining Room, Family Room, Kitchen, Living Room, Primary Bedroom
Primary bedroom
- Features: Laminate Flooring
- Level: Main
Bedroom 2
- Level: Main
Bedroom 3
- Level: Upper
Bedroom 4
- Level: Upper
Dining room
- Level: Main
Kitchen
- Level: Main
Living room
- Level: Lower
Heating
- Heat Pump
Cooling
- Heat Pump
Appliances
- Included: Disposal, Free-Standing Range, Free-Standing Refrigerator, Electric Water Heater
Features
- Flooring: Luxury Vinyl Plank, Tile, Laminate
- Basement: Crawl Space
- Number of fireplaces: 1
- Fireplace features: Electric
Interior area
- Total structure area: 2,055
- Total interior livable area: 2,055 sqft
Property
Parking
- Parking features: Driveway, RV Access/Parking
- Has uncovered spaces: Yes
Accessibility
- Accessibility features: Accessible Entrance, Accessible Full Bath, Main Floor Bedroom Bath, Accessibility
Features
- Levels: Two
- Stories: 2
- Patio & porch: Patio
- Exterior features: Garden
- Fencing: Fenced
Lot
- Size: 4,791 Square Feet
- Features: SqFt 3000 to 4999
Details
- Parcel number: 00054899
Construction
Type & style
- Home type: SingleFamily
- Property subtype: Residential, Single Family Residence
Materials
- Vinyl Siding
- Foundation: Concrete Perimeter
- Roof: Composition
Condition
- Updated/Remodeled
- New construction: No
- Year built: 1940
Utilities & green energy
- Sewer: Public Sewer
- Water: Public
Community & HOA
Community
- Security: None
HOA
- Has HOA: No
Location
- Region: Portland
Financial & listing details
- Price per square foot: $262/sqft
- Tax assessed value: $350,045
- Annual tax amount: $3,363
- Date on market: 9/28/2026
- Listing terms: Cash,Conventional,FHA,VA Loan
- Road surface type: Gravel, Paved
Estimated market value
Not available
Estimated sales range
Not available
Not available
Price history
| Date | Event | Price |
|---|---|---|
| 9/28/2026 | Listed for sale | $539,000+126.9%$262/sqft |
Source:  RMLS (OR) #337808643 Report a problem RMLS (OR) #337808643 Report a problem | ||
| 6/6/2025 | Sold | $237,500-5%$116/sqft |
Source: RMLS (OR) #24085458 Report a problem | ||
| 5/13/2025 | Pending sale | $250,000$122/sqft |
Source: RMLS (OR) #24085458 Report a problem | ||
| 5/5/2025 | Listed for sale | $250,000$122/sqft |
Source: RMLS (OR) #24085458 Report a problem | ||
| 4/30/2025 | Pending sale | $250,000$122/sqft |
Source: RMLS (OR) #24085458 Report a problem | ||
| 4/28/2025 | Contingent | $250,000$122/sqft |
Source: RMLS (OR) #24085458 Report a problem | ||
| 4/23/2025 | Listed for sale | $250,000$122/sqft |
Source: RMLS (OR) #24085458 Report a problem | ||
| 4/15/2025 | Pending sale | $250,000$122/sqft |
Source: RMLS (OR) #24085458 Report a problem | ||
| 3/18/2025 | Price change | $250,000-18%$122/sqft |
Source: RMLS (OR) #24085458 Report a problem | ||
| 3/1/2025 | Pending sale | $305,000$148/sqft |
Source: RMLS (OR) #24085458 Report a problem | ||
| 2/9/2025 | Contingent | $305,000$148/sqft |
Source: RMLS (OR) #24085458 Report a problem | ||
| 2/1/2025 | Pending sale | $305,000$148/sqft |
Source: RMLS (OR) #24085458 Report a problem | ||
| 1/30/2025 | Listed for sale | $305,000$148/sqft |
Source: RMLS (OR) #24085458 Report a problem | ||
| 1/23/2025 | Pending sale | $305,000$148/sqft |
Source: RMLS (OR) #24085458 Report a problem | ||
| 1/18/2025 | Price change | $305,000-12.6%$148/sqft |
Source: RMLS (OR) #24085458 Report a problem | ||
| 12/30/2024 | Listed for sale | $349,000$170/sqft |
Source: RMLS (OR) #24085458 Report a problem | ||
| 12/22/2024 | Pending sale | $349,000$170/sqft |
Source: RMLS (OR) #24085458 Report a problem | ||
| 12/16/2024 | Price change | $349,000-5.7%$170/sqft |
Source: RMLS (OR) #24085458 Report a problem | ||
| 12/12/2024 | Price change | $370,000-7.5%$180/sqft |
Source: RMLS (OR) #24085458 Report a problem | ||
| 10/25/2024 | Listed for sale | $400,000+60%$195/sqft |
Source: RMLS (OR) #24085458 Report a problem | ||
| 7/24/2021 | Pending sale | $250,000$122/sqft |
Source: RMLS (OR) #21053959 Report a problem | ||
| 7/21/2021 | Listed for sale | $250,000$122/sqft |
Source: RMLS (OR) #21053959 Report a problem | ||
| 7/16/2021 | Pending sale | $250,000$122/sqft |
Source: RMLS (OR) #21053959 Report a problem | ||
| 7/14/2021 | Listed for sale | $250,000-18%$122/sqft |
Source: RMLS (OR) #21053959 Report a problem | ||
| 7/7/2021 | Sold | $305,000+1.7%$148/sqft |
Source: RMLS (OR) #21563413 Report a problem | ||
| 6/19/2021 | Pending sale | $299,950$146/sqft |
Source: RMLS (OR) #21563413 Report a problem | ||
| 6/18/2021 | Listed for sale | $299,950+20.5%$146/sqft |
Source: RMLS (OR) #21563413 Report a problem | ||
| 2/1/2018 | Sold | $249,000+49.1%$121/sqft |
Source: Public Record Report a problem | ||
| 11/13/2017 | Sold | $167,000$81/sqft |
Source: Public Record Report a problem | ||
Public tax history
| Year | Property taxes | Tax assessment |
|---|---|---|
| 2025 | $3,364 +3.7% | $178,428 +3% |
| 2024 | $3,244 +2.9% | $173,232 +3% |
| 2023 | $3,152 +5.7% | $168,187 +3% |
| 2022 | $2,981 +0.8% | $163,289 0% |
| 2021 | $2,958 +3.3% | $163,315 +3% |
| 2020 | $2,863 +1.5% | $158,559 +3% |
| 2019 | $2,821 +27.6% | $153,941 +14.8% |
| 2018 | $2,211 | $134,038 +3% |
| 2017 | $2,211 +7.3% | $130,134 +3% |
| 2016 | $2,061 | $126,344 +3% |
| 2015 | $2,061 +3% | $122,664 +3% |
| 2014 | $2,002 +7.1% | $119,091 +3% |
| 2013 | $1,870 +2.4% | $115,622 +3% |
| 2012 | $1,826 +0.6% | $112,254 +3% |
| 2011 | $1,816 +6% | $108,984 +3% |
| 2010 | $1,713 +3.1% | $105,810 +3% |
| 2009 | $1,662 +6.6% | $102,728 +3% |
| 2008 | $1,559 +2.5% | $99,736 +3% |
| 2007 | $1,521 +12% | $96,831 +3% |
| 2006 | $1,358 +1.6% | $94,011 +3% |
| 2005 | $1,337 +3.2% | $91,273 +3% |
| 2004 | $1,296 +2% | $88,615 +3% |
| 2003 | $1,270 +3.2% | $86,034 +3% |
| 2002 | $1,231 +2% | $83,528 +3% |
| 2001 | $1,206 +3.6% | $81,095 +3% |
| 2000 | $1,164 | $78,733 |
Find assessor info on the county website
Monthly payment
Est. payment
Payment breakdown
Explore the cost of this home by adjusting the details. Changes won't be saved.Climate risks
Neighborhood: 97206
Nearby schools
Schools provided by the listing agent
- Elementary: Whitman
- Middle: Brentwood
- High: Cleveland
Source: RMLS (OR). This data may not be complete. We recommend contacting the local school district to confirm school assignments for this home.
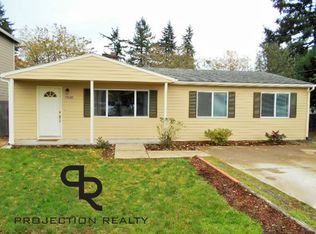
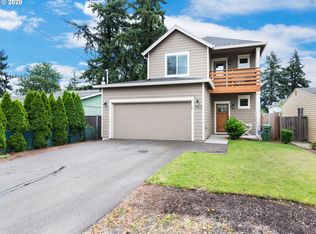
Similar homes
- $525,0003 bd2 ba1.4k sqft8821 SE 58th Dr, Portland, OR 97206Active

 MLS ID #508099683, Brian Eustis, Rarebird Real Estate. RMLS (OR)
 - $519,9003 bd2 ba1.8k sqft5812 SE Westfork St, Portland, OR 97206Active
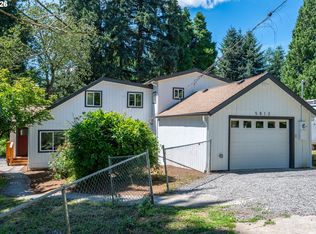 MLS ID #199828542, Javier Alomia, Real Broker. RMLS (OR)
 - $469,0003 bd2 ba1k sqft6307 SE Alberta St, Portland, OR 97206Active
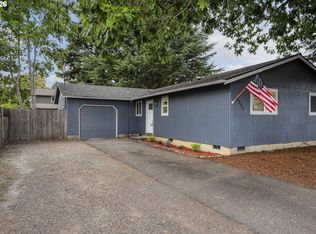 MLS ID #784013328, Jeffrey Hartley, Peak Realty. RMLS (OR)
 - $599,9004 bd2 ba2.4k sqft6028 SE Gladstone St, Portland, OR 97206Active
 MLS ID #247628052, Jessica Brunt, Lark and Fir Realty LLC. RMLS (OR)
 - $615,0004 bd4 ba2.3k sqft4300 NE Lombard St, Portland, OR 97218ActiveMLS ID #638392319, Stephanie Fox, Neighbors Realty. RMLS (OR)
- $464,9993 bd1 ba1.2k sqft4930 SE 59th Ave, Portland, OR 97206ActiveMLS ID #201840165, Antoine Dean, 24/7 Properties. RMLS (OR)
- $529,9003 bd3 ba1.4k sqft5793 SE Ramona St, Portland, OR 97206ActiveMLS ID #687798261, Jimi Hendrix, Neighbors Realty. RMLS (OR)
- $549,5005 bd3 ba2.3k sqft11122 SE Melania Ct, Portland, OR 97266ActiveMLS ID #481626654, Michele Bundy, Premiere Property Group, LLC. RMLS (OR)
- $374,9994 bd2 ba1.5k sqft9828 SE Ellis St, Portland, OR 97266ActiveMLS ID #275882467, Douglas Carrillo, Brantley Christianson Real Estate. RMLS (OR)
- $475,0004 bd2 ba2.1k sqft12601 SE Market St, Portland, OR 97233ActiveMLS ID #645329123, Tracy Hancock, MORE Realty. RMLS (OR)
- $524,9003 bd2 ba1.8k sqft240 E Clarendon St, Gladstone, OR 97027ActiveMLS ID #155335212, Derek Peterson, Better Homes & Gardens Realty. RMLS (OR)
- $520,0004 bd2 ba1.3k sqft5421 SE Thiessen Rd, Milwaukie, OR 97267ActiveMLS ID #213516855, Wendy Ebster, ROI Realty. RMLS (OR)
- $575,0005 bd3 ba2.3k sqft10244 SW 40th Ave, Portland, OR 97219ActiveMLS ID #716731259, Troy D Doty P.C., Northwest Realty Source. RMLS (OR)
- $599,9004 bd2 ba2.6k sqft409 Jackson St, Oregon City, OR 97045ActiveMLS ID #154328414, Nicole Gherman, Premiere Property Group, LLC. RMLS (OR)
- $585,0003 bd3 ba2.6k sqft9743 NE Mason St, Portland, OR 97220ActiveMLS ID #194427175, Breylan Deal-Eriksen, Think Real Estate. RMLS (OR)
- $529,0004 bd3 ba2k sqft860 NW Battaglia Ave, Gresham, OR 97030ActiveMLS ID #623783534, Rachel Day, Realty Works Group. RMLS (OR)
- $600,0004 bd3 ba1.5k sqft2817 NE Weidler St, Portland, OR 97232ActiveMLS ID #493296673, Brian Porter, Opt. RMLS (OR)
- $700,0004 bd4 ba2.3k sqft6491 SE Ramona St Unit A, Portland, OR 97206ActiveMLS ID #555652386, Claire Paris, Paris Group Realty LLC. RMLS (OR)
- $599,0004 bd2 ba1.6k sqft6100 Barclay St, West Linn, OR 97068ActiveMLS ID #446676758, Mathew Wray, Keller Williams Realty Portland Premiere. RMLS (OR)
- $719,9004 bd3 ba1.9k sqft8609 SE 34th Ave, Milwaukie, OR 97222ActiveMLS ID #766131752, Elizabeth Ashenafe, Premiere Property Group, LLC. RMLS (OR)
